Set on 4.06 private acres, this distinctive quonset-hut style home offers a rare blend of durability, character, and open-concept living. Inside, you’ll find two spacious living areas, perfect for entertaining or multi-use flexibility. The spacious upstairs could be a 3rd bedroom with entertaining area. Enjoy outdoor living from two elevated balconies overlooking the property. Car enthusiasts, hobbyist, or self employed people with trailers will appreciate the 3-car garage plus an additional 3-car carport, providing extensive covered parking and storage. Additional covered parking for RV or tall boat. Given partial underground construction seller has enjoyed low utility bills. With room to expand, this property delivers the space, privacy, and versatility that rural Texas living is known for. Schedule your tour today and discover Combine, Tx.
For sale
$549,500
1365 Eubanks Rd, Seagoville, TX 75159
2beds
3,300sqft
Single Family Residence
Built in 1972
4.06 Acres Lot
$-- Zestimate®
$167/sqft
$-- HOA
What's special
Entertaining or multi-use flexibilityOpen-concept livingDistinctive quonset-hut style home
- 1 day
- 51
- 3
Zillow last checked:
Listing updated:
Listed by:
James Matlock 0441926 972-476-6706,
Matlock Realty 972-476-6706
Source: NTREIS,MLS#: 21422448
Facts & features
Interior
Bedrooms & bathrooms
- Bedrooms: 2
- Bathrooms: 3
- Full bathrooms: 3
Primary bedroom
- Features: Ceiling Fan(s), Jetted Tub, Separate Shower, Walk-In Closet(s)
- Level: First
- Dimensions: 20 x 12
Bedroom
- Features: Ceiling Fan(s), Split Bedrooms, Walk-In Closet(s)
- Level: First
- Dimensions: 13 x 15
Dining room
- Level: First
- Dimensions: 20 x 9
Game room
- Level: Second
- Dimensions: 17 x 27
Kitchen
- Features: Breakfast Bar, Built-in Features, Kitchen Island, Pantry, Tile Counters, Walk-In Pantry
- Level: First
- Dimensions: 15 x 12
Living room
- Level: First
- Dimensions: 24 x 17
Living room
- Level: Second
- Dimensions: 22 x 23
Utility room
- Features: Built-in Features, Utility Room
- Level: First
- Dimensions: 8 x 7
Heating
- Central, Propane
Cooling
- Central Air, Ceiling Fan(s), Electric
Appliances
- Included: Dishwasher, Electric Range
- Laundry: Washer Hookup, Dryer Hookup, ElectricDryer Hookup, Laundry in Utility Room
Features
- Built-in Features, Open Floorplan
- Flooring: Carpet, Tile
- Has basement: No
- Has fireplace: No
Interior area
- Total interior livable area: 3,300 sqft
Video & virtual tour
Property
Parking
- Total spaces: 5
- Parking features: Additional Parking, Boat, Concrete, Covered, Carport, Detached Carport, Driveway, Gravel, On Site, Oversized, Parking Pad, RV Carport
- Garage spaces: 1
- Carport spaces: 4
- Covered spaces: 5
Features
- Levels: Two
- Stories: 2
- Patio & porch: Covered
- Pool features: None
Lot
- Size: 4.06 Acres
- Features: Acreage, Cleared, Few Trees
Details
- Parcel number: 17076
- Horses can be raised: Yes
Construction
Type & style
- Home type: SingleFamily
- Architectural style: Other,Detached
- Property subtype: Single Family Residence
Materials
- Roof: Metal
Condition
- Resale
- Year built: 1972
Utilities & green energy
- Sewer: Aerobic Septic
- Water: Community/Coop
- Utilities for property: Electricity Available, Septic Available, Water Available
Community & HOA
Community
- Subdivision: J N Parker Mailing Add
HOA
- Has HOA: No
Location
- Region: Seagoville
Financial & listing details
- Price per square foot: $167/sqft
- Annual tax amount: $5,423
- Date on market: 10/29/2026
- Cumulative days on market: 2 days
- Listing terms: Cash,Conventional,FHA
- Road surface type: Gravel
Estimated market value
Not available
Estimated sales range
Not available
Not available
Price history
| Date | Event | Price |
|---|---|---|
| 10/29/2026 | Listed for sale | $549,500$167/sqft |
Source: NTREIS #21422448 Report a problem | ||
Public tax history
Tax history is unavailable.
Monthly payment
Est. payment
Payment breakdown
Explore the cost of this home by adjusting the details. Changes won't be saved.Climate risks
Neighborhood: 75159
Nearby schools
Schools provided by the listing agent
- Elementary: Wilson
- Middle: Crandall
- High: Crandall
- District: Crandall ISD
Source: NTREIS. This data may not be complete. We recommend contacting the local school district to confirm school assignments for this home.
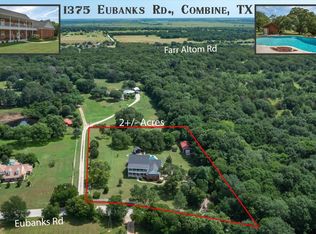
Similar homes
- $--3 bd3 ba4.4k sqft625 S Fm Road 1389, Seagoville, TX 75159Auction
 Auction.com 4
- $499,9994 bd4 ba3k sqft1089 Oak Hollow Ln, Combine, TX 75159For Sale
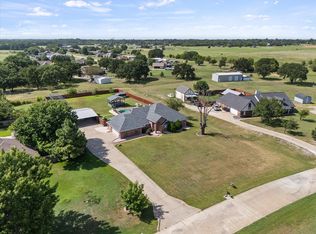 MLS ID #21339175, Jennifer Samples. NTREIS
- $499,9993 bd2 ba1.9k sqft875 Fm 1389 S, Seagoville, TX 75159For Sale
 MLS ID #21390035, Zuleyma Bernabe. NTREIS
- $429,7774 bd3 ba2.5k sqft1025 Oak Hollow Ln, Combine, TX 75159For Sale
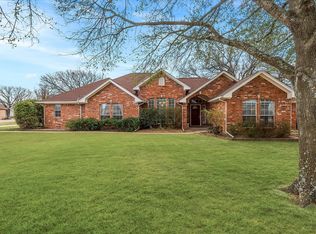 MLS ID #21359328, Amy Britt. NTREIS
