Don't Miss this little honey, You can buy it with little money ! Beautifully Maintained! A home so inviting, so beautifully kept, it's love at first sight! & ready to move in. Cute as a button Home is adorable, ..fresh neutral paint, beautiful light fixtures, All kitchen appliances are updated. FANTASTIC PLACE TO CALL HOME! This home is perfect for the first time home buyer. ** Don't miss golden opportunity. Sliding glass door leads to a large deck, beautiful landscaped lot fenced in and ready for back yard BBQ. One car garage ** He who hesitates may not get this great bargain!
For sale
$342,000
1900 Black Oak Ct, Waldorf, MD 20601
3beds
1,040sqft
:
Get pre-qualified$2,294/mo
Single Family Residence
Built in 1980
0.31 Acres Lot
$341,900 Zestimate®
$329/sqft
$-- HOA
What's special
Ready for backyard bbqBeautiful landscaped lotBeautifully maintainedFresh neutral paintBeautiful light fixturesOne car garageA home so inviting
- 4 days |
- 338 |
- 36 |
Likely to sell faster than
Zillow last checked:
Listing updated:
Listed by:
Robin Lower 301-343-2059,
Residential Plus Real Estate Services (301) 934-9985
Source: Bright MLS,MLS#: MDCH2056976
Facts & features
Interior
Bedrooms & bathrooms
- Bedrooms: 3
- Bathrooms: 1
- Full bathrooms: 1
- Main level bathrooms: 1
- Main level bedrooms: 3
Rooms
- Room types: Living Room, Dining Room, Primary Bedroom, Bedroom 2, Bedroom 3, Kitchen, Foyer, Other
Primary bedroom
- Features: Flooring - Carpet
- Level: Main
- Area: 169 Square Feet
- Dimensions: 13 X 13
Bedroom 2
- Features: Flooring - Carpet
- Level: Main
- Area: 108 Square Feet
- Dimensions: 9 X 12
Bedroom 3
- Features: Flooring - Other
- Level: Main
- Area: 90 Square Feet
- Dimensions: 9 X 10
Dining room
- Features: Flooring - HardWood
- Level: Main
- Area: 156 Square Feet
- Dimensions: 12 X 13
Foyer
- Features: Flooring - HardWood
- Level: Main
Kitchen
- Features: Flooring - HardWood
- Level: Main
- Area: 121 Square Feet
- Dimensions: 11 X 11
Living room
- Features: Flooring - HardWood
- Level: Main
- Area: 221 Square Feet
- Dimensions: 13 X 17
Other
- Features: Flooring - Concrete
- Level: Main
- Area: 264 Square Feet
- Dimensions: 11 X 24
Heating
- Heat Pump, Electric
Cooling
- Central Air, Electric
Appliances
- Included: Dishwasher, Disposal, Dryer, Ice Maker, Microwave, Oven/Range - Electric, Refrigerator, Washer, Electric Water Heater
- Laundry: Main Level
Features
- Kitchen - Table Space, Dining Area, Entry Level Bedroom, Upgraded Countertops, Open Floorplan, Dry Wall
- Flooring: Carpet, Luxury Vinyl, Wood
- Doors: Insulated, Six Panel, Sliding Glass, Storm Door(s)
- Windows: Vinyl Clad, Double Pane Windows, Insulated Windows, Screens, Window Treatments
- Has basement: No
- Has fireplace: No
Interior area
- Total structure area: 1,040
- Total interior livable area: 1,040 sqft
- Finished area above ground: 1,040
- Finished area below ground: 0
Property
Parking
- Total spaces: 1
- Parking features: Garage Faces Front, Garage Door Opener, Asphalt, Attached
- Attached garage spaces: 1
- Has uncovered spaces: Yes
- Details: Garage Sqft: 264
Accessibility
- Accessibility features: None
Features
- Levels: One
- Stories: 1
- Patio & porch: Deck, Porch
- Exterior features: Sidewalks
- Pool features: None
- Fencing: Back Yard
- Has view: Yes
- View description: Garden, Trees/Woods
Lot
- Size: 0.31 Acres
- Features: Backs to Trees, Cul-De-Sac, Wooded
Details
- Additional structures: Above Grade, Below Grade
- Parcel number: 0906105467
- Zoning: RM
- Special conditions: Standard
Construction
Type & style
- Home type: SingleFamily
- Architectural style: Ranch/Rambler
- Property subtype: Single Family Residence
Materials
- Vinyl Siding
- Foundation: Slab
- Roof: Asphalt
Condition
- Excellent
- New construction: No
- Year built: 1980
Utilities & green energy
- Sewer: Public Sewer
- Water: Public
- Utilities for property: Cable Available
Community & HOA
Community
- Subdivision: White Oak Village
HOA
- Has HOA: No
Location
- Region: Waldorf
Financial & listing details
- Price per square foot: $329/sqft
- Tax assessed value: $296,567
- Annual tax amount: $3,794
- Date on market: 7/23/2026
- Listing agreement: Exclusive Right To Sell
- Listing terms: Cash,Conventional,FHA,VA Loan
- Ownership: Fee Simple
- Road surface type: Black Top
Estimated market value
$341,900
$325,000 - $359,000
$2,299/mo
Price history
| Date | Event | Price |
|---|---|---|
| 7/23/2026 | Listed for sale | $342,000+52%$329/sqft |
Source:  Bright MLS #MDCH2056976 Report a problem Bright MLS #MDCH2056976 Report a problem | ||
| 11/9/2009 | Sold | $225,000-2.2%$216/sqft |
Source: Public Record Report a problem | ||
| 9/1/2009 | Listed for sale | $230,000+94.9%$221/sqft |
Source: CENTURY 21 Comstock-Earnest #Ch7145959 Report a problem | ||
| 5/24/1999 | Sold | $118,000-3.3%$113/sqft |
Source: Public Record Report a problem | ||
| 2/28/1994 | Sold | $122,000$117/sqft |
Source: Public Record Report a problem | ||
Public tax history
| Year | Property taxes | Tax assessment |
|---|---|---|
| 2025 | $4,264 +6.3% | $295,033 +0.5% |
| 2024 | $4,011 +17.8% | $293,500 +8% |
| 2023 | $3,406 +22.4% | $271,833 -7.4% |
| 2022 | $2,782 -2.8% | $293,500 +28.4% |
| 2021 | $2,863 +6.9% | $228,500 +6.9% |
| 2020 | $2,679 +2.2% | $213,767 -6.4% |
| 2019 | $2,621 +8% | $228,500 +24% |
| 2018 | $2,427 +3% | $184,300 +3% |
| 2017 | $2,357 -5.5% | $178,933 +3.1% |
| 2016 | $2,495 | $173,567 +3.2% |
| 2015 | $2,495 | $168,200 |
| 2014 | $2,495 | $168,200 |
| 2013 | -- | $168,200 -18.1% |
| 2012 | -- | $205,400 |
| 2011 | -- | $205,400 |
| 2010 | -- | $205,400 -22.8% |
| 2009 | -- | $266,120 +16% |
| 2008 | -- | $229,460 +19% |
| 2007 | -- | $192,800 +23.5% |
| 2006 | -- | $156,140 +9% |
| 2005 | -- | $143,260 +9.9% |
| 2004 | -- | $130,380 +11% |
| 2003 | -- | $117,500 +1.4% |
| 2002 | -- | $115,846 +1.4% |
| 2001 | -- | $114,193 |
Find assessor info on the county website
Monthly payment
Est. payment
Payment breakdown
Explore the cost of this home by adjusting the details. Changes won't be saved.Climate risks
Neighborhood: 20601
Nearby schools
GreatSchools rating
- 1/10J. P. Ryon Elementary SchoolGrades: PK-5Distance: 1.7 mi
- 4/10John Hanson Middle SchoolGrades: 6-8Distance: 1.7 mi
- 2/10Thomas Stone High SchoolGrades: 9-12Distance: 2.2 mi
Schools provided by the listing agent
- Elementary: J. P. Ryon
- Middle: John Hanson
- High: Thomas Stone
- District: Charles County Public Schools
Source: Bright MLS. This data may not be complete. We recommend contacting the local school district to confirm school assignments for this home.
- $456,1004 bd4 ba2.3k sqft1901 Black Oak Ct, Waldorf, MD 20601Off Market
- $425,7003 bd2 ba1.9k sqft1902 Black Oak Ct, Waldorf, MD 20601Off Market
- $445,400-- bd2 ba2k sqft1801 Oak Dr, Waldorf, MD 20601Off Market
- $400,0005 bd3 ba2k sqft1803 Oak Dr, Waldorf, MD 20601Sold
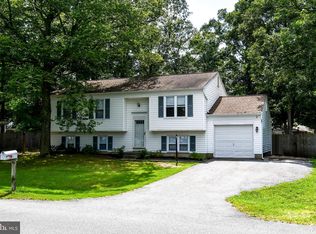
- $431,6003 bd3 ba2.1k sqft1805 Oak Dr, Waldorf, MD 20601Off Market
- $399,0003 bd2 ba1.5k sqft1903 Black Oak Ct, Waldorf, MD 20601Sold
- $424,000-- bd3 ba1.7k sqft1904 Black Oak Ct, Waldorf, MD 20601Off Market
- $404,2003 bd2 ba1.5k sqft1807 Oak Dr, Waldorf, MD 20601Off Market
A local agent can set up tours, give advice and negotiate with sellers.
Similar homes
- $415,0004 bd2 ba1.2k sqft2300 Valley Oak Ct, Waldorf, MD 20601For Sale

 MLS ID #MDCH2056534, Vah Coulibaly, HomeSmart. Bright MLS
 - $339,9893 bd3 ba1.2k sqft2607 Enterprise Pl, Waldorf, MD 20601For Sale
 MLS ID #MDCH2057084, Donna Lacey, CENTURY 21 New Millennium. Bright MLS
 - $305,0003 bd2 ba1.1k sqft332 Tumbleweed Pl, Waldorf, MD 20601For Sale
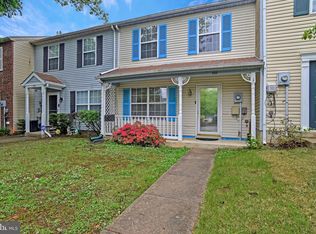 MLS ID #MDCH2054764, Daniel Walcott, Keller Williams Capital Properties. Bright MLS
 - $410,0003 bd2 ba1.2k sqft2256 Westwood Dr, Waldorf, MD 20601For Sale
 MLS ID #MDCH2056840, Yvette Wood, Keller Williams Preferred Properties. Bright MLS
 - $389,9993 bd1 ba1k sqft12709 Heatherwick Ct, Brandywine, MD 20613For SaleMLS ID #MDPG2208910, Avyka Campbell, Keller Williams Legacy. Bright MLS
- $309,9502 bd3 ba1.2k sqft4160 Logteal Dr, Waldorf, MD 20603For SaleMLS ID #MDCH2056382, Terri Vaira-James, EXP Realty, LLC. Bright MLS
- $345,0003 bd3 ba1.3k sqft5812 Springfish Pl, Waldorf, MD 20603For SaleMLS ID #MDCH2055296, Verria Hairston, Open Door Brokerage, LLC. Bright MLS
- $349,0003 bd1 ba1k sqft18408 Juniper Trl, Aquasco, MD 20608For SaleMLS ID #MDPG2210116, Bill Oosterink, CENTURY 21 New Millennium. Bright MLS
- $460,0003 bd3 ba1k sqft8301 Heatherwick Dr, Brandywine, MD 20613For Sale By Owner
- $327,0003 bd3 ba1.5k sqft4239 Drake Ct, Waldorf, MD 20603For SaleMLS ID #MDCH2053566, Leah Rodgers, Top Choice Realty LLC. Bright MLS
- $299,9993 bd2 ba1k sqft3083 Heathcote Rd, Waldorf, MD 20602For SaleMLS ID #MDCH2055958, Lynn Moul, Real Broker, LLC. Bright MLS
- $329,9502 bd1 ba1k sqft9009 Allentown Rd, Fort Washington, MD 20744For SaleMLS ID #MDPG2210396, Donald Frederick, RE/MAX United Real Estate. Bright MLS
- $400,0003 bd3 ba1.3k sqft14905 White Hall Ave, Accokeek, MD 20607For SaleMLS ID #MDPG2207852, Tabitha Richardson, NextHome Leaders. Bright MLS
- $299,9003 bd2 ba1.2k sqft1114 Adeline Way, Capitol Heights, MD 20743For SaleMLS ID #MDPG2212622, Patrick Joy, Bennett Realty Solutions. Bright MLS
- $439,9003 bd3 ba1.1k sqft6911 Groveton Dr, Clinton, MD 20735For SaleMLS ID #MDPG2207048, Jose Fuentes, Fairfax Realty Select. Bright MLS
- $315,0002 bd1 ba960 sqft8402 Sleepy Hollow Rd, Fort Washington, MD 20744For SaleMLS ID #MDPG2202194, Regina Pierce, Fairfax Realty Premier. Bright MLS
- $382,0003 bd4 ba1.4k sqft15513 Kennett Square Way, Brandywine, MD 20613For SaleMLS ID #MDPG2204216, Verria Hairston, Open Door Brokerage, LLC. Bright MLS
- $359,0004 bd2 ba1.2k sqft5195 Creeds Mill Rd, Marbury, MD 20658For SaleMLS ID #MDCH2051372, Gerry Gray, CENTURY 21 New Millennium. Bright MLS
- $449,0005 bd3 ba1k sqft3609 Willow Ridge Ct, District Heights, MD 20747For SaleMLS ID #MDPG2212106, EUSTACIA NICOL-PRATT, Nivanova Realty LLC. Bright MLS
- $410,0003 bd2 ba1k sqft14050 Oaks Rd, Hughesville, MD 20637For Sale By Owner
