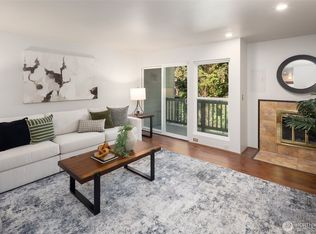
[$5,000 CREDIT FROM PREFERRED LENDER ] Welcome home to this light-filled upper corner unit, just a 0.5 mile walk to Northgate Station and light rail. Offering 2 bedrooms, 2.5 bathrooms, and a townhome-style layout with its own private entry, this home offers the space and privacy of a townhome with the ease of condo living. The main level features an updated kitchen, a cozy fireplace, and a private deck overlooking a wooded greenbelt. Upstairs, vaulted ceilings and large windows fill both bedrooms with natural light, and the primary suite opens to its own second private deck. Fresh paint, new flooring and carpet, and brand new water heater make it move-in ready. The building's major exterior project is complete, with new siding, fresh paint, resealed decks, and roofs replaced in 2022. HOA dues include water, sewer, garbage, and the newly renovated community pool. PET FRIENDLY with NO RENTAL CAP. Walk to the Kraken Community Iceplex, shopping, and the growing Northgate Station lineup, with new restaurants and shops coming in 2027, plus quick access to I-5. With privacy, natural light, and an exceptionally connected location, this home offers the rare combination of a peaceful retreat and effortless city living.
Active
Listed by: eXp Realty • Tessa Poyner • 425-290-2077
$440,000
1900 N Northgate Way #1932, Seattle, WA 98133
2beds
1,088sqft
Condominium
Built in 1976
-- sqft lot
$-- Zestimate®
$404/sqft
$575/mo HOA
What's special
Cozy fireplaceLight-filled upper corner unitUpdated kitchenNatural lightNew sidingResealed decksVaulted ceilings
- --
- on Zillow
- 527
- views
- 44
- saves
Zillow last checked:
Listing updated:
Listed by:
Tessa Poyner 425-290-2077 tessapoyner@gmail.com,
eXp Realty
Source: NWMLS as distributed by MLS GRID,MLS#: 2587465
Facts & features
Interior
Bedrooms & bathrooms
- Bedrooms: 2
- Bathrooms: 3
- Full bathrooms: 1
- 3/4 bathrooms: 1
- 1/2 bathrooms: 1
- Main level bathrooms: 1
Primary bedroom
- Level: Second
Bedroom
- Level: Second
Bathroom full
- Level: Second
Bathroom three quarter
- Level: Second
Other
- Level: Main
Kitchen with eating space
- Level: Main
Living room
- Level: Main
Heating
- Fireplace, Baseboard, Electric
Cooling
- None
Appliances
- Included: Dishwasher, Disposal, Dryer, Microwave, Refrigerator, Stove(s)/Range(s), Washer, Dishwasher(s), Dryer(s), Garbage Disposal, Microwave(s), Refrigerator(s), Washer(s), Water Heater: Electric, Water Heater Location: Upstairs Hallway Closet, Cooking - Electric Hookup, Cooking-Electric, Dryer-Electric
- Laundry: Electric Dryer Hookup, Washer Hookup
Features
- Flooring: Ceramic Tile, Laminate, Carpet
- Windows: Skylight(s)
- Number of fireplaces: 1
- Fireplace features: Wood Burning, Main Level: 1, Fireplace
Interior area
- Total structure area: 1,088
- Total interior livable area: 1,088 sqft
Property
Parking
- Total spaces: 1
- Parking features: Off Street, Uncovered
- Uncovered spaces: 1
Features
- Levels: Two
- Stories: 2
- Patio & porch: Cooking-Electric, Dryer-Electric, End Unit, Fireplace, Primary Bathroom, Skylight(s), Top Floor, Vaulted Ceiling(s), Washer, Water Heater
- Has view: Yes
- View description: Territorial
Lot
- Features: Corner Lot
Details
- Parcel number: 0348300150
- Special conditions: Standard
Construction
Type & style
- Home type: Condo
- Architectural style: Condo (2 Levels)
- Property subtype: Condominium
Materials
- Wood Siding
- Roof: Composition
Condition
- Year built: 1976
Community & HOA
Community
- Features: Outside Entry, Pool
- Subdivision: Northgate
HOA
- Services included: Road Maintenance, Sewer, Water
- HOA fee: $575 monthly
Location
- Region: Seattle
Financial & listing details
- Price per square foot: $404/sqft
- Annual tax amount: $4,044
- Date on market: 9/25/2026
- Listing terms: Conventional,VA Loan
- Inclusions: Dishwasher(s), Dryer(s), Garbage Disposal, Microwave(s), Refrigerator(s), Stove(s)/Range(s), Washer(s)
Estimated market value
Not available
Estimated sales range
Not available
Not available
Price history
| Date | Event | Price |
|---|---|---|
| 9/25/2026 | Listed for sale | $440,000+69.2%$404/sqft |
Source:  NWMLS as distributed by MLS GRID #2587465 Report a problem | ||
| 2/18/2015 | Sold | $260,000$239/sqft |
Source: NWMLS as distributed by MLS GRID #726193 Report a problem | ||
Public tax history
Tax history is unavailable.
Monthly payment
Est. payment
Payment breakdown
Explore the cost of this home by adjusting the details. Changes won't be saved.Climate risks
Neighborhood: Haller Lake



Similar homes
- $449,0002 bd3 ba1k sqftChateau Boise, Seattle, WA 98133Active
 MLS ID #2500722, Max Wurzburg. NWMLS as distributed by MLS GRID
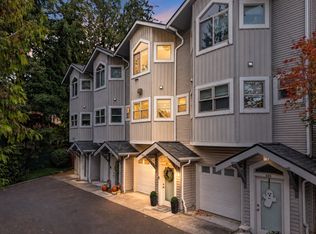
- $449,0003 bd3 ba1.2k sqftStone View Court, Seattle, WA 98133Active
 MLS ID #2594898, Izmail Mironchuk. NWMLS as distributed by MLS GRID
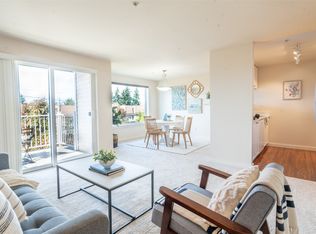
- $370,0002 bd2 ba909 sqftBitter Lake Condominium, Seattle, WA 98133Active
 MLS ID #2596223, Melinda Dammel. NWMLS as distributed by MLS GRID
- $350,0002 bd2 ba938 sqftGreenwood Codominiums, Seattle, WA 98133Active
 MLS ID #2596074, Danny Greco. NWMLS as distributed by MLS GRID
