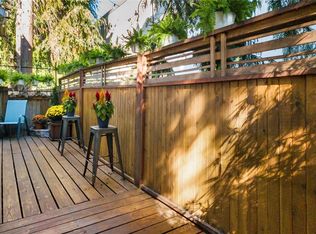
Welcome to this beautifully updated townhouse in North Seattle’s Licton Springs neighborhood. This 1-bedroom, 1.5-bath home offers a bright, inviting layout with thoughtful modern updates throughout. The open main level features a wood-burning fireplace and an updated kitchen with new cabinetry, countertops, and stainless steel appliances. Sliding doors lead to a fully fenced backyard and new deck for easy outdoor living. Upstairs, the spacious bedroom features vaulted ceilings and a generous walk-in closet, with additional flexibility for a home office or reading area. A private 1-car garage, additional driveway parking, and extra storage add everyday convenience. Enjoy a connected North Seattle location close to parks, dining, neighborhood amenities, RapidRide E Line service, and Link light rail. Move-in ready and filled with natural light, this home offers a wonderful combination of indoor and outdoor living, thoughtful updates, and easy access to the best of North Seattle.
Active
Listed by: Windermere West Metro • Kamila Kennedy
$445,000
9738 Ashworth Avenue N, Seattle, WA 98103
1beds
1,066sqft
Townhouse, Condominium
Built in 1981
0.36 Acres Lot
$-- Zestimate®
$417/sqft
$250/mo HOA
What's special
Wood-burning fireplaceAdditional driveway parkingUpdated kitchenFilled with natural lightNew deckGenerous walk-in closetSliding doors
- --
- on Zillow
- 63
- views
- 6
- saves
Zillow last checked:
Listing updated:
Listed by:
Kamila Kennedy,
Windermere West Metro
Source: NWMLS as distributed by MLS GRID,MLS#: 2588707
Facts & features
Interior
Bedrooms & bathrooms
- Bedrooms: 1
- Bathrooms: 2
- Full bathrooms: 1
- 1/2 bathrooms: 1
- Main level bathrooms: 1
Primary bedroom
- Level: Second
Bathroom full
- Level: Second
Other
- Level: Main
Entry hall
- Level: Main
Kitchen with eating space
- Level: Main
Living room
- Level: Main
Heating
- Fireplace, Wall Furnace, Electric
Cooling
- None
Appliances
- Included: Dishwasher, Dryer, Microwave, Refrigerator, Stove(s)/Range(s), Washer, Dishwasher(s), Dryer(s), Microwave(s), Refrigerator(s), Washer(s), Water Heater: Electric, Water Heater Location: Upstairs
Features
- Flooring: Laminate, Vinyl, Carpet
- Number of fireplaces: 1
- Fireplace features: Wood Burning, Main Level: 1, Fireplace
Interior area
- Total structure area: 1,066
- Total interior livable area: 1,066 sqft
Property
Parking
- Total spaces: 2
- Parking features: Individual Garage, Off Street
- Has garage: Yes
- Covered spaces: 1
- Uncovered spaces: 1
Features
- Levels: Multi/Split
- Entry location: Main
- Patio & porch: Fireplace, Primary Bathroom, Vaulted Ceiling(s), Walk-In Closet(s), Water Heater
- Has view: Yes
- View description: Territorial
Lot
- Size: 0.36 Acres
- Features: Curbs, Paved, Sidewalk
Details
- Parcel number: 4310300070
- Special conditions: Standard
Construction
Type & style
- Home type: Townhouse
- Architectural style: Contemporary,Townhouse
- Property subtype: Townhouse, Condominium
Materials
- Cement Planked, Wood Siding, Cement Plank
- Roof: Composition
Condition
- Year built: 1981
- Major remodel year: 1981
Utilities & green energy
- Electric: Company: Seattle City Light
- Sewer: Company: Seattle Public Utilities
- Water: Company: Seattle Public Utilities
Community & HOA
Community
- Subdivision: Licton Springs
HOA
- Services included: Maintenance Grounds, See Remarks
- HOA fee: $250 monthly
Location
- Region: Seattle
Financial & listing details
- Price per square foot: $417/sqft
- Annual tax amount: $4,388
- Date on market: 10/1/2026
- Listing terms: Conventional
- Inclusions: Dishwasher(s), Dryer(s), Microwave(s), Refrigerator(s), Stove(s)/Range(s), Washer(s)
Estimated market value
Not available
Estimated sales range
Not available
Not available
Price history
| Date | Event | Price |
|---|---|---|
| 10/1/2026 | Listed for sale | $445,000$417/sqft |
Source:  NWMLS as distributed by MLS GRID #2588707 Report a problem NWMLS as distributed by MLS GRID #2588707 Report a problem | ||
Public tax history
Tax history is unavailable.
Monthly payment
Est. payment
Payment breakdown
Explore the cost of this home by adjusting the details. Changes won't be saved.Climate risks
Neighborhood: North College Park
Nearby schools
Schools provided by the listing agent
- Elementary: Viewlands
- Middle: Robert Eagle Staff Middle School
- High: Ingraham High
Source: NWMLS as distributed by MLS GRID. This data may not be complete. We recommend contacting the local school district to confirm school assignments for this home.
Similar homes
- $--1 bd1 ba948 sqft9710 Greenwood Ave N APT 204, Seattle, WA 98103Auction
 Auction.com 2
 - $398,0002 bd2 ba927 sqftGreenwood Arms, Seattle, WA 98103Active
 MLS ID #2586407, Nicole Bosko-Bingcang. NWMLS as distributed by MLS GRID
 - $479,9502 bd1 ba900 sqft9406 Linden Avenue N #B, Seattle, WA 98103Active
 MLS ID #2575461, Zachary Niehaus. NWMLS as distributed by MLS GRID
 - $413,0002 bd2 ba932 sqftGreenwood Arms, Seattle, WA 98103Active
 MLS ID #2584069, MaryLou MacKay. NWMLS as distributed by MLS GRID
