Modern style rancher with 3 bedrooms down and 4th is the room over garage. Custom kitchen with a huge center island. Spacious & open Great Room with Hardy-plank fireplace. Covered front and back porches on a 1 acre private lot. Huge Primary bathroom closet. Freestanding tub, Primary Bathroom shower has his and hers showerhead with rainforest shower in the middle. Modern sleek black windows. Located between Suffolk and Windsor. Just 15 minutes from Newport News. Excellent schools! Owner/Agent.
New construction
$675,000
19005 Longview Dr, Windsor, VA 23487
4beds
2,580sqft
Single Family Residence
Built in 2027
1 Acres Lot
$673,500 Zestimate®
$262/sqft
$-- HOA
What's special
Modern sleek black windowsHuge primary bathroom closetFreestanding tub
- 16 days
- 403
- 11
Likely to sell faster than
Zillow last checked:
Listing updated:
Listed by:
Cameron Pittman,
Wainwright Real Estate 757-495-1900,
Porter Young,
Wainwright Real Estate
Source: REIN Inc.,MLS#: 10659267
Facts & features
Interior
Bedrooms & bathrooms
- Bedrooms: 4
- Bathrooms: 3
- Full bathrooms: 3
Rooms
- Room types: 1st Floor BR, 1st Floor Primary BR, Attic, Fin. Rm Over Gar, PBR with Bath, Utility Room
Primary bedroom
- Level: First
Bedroom
- Level: First
Full bathroom
- Level: First
Great room
- Level: First
Kitchen
- Level: First
Utility room
- Level: First
Heating
- Heat Pump
Cooling
- Heat Pump
Appliances
- Included: Dishwasher, Disposal, Microwave, Refrigerator, Electric Water Heater
- Laundry: Dryer Hookup, Washer Hookup
Features
- Dual Entry Bath (Br & Br), Primary Sink-Double, Walk-In Closet(s), Ceiling Fan(s)
- Flooring: Ceramic Tile, Laminate/LVP
- Attic: Walk-In
- Number of fireplaces: 1
- Fireplace features: Electric
Interior area
- Total interior livable area: 2,580 sqft
Property
Parking
- Total spaces: 2
- Parking features: Garage Att 2 Car, Driveway
- Attached garage spaces: 2
- Has uncovered spaces: Yes
Features
- Stories: 2
- Patio & porch: Patio, Porch
- Pool features: None
- Fencing: None
- Has view: Yes
- View description: Trees/Woods
- Waterfront features: Not Waterfront
- Frontage length: 187'
Lot
- Size: 1 Acres
- Dimensions: 187 x 201 x 213 x 217'
- Features: Wooded
Details
- Parcel number: 4101023
- Zoning: RAC
- Special conditions: Owner Agent
Construction
Type & style
- Home type: SingleFamily
- Architectural style: Ranch
- Property subtype: Single Family Residence
Materials
- Fiber Cement, Vinyl Siding
- Foundation: Slab
- Roof: Asphalt Shingle
Condition
- New construction: Yes
- Year built: 2027
Utilities & green energy
- Sewer: Septic Tank
- Water: Well
Green energy
- Energy efficient items: Engineered Wood Products
Community & HOA
Community
- Subdivision: Longview
HOA
- Has HOA: No
Location
- Region: Windsor
Financial & listing details
- Price per square foot: $262/sqft
- Tax assessed value: $70,000
- Annual tax amount: $99,999
- Date on market: 10/26/2026
Estimated market value
$673,500
$640,000 - $707,000
$2,173/mo
Price history
Price history is unavailable.
Public tax history
| Year | Property taxes | Tax assessment |
|---|---|---|
| 2026 | $567 +4.5% | $70,000 |
| 2025 | $543 +6.2% | $70,000 |
| 2024 | $511 +2.8% | $70,000 |
| 2023 | $497 -24.9% | $70,000 -2.1% |
| 2022 | $662 0% | $71,500 |
| 2021 | $662 +0% | $71,500 |
| 2020 | $662 -67.9% | $71,500 |
| 2019 | $2,058 +92% | $71,500 |
| 2018 | $1,072 -56.5% | $71,500 |
| 2016 | $2,465 +3324.2% | $71,500 |
| 2015 | $72 | $71,500 -12.3% |
| 2014 | $72 | $81,500 |
| 2013 | $72 -86.4% | $81,500 |
| 2012 | $530 -0.6% | -- |
| 2011 | $533 +25% | -- |
| 2010 | $426 | -- |
| 2009 | -- | -- |
| 2008 | -- | -- |
| 2007 | -- | -- |
| 2005 | -- | -- |
| 2004 | -- | -- |
| 2003 | -- | -- |
| 2002 | -- | -- |
| 2001 | -- | $21,500 |
| 2000 | -- | $21,500 |
Find assessor info on the county website
Monthly payment
Est. payment
Payment breakdown
Explore the cost of this home by adjusting the details. Changes won't be saved.Climate risks
Neighborhood: 23487
Nearby schools
Schools provided by the listing agent
- Elementary: Westside Elementary
- Middle: Smithfield Middle
- High: Smithfield
Source: REIN Inc.. This data may not be complete. We recommend contacting the local school district to confirm school assignments for this home.
Similar homes
- $724,9004 bd2 ba2.2k sqft6617 Crittenden Rd, Suffolk, VA 23432For Sale
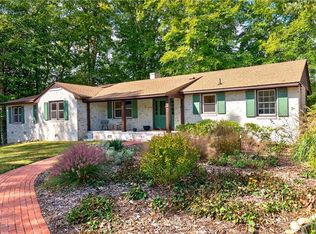 MLS ID #10659634, L. Ellen Drames. REIN Inc.
- $579,9004 bd3 ba2.7k sqft6367 Everets Rd, Suffolk, VA 23434For Sale
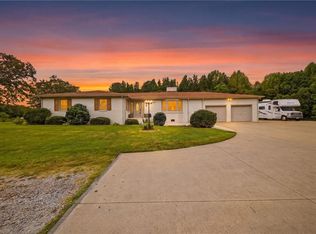 MLS ID #10659239, Deanna Jones. REIN Inc.
- $499,0003 bd3 ba1.5k sqft14006 Bowling Green Rd, Windsor, VA 23487New Construction
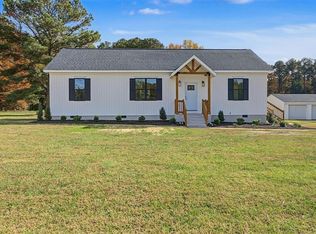 MLS ID #10661363, Candice Vande Brake. REIN Inc.
- $599,9996 bd3 ba3.5k sqft208 Appaloosa Way, Smithfield, VA 23430For Sale
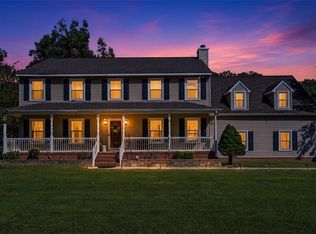 MLS ID #10657486, Brandon Privette. REIN Inc.
