Welcome to Park Ridge Estates in beautiful Hurley, Mississippi, where this stunning 3,005-square-foot home sits on approximately 2.5 acres at the corner of Parkridge Drive and Highway 613. Extensively renovated with beautiful finishes from top to bottom, this 1.5-story home offers 4 bedrooms, 2.5 baths, two bonus rooms, a loft, and the kind of space that may finally give everyone somewhere to go. The impressive two-story entry sets the tone the moment you walk through the door. Soaring ceilings continue throughout the first floor, creating a bright, open feeling that makes this home feel every bit as spacious as its 3,005 square feet. New 24-inch porcelain tile flows throughout the downstairs, while new carpet adds comfort upstairs. At the heart of the home is an open floor plan designed for gathering and entertaining. The beautifully renovated kitchen features quartz countertops and stainless steel appliances, all installed in 2026. With the kitchen open to the surrounding living spaces, whoever is cooking no longer has to disappear while everyone else is having fun. The primary suite is conveniently located downstairs and offers a private retreat with a beautifully updated bath featuring a walk-in shower, separate soaking tub, and double vanity. And then there's all the extra space. In addition to four bedrooms, there are TWO bonus rooms—one upstairs and one downstairs—plus a loft overlooking both the dramatic entry and living room. Office, game room, media room, exercise space, hobby room...with this much flexibility, you don't have to make every room perform three jobs. Upstairs, the open loft takes full advantage of the home's soaring architecture and creates an impressive view into the living areas below. Throughout the home, extensive renovations, new flooring, updated finishes, and thoughtful improvements have created a fresh, polished look. There is simply too much to list—you really need to see this one in person. Outside, approximately 2.5 acres provide plenty of breathing room and a beautiful setting within coveted Park Ridge Estates. And the location deserves some attention of its own. Hurley is a beautiful community in northeast Jackson County that offers country atmosphere without requiring you to give up everyday conveniences. Dining, shopping, healthcare, golfing, a youth sports complex, and other services are available right in the Hurley area. The community is also served by the desirable East Central schools. When you want to venture farther, Highways 613 and 614 provide convenient access toward Moss Point, Pascagoula, the Mississippi Gulf Coast, and Mobile, Alabama. Whether your plans involve work, shopping, dining, boating, beaches, entertainment, or simply getting out of town for the day, you can enjoy having room to spread out at home without feeling like civilization is three counties away. This is more than a beautifully renovated house. It's 3,005 square feet of soaring ceilings, gorgeous finishes, flexible living spaces, a downstairs primary suite, and approximately 2.5 acres in one of Hurley's desirable residential communities. Some homes look good in pictures. This is one you need to walk into.
Active
$599,900
19009 Highway 613, Moss Point, MS 39562
4beds
3,005sqft
Residential, Single Family Residence
Built in 1997
2.5 Acres Lot
$571,200 Zestimate®
$200/sqft
$8/mo HOA
What's special
Impressive two-story entryBeautifully renovated kitchenBeautifully updated bathSeparate soaking tubStainless steel appliancesQuartz countertopsDouble vanity
- 52 days
- 386
- 21
Zillow last checked:
Listing updated:
Listed by:
Sandi Mitchell 601-508-9391,
The RealTeam Homes & Land, LLC 601-766-7325,
Angel A Archey 601-508-4449
Source: MLS United,MLS#: 4159759
Facts & features
Interior
Bedrooms & bathrooms
- Bedrooms: 4
- Bathrooms: 3
- Full bathrooms: 2
- 1/2 bathrooms: 1
Heating
- Central, Electric, Fireplace(s)
Cooling
- Central Air, Electric
Appliances
- Included: Cooktop, Dishwasher, Microwave, Refrigerator
- Laundry: Inside, Laundry Room, Main Level
Features
- Breakfast Bar, Ceiling Fan(s), Double Vanity, Entrance Foyer, High Ceilings, High Speed Internet, Kitchen Island, Open Floorplan, Primary Downstairs, Recessed Lighting, Soaking Tub, Stone Counters, Walk-In Closet(s), See Remarks
- Flooring: Carpet, Tile, See Remarks
- Windows: Insulated Windows, Vinyl Clad
- Has fireplace: Yes
- Fireplace features: Other
Interior area
- Total structure area: 3,005
- Total interior livable area: 3,005 sqft
Video & virtual tour
Property
Parking
- Parking features: Driveway, Paved
- Has uncovered spaces: Yes
Features
- Levels: One and One Half
- Stories: 1
- Exterior features: Other
Lot
- Size: 2.5 Acres
- Features: Corner Lot, Front Yard, Landscaped, Level, Many Trees, Rectangular Lot
Details
- Parcel number: 00090920.020
Construction
Type & style
- Home type: SingleFamily
- Architectural style: Greek Revival
- Property subtype: Residential, Single Family Residence
Materials
- Brick Veneer
- Foundation: Slab
- Roof: Architectural Shingles
Condition
- Move In Ready
- New construction: No
- Year built: 1997
Utilities & green energy
- Sewer: Public Sewer
- Water: Public
- Utilities for property: Electricity Connected, Sewer Connected, Water Connected
Community & HOA
Community
- Features: See Remarks
- Subdivision: Park Ridge
HOA
- Has HOA: Yes
- Services included: Other
- HOA fee: $100 annually
Location
- Region: Moss Point
Financial & listing details
- Price per square foot: $200/sqft
- Tax assessed value: $217,117
- Annual tax amount: $3,870
- Date on market: 8/19/2026
- Electric utility on property: Yes
Estimated market value
$571,200
$543,000 - $600,000
$3,087/mo
Price history
| Date | Event | Price |
|---|---|---|
| 8/19/2026 | Price change | $599,900+84.6%$200/sqft |
Source: MLS United #4159759 Report a problem | ||
| 4/13/2022 | Pending sale | $325,000$108/sqft |
Source: MLS United #4008718 Report a problem | ||
| 3/31/2022 | Sold | -- |
Source: MLS United #18308001_4008718 Report a problem | ||
| 2/9/2022 | Listed for sale | $325,000-7.1%$108/sqft |
Source: MLS United #4008718 Report a problem | ||
| 1/17/2022 | Listing removed | -- |
Source: Owner Report a problem | ||
| 12/11/2021 | Listed for sale | $350,000+34.6%$116/sqft |
Source: Owner Report a problem | ||
| 3/24/2021 | Listing removed | -- |
Source: Owner Report a problem | ||
| 5/8/2013 | Listing removed | $1,300 |
Source: Owner Report a problem | ||
| 3/9/2013 | Listed for rent | $1,300 |
Source: Owner Report a problem | ||
| 1/29/2012 | Listing removed | $260,000$87/sqft |
Source: Owner Report a problem | ||
| 11/30/2011 | Listed for sale | $260,000$87/sqft |
Source: Owner Report a problem | ||
Public tax history
| Year | Property taxes | Tax assessment |
|---|---|---|
| 2025 | $3,870 +14.9% | $32,568 -39.5% |
| 2024 | $3,367 +0.6% | $53,853 |
| 2023 | $3,348 +2.3% | $53,853 |
| 2022 | $3,272 -0.3% | $53,853 -0.4% |
| 2021 | $3,282 +0.9% | $54,053 +100.7% |
| 2020 | $3,253 -0.8% | $26,927 |
| 2018 | $3,280 | $26,927 -0.4% |
| 2017 | $3,280 +2% | $27,030 |
| 2016 | $3,216 | $27,030 -83.8% |
| 2015 | $3,216 +7.2% | $167,150 +545% |
| 2014 | $2,999 +2.5% | $25,913 +0.6% |
| 2013 | $2,925 -0.1% | $25,757 +0% |
| 2012 | $2,928 -10.8% | $25,755 -12.4% |
| 2011 | $3,283 -0.3% | $29,402 -0.3% |
| 2010 | $3,292 +6.3% | $29,482 +6% |
| 2009 | $3,096 -1% | $27,806 |
| 2008 | $3,126 +25.4% | $27,806 +30.6% |
| 2007 | $2,494 | $21,294 |
| 2006 | $2,494 | $21,294 |
| 2005 | $2,494 +0.5% | $21,294 |
| 2004 | $2,481 +84.1% | $21,294 +50% |
| 2003 | $1,347 -6.1% | $14,196 |
| 2002 | $1,435 +0.4% | $14,196 +6.9% |
| 2001 | $1,429 | $13,279 |
| 2000 | $1,429 | $13,279 |
Find assessor info on the county website
Monthly payment
Est. payment
Payment breakdown
Explore the cost of this home by adjusting the details. Changes won't be saved.Climate risks
Neighborhood: 39562
Nearby schools
Schools provided by the listing agent
- Elementary: East Central Lower
- High: East Central
Source: MLS United. This data may not be complete. We recommend contacting the local school district to confirm school assignments for this home.
Similar homes
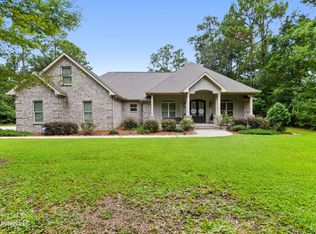
- $649,9003 bd4 ba2.5k sqft7520 Park Ridge Dr S, Moss Point, MS 39562For Sale
 MLS ID #4162461, Liz E Brooks, IXL Real Estate Infinity, LLC. MLS United
 - $674,9004 bd4 ba4.2k sqft7504 Park Ridge Dr S, Moss Point, MS 39562For Sale
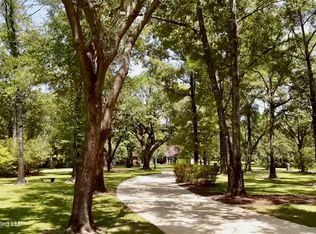 MLS ID #4156195, Donna J Crump, R Evans Realty, LLC. MLS United
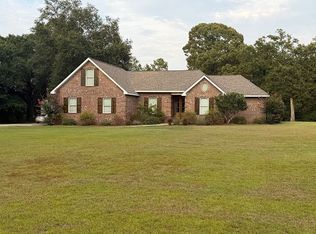
 - $598,0004 bd3 ba2.7k sqft7482 Caraway Rd, Moss Point, MS 39562For Sale By Owner
- $634,9003 bd6 ba3.6k sqft17713 Highway 613, Moss Point, MS 39562For Sale
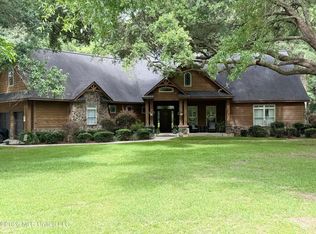 MLS ID #4145145, Leah N Pierce, Southern Oaks Realty. MLS United
