Exceptional Ford-built home featuring 4 bedrooms, 4 full bathrooms, and a desirable corner lot with a private, fenced side yard. Designed for comfortable living and effortless entertaining, the outdoor space includes a covered back porch and an inviting patio with a pergola overlooking the beautifully landscaped yard.
Situated on an oversized 85-foot lot, this home offers a rare three-car garage with convenient no-step entry into the house. The well-designed floor plan includes the primary suite and two additional bedrooms on the main level, providing ideal one-level living.
The spacious fourth bedroom is a private suite above the garage complete with washer and dryer hookups, making it perfect for guests, multi-generational living, a home office, or an income-producing apartment conversion.
A versatile front room offers endless possibilities as a home office, library, formal living room, or flex space to fit your needs. Additional peace of mind comes with a new roof installed in 2024 featuring premium GAF HDZ 25-year architectural shingles and a transferable warranty for the new owner.
This exceptional home combines quality construction, thoughtful design, flexible living spaces, and outstanding outdoor amenities in one beautiful package.
Active
$1,633,500
1901 Championship Blvd, Franklin, TN 37064
4beds
3,300sqft
:
Get pre-qualified$9,213/mo
Single Family Residence, Residential
Built in 2017
10,454 Square Feet Lot
$-- Zestimate®
$495/sqft
$282/mo HOA
What's special
- 11 days |
- 1,062 |
- 60 |
Likely to sell faster than
Zillow last checked:
Listing updated:
Listed by:
Charles 'Mac' Musgrove 615-347-1949,
Zeitlin Sotheby's International Realty 615-383-0183
Source: RealTracs MLS as distributed by MLS GRID,MLS#: 3282369
Facts & features
Interior
Bedrooms & bathrooms
- Bedrooms: 4
- Bathrooms: 4
- Full bathrooms: 4
- Main level bedrooms: 3
Bedroom 1
- Features: Full Bath
- Level: Full Bath
- Area: 224 Square Feet
- Dimensions: 14x16
Bedroom 2
- Features: Walk-In Closet(s)
- Level: Walk-In Closet(s)
- Area: 156 Square Feet
- Dimensions: 13x12
Bedroom 3
- Features: Walk-In Closet(s)
- Level: Walk-In Closet(s)
- Area: 144 Square Feet
- Dimensions: 12x12
Primary bathroom
- Features: Ceramic
- Level: Ceramic
Dining room
- Features: Combination
- Level: Combination
- Area: 220 Square Feet
- Dimensions: 11x20
Kitchen
- Features: Pantry
- Level: Pantry
- Area: 192 Square Feet
- Dimensions: 12x16
Living room
- Features: Great Room
- Level: Great Room
- Area: 306 Square Feet
- Dimensions: 17x18
Other
- Features: Library
- Level: Library
- Area: 180 Square Feet
- Dimensions: 12x15
Heating
- Central, Natural Gas
Cooling
- Central Air, Electric
Appliances
- Included: Built-In Electric Oven, Built-In Gas Range, Dishwasher, Disposal, Microwave, Stainless Steel Appliance(s), Washer
- Laundry: Electric Dryer Hookup, Washer Hookup
Features
- Bookcases, Ceiling Fan(s), Entrance Foyer, High Ceilings, Pantry, Walk-In Closet(s), High Speed Internet
- Flooring: Carpet, Wood
- Basement: Crawl Space
- Number of fireplaces: 2
- Fireplace features: Insert, Family Room, Gas, Great Room
Interior area
- Total structure area: 3,300
- Total interior livable area: 3,300 sqft
- Finished area above ground: 3,300
Property
Parking
- Total spaces: 3
- Parking features: Garage Door Opener, Alley Access
- Garage spaces: 3
Features
- Levels: Two
- Stories: 2
- Patio & porch: Deck, Covered, Patio, Porch
- Pool features: Association
- Fencing: Back Yard
Lot
- Size: 10,454 Square Feet
- Dimensions: 58.9 x 141.1
- Features: Corner Lot, Level, Private
- Topography: Corner Lot,Level,Private
Details
- Parcel number: 094064P E 01400 00005064P
- Special conditions: Owner Agent
- Other equipment: Irrigation System
Construction
Type & style
- Home type: SingleFamily
- Architectural style: Traditional
- Property subtype: Single Family Residence, Residential
Materials
- Brick
- Roof: Asphalt
Condition
- New construction: No
- Year built: 2017
Utilities & green energy
- Sewer: Public Sewer
- Water: Public
- Utilities for property: Electricity Available, Natural Gas Available, Water Available, Cable Connected, Underground Utilities
Green energy
- Energy efficient items: Water Heater, Windows, Thermostat, Insulation
Community & HOA
Community
- Security: Smoke Detector(s)
- Subdivision: Westhaven Sec45
HOA
- Has HOA: Yes
- Amenities included: Fitness Center, Golf Course, Pickleball Court(s), Pool, Sidewalks, Tennis Court(s), Underground Utilities, Trail(s)
- Services included: Maintenance Grounds, Recreation Facilities
- HOA fee: $845 quarterly
- Second HOA fee: $2,500 one time
Location
- Region: Franklin
Financial & listing details
- Price per square foot: $495/sqft
- Tax assessed value: $1,693,400
- Annual tax amount: $6,630
- Date on market: 7/15/2026
- Electric utility on property: Yes
Estimated market value
Not available
Estimated sales range
Not available
Not available
Price history
| Date | Event | Price |
|---|---|---|
| 7/22/2026 | Listed for sale | $1,633,500+89.7%$495/sqft |
Source:  RealTracs MLS as distributed by MLS GRID #3282369 Report a problem RealTracs MLS as distributed by MLS GRID #3282369 Report a problem | ||
| 9/5/2017 | Sold | $861,207$261/sqft |
Source: Public Record Report a problem | ||
Public tax history
| Year | Property taxes | Tax assessment |
|---|---|---|
| 2025 | $6,630 +28.3% | $423,350 +76.7% |
| 2024 | $5,166 | $239,600 |
| 2023 | $5,166 | $239,600 |
| 2022 | $5,166 | $239,600 |
| 2021 | $5,166 +3.2% | $239,600 +23.3% |
| 2020 | $5,007 | $194,275 |
| 2019 | $5,007 +2.8% | $194,275 |
| 2018 | $4,871 | $194,275 +124.3% |
| 2017 | $4,871 | $86,600 |
| 2016 | -- | -- |
Find assessor info on the county website
Monthly payment
Est. payment
Payment breakdown
Explore the cost of this home by adjusting the details. Changes won't be saved.Climate risks
Neighborhood: West Harpeth
Nearby schools
GreatSchools rating
- 7/10Pearre Creek Elementary SchoolGrades: PK-5Distance: 1 mi
- 8/10Hillsboro Elementary/ Middle SchoolGrades: K-8Distance: 5.1 mi
- 10/10Independence High SchoolGrades: 9-12Distance: 7.7 mi
Schools provided by the listing agent
- Elementary: Pearre Creek Elementary School
- Middle: Poplar Grove 5-8
- High: Centennial High School
Source: RealTracs MLS as distributed by MLS GRID. This data may not be complete. We recommend contacting the local school district to confirm school assignments for this home.
- $2,044,0005 bd6 ba3.6k sqft1907 Championship Blvd, Franklin, TN 37064Off Market
- $1,084,9003 bd4 ba2.3k sqft1024 Clifton St., Franklin, TN 37064Off Market
- $1,657,7004 bd4 ba3.3k sqft1913 Championship Blvd, Franklin, TN 37064Off Market
- $1,700,000-- bd5 ba2.3k sqft1843 Championship Blvd, Franklin, TN 37064Sold
- $1,507,0004 bd4 ba2.7k sqft604 Jasper Ave, Franklin, TN 37064Off Market
- $1,398,7004 bd4 ba3k sqft616 Jasper Avenue Lot #1814, Franklin, TN 37064Off Market
- $1,404,3004 bd4 ba2.9k sqft610 Jasper Ave, Franklin, TN 37064Off Market
- $1,792,1004 bd5 ba2.2k sqft1919 Championship Blvd, Franklin, TN 37064Off Market
A local agent can set up tours, give advice and negotiate with sellers.
A local lender can help you make sure your offer is ready when you are.
Similar homes
- $1,600,0004 bd3 ba3.3k sqft321 Starling Ln, Franklin, TN 37064For Sale
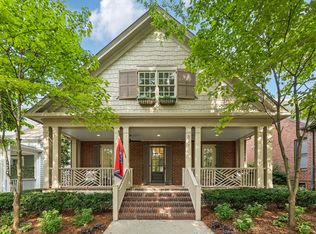
 MLS ID #3306295, Suzy Mills. RealTracs MLS as distributed by MLS GRID
 - $1,659,0005 bd3 ba3.6k sqft322 Starling Ln, Franklin, TN 37064For Sale
 MLS ID #3245565, Crista Renee Stewart. RealTracs MLS as distributed by MLS GRID
 - $1,495,0003 bd3 ba3.4k sqft314 White Moss Pl, Franklin, TN 37064For Sale
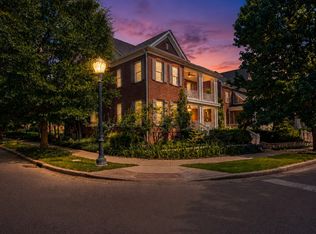 MLS ID #3287813, Amy Artrip. RealTracs MLS as distributed by MLS GRID
 - $1,549,9004 bd4 ba3k sqft3037 Conar St, Franklin, TN 37064For Sale
 MLS ID #3298092, Ashley Burns. RealTracs MLS as distributed by MLS GRID
 - $1,545,0004 bd4 ba3.2k sqft1176 Westhaven Blvd, Franklin, TN 37064For SaleMLS ID #3262792, Jordan Drumel. RealTracs MLS as distributed by MLS GRID
- $1,399,9993 bd4 ba2.6k sqft800 Horizon Dr, Franklin, TN 37064For SaleMLS ID #3279266, Steve Koleno. RealTracs MLS as distributed by MLS GRID
- $1,695,0003 bd3 ba2k sqft328 11th Ave N, Franklin, TN 37064For SaleMLS ID #3306291, Genell Bartel. RealTracs MLS as distributed by MLS GRID
- $1,650,0004 bd5 ba3.6k sqft6037 Donovan St, Franklin, TN 37064For SaleMLS ID #3184741, Suzy Mills. RealTracs MLS as distributed by MLS GRID
- $1,346,5443 bd4 ba2.6k sqft115 Law Dr Lot 2892, Franklin, TN 37064New ConstructionMLS ID #3299313, Angela Crutcher- (BROKER/REALTOR®) CSP SRES. RealTracs MLS as distributed by MLS GRID
- $1,486,7524 bd4 ba3k sqft111 Law Dr Lot 2893, Franklin, TN 37064New ConstructionMLS ID #3299337, Sara A. Lavagnino. RealTracs MLS as distributed by MLS GRID
- $1,750,0004 bd5 ba4.6k sqft200 Cheltenham Ave, Franklin, TN 37064For SaleMLS ID #3181130, Suzy Mills. RealTracs MLS as distributed by MLS GRID
- $1,799,9995 bd4 ba3.6k sqft447 Pearre Springs Way, Franklin, TN 37064For SaleMLS ID #3220510, Christelle Gigant. RealTracs MLS as distributed by MLS GRID
- $1,550,0005 bd5 ba3.8k sqft1375 Jewell Ave, Franklin, TN 37064For SaleMLS ID #3213572, Camille Chapman Legg. RealTracs MLS as distributed by MLS GRID
- $1,750,0005 bd6 ba4k sqft701 Springlake Dr, Franklin, TN 37064For SaleMLS ID #3263130, Shawn D. Tate. RealTracs MLS as distributed by MLS GRID
- $1,712,5404 bd5 ba3.4k sqft2004 Stonewater Blvd Lot 2888, Franklin, TN 37064New ConstructionRealTracs MLS as distributed by MLS GRID
- $1,697,1855 bd4 ba3.3k sqft2008 Stonewater Blvd Lot 2887, Franklin, TN 37064New ConstructionRealTracs MLS as distributed by MLS GRID
- $1,687,6205 bd4 ba3.4k sqft416 Drummond St Lot 2900, Franklin, TN 37064New ConstructionRealTracs MLS as distributed by MLS GRID
- $1,825,0004 bd6 ba4.2k sqft102 Fitzgerald St, Franklin, TN 37064For SaleMLS ID #3220866, Tim G. Repass. RealTracs MLS as distributed by MLS GRID
- $1,659,8544 bd5 ba3.3k sqft404 Drummond St Lot 2897, Franklin, TN 37064New ConstructionRealTracs MLS as distributed by MLS GRID
- $1,199,0003 bd4 ba2.3k sqft1017 Clifton St, Franklin, TN 37064For SaleMLS ID #3230248, Dan Murphy. RealTracs MLS as distributed by MLS GRID
