Beautiful home and apartment in downtown Franklin that offers 2,046 sq. feet of character with historical features, large private yard, detached garage, and an incredible 346 sq. ft. Studio apartment. The Studio apartment is a bright, open living space with an updated bathroom, perfect for a pool house, office, extra bedroom or rental property. Blending character with thoughtful design and modern living, this inviting home offers a private setting with paver walkways and patio, stone fire pit, outdoor lighting, mature trees maintained by Tennessee Tree Preservation, plenty of space for additions to both the home and apartment, and yet still steps away from walkable dining, parks and community events.
Both the home and apartment include nods to history with reclaimed Tennessee barn wood on the family room wall and beams, salvaged Chicago warehouse brick in the kitchen, beautiful antique doors from historic Tennessee homes, and a blue front door carried forward from prior owners to today in recognition of its deep-rooted history. The primary bedroom has a sitting area, salvaged beams, large bathroom with a beautiful shower and soaking tub, and two California closets. The new Whiskey wall was purposely curated with walnut cabinets, handmade Moroccan tile, leather pulls from Europe, brass faucet, wine refrigerator, and honed Italian black marble countertop. The Studio apartment includes a large, open living area with a renovated bathroom and W/D hook up in the adjoining garage.
In 2024, all structures were freshly painted with new stonework on the home, as well as a new HVAC system, tankless water heater, and many other updates. Every space is beautiful, renovated, and designed for the way you want to live – from dinner parties under the large trees and movie nights with family and friends to hosting guests in the home and Studio apartment, this home and community offer memorable experiences.
Under contract - not showing
Price cut: $135K (9/23)
$1,340,000
328 11th Ave N, Franklin, TN 37064
2beds
1,700sqft
Single Family Residence, Residential
Built in 1950
0.3 Acres Lot
$-- Zestimate®
$788/sqft
$-- HOA
What's special
Detached garageUpdated bathroomBright open living spaceLarge private yardOutdoor lightingStone fire pitTwo california closets
- 85 days
- 865
- 52
Zillow last checked:
Listing updated:
Listed by:
Genell Bartel 615-790-3400,
Compass 615-790-3400
Source: RealTracs MLS as distributed by MLS GRID,MLS#: 3306291
Facts & features
Interior
Bedrooms & bathrooms
- Bedrooms: 2
- Bathrooms: 2
- Full bathrooms: 2
- Main level bedrooms: 2
Primary bathroom
- Features: Double Vanity
- Level: Double Vanity
Heating
- Central
Cooling
- Central Air
Appliances
- Included: Electric Oven, Electric Range, Dishwasher, Disposal, Dryer, Refrigerator, Stainless Steel Appliance(s), Washer
- Laundry: Electric Dryer Hookup
Features
- Built-in Features, Ceiling Fan(s), Central Vacuum, Entrance Foyer, Smart Thermostat, Walk-In Closet(s), High Speed Internet
- Flooring: Wood
- Basement: Crawl Space
Interior area
- Total structure area: 1,700
- Total interior livable area: 1,700 sqft
- Finished area above ground: 1,700
Property
Parking
- Total spaces: 8
- Parking features: Detached
- Garage spaces: 2
- Uncovered spaces: 6
Features
- Levels: One
- Stories: 1
- Patio & porch: Patio, Porch
- Fencing: Back Yard
- Has view: Yes
- View description: City
Lot
- Size: 0.3 Acres
- Dimensions: 68 x 229
- Features: Corner Lot, Level
- Topography: Corner Lot,Level
Details
- Parcel number: 094078B F 02000 00009078B
- Special conditions: Standard
Construction
Type & style
- Home type: SingleFamily
- Architectural style: Cottage
- Property subtype: Single Family Residence, Residential
Materials
- Hardboard Siding, Brick
- Roof: Asphalt
Condition
- New construction: No
- Year built: 1950
Utilities & green energy
- Sewer: Public Sewer
- Water: Public
- Utilities for property: Water Available, Cable Connected
Community & HOA
Community
- Security: Carbon Monoxide Detector(s), Smoke Detector(s)
- Subdivision: Downtown Franklin
HOA
- Has HOA: No
Location
- Region: Franklin
Financial & listing details
- Price per square foot: $788/sqft
- Tax assessed value: $1,017,500
- Annual tax amount: $5,249
- Date on market: 7/25/2026
Estimated market value
Not available
Estimated sales range
Not available
Not available
Price history
| Date | Event | Price |
|---|---|---|
| 10/15/2026 | Pending sale | $1,340,000$788/sqft |
Source:  RealTracs MLS as distributed by MLS GRID #3306291 Report a problem RealTracs MLS as distributed by MLS GRID #3306291 Report a problem | ||
| 10/9/2026 | Contingent | $1,340,000$788/sqft |
Source: RealTracs MLS as distributed by MLS GRID #3306291 Report a problem | ||
| 9/23/2026 | Price change | $1,340,000-9.2%$788/sqft |
Source: RealTracs MLS as distributed by MLS GRID #3306291 Report a problem | ||
| 9/12/2026 | Price change | $1,475,000-7.2%$868/sqft |
Source: RealTracs MLS as distributed by MLS GRID #3306291 Report a problem | ||
| 9/8/2026 | Price change | $1,590,000-3.6%$935/sqft |
Source: RealTracs MLS as distributed by MLS GRID #3306291 Report a problem | ||
| 8/18/2026 | Price change | $1,650,000-2.7%$971/sqft |
Source: RealTracs MLS as distributed by MLS GRID #3306291 Report a problem | ||
| 7/25/2026 | Listed for sale | $1,695,000+160.8%$997/sqft |
Source: RealTracs MLS as distributed by MLS GRID #3306291 Report a problem | ||
| 12/30/2019 | Sold | $650,000-12.2%$382/sqft |
Source: RealTracs MLS as distributed by MLS GRID #2043855 Report a problem | ||
| 8/22/2019 | Price change | $740,000-4.5%$435/sqft |
Source: Bob Parks Realty #RTC2043855 Report a problem | ||
| 6/18/2019 | Price change | $775,000-2.5%$456/sqft |
Source: Bob Parks Realty #RTC2043855 Report a problem | ||
| 5/24/2019 | Listed for sale | $795,000+67.9%$468/sqft |
Source: PARKS #2043855 Report a problem | ||
| 8/25/2016 | Sold | $473,500+35.3%$279/sqft |
Source: Public Record Report a problem | ||
| 3/25/2014 | Sold | $349,900$206/sqft |
Source: RealTracs MLS as distributed by MLS GRID #1503577 Report a problem | ||
| 3/8/2014 | Pending sale | $349,900$206/sqft |
Source: Fridrich & Clark Realty #1503577 Report a problem | ||
| 12/13/2013 | Listed for sale | $349,900+1.4%$206/sqft |
Source: Fridrich & Clark Realty #1503577 Report a problem | ||
| 10/31/2013 | Listing removed | $344,900$203/sqft |
Source: Fridrich & Clark Realty #1462242 Report a problem | ||
| 10/23/2013 | Listed for sale | $344,900$203/sqft |
Source: Fridrich & Clark Realty #1462242 Report a problem | ||
| 10/11/2013 | Pending sale | $344,900$203/sqft |
Source: Fridrich & Clark Realty #1462242 Report a problem | ||
| 9/17/2013 | Price change | $344,900-1.4%$203/sqft |
Source: Fridrich & Clark Realty #1462242 Report a problem | ||
| 8/26/2013 | Price change | $349,900-2.8%$206/sqft |
Source: Fridrich & Clark Realty #1462242 Report a problem | ||
| 8/12/2013 | Price change | $359,900-4%$212/sqft |
Source: Fridrich & Clark Realty #1462242 Report a problem | ||
| 7/22/2013 | Price change | $374,900-1.1%$221/sqft |
Source: Fridrich & Clark Realty #1462242 Report a problem | ||
| 6/24/2013 | Listed for sale | $379,000+43%$223/sqft |
Source: Fridrich & Clark Realty #1462242 Report a problem | ||
| 9/19/2007 | Sold | $265,000$156/sqft |
Source: Public Record Report a problem | ||
Public tax history
| Year | Property taxes | Tax assessment |
|---|---|---|
| 2025 | $5,249 +16.9% | $254,375 +60.3% |
| 2024 | $4,492 +4% | $158,675 |
| 2023 | $4,318 | $158,675 |
| 2022 | $4,318 | $158,675 |
| 2021 | $4,318 +47.4% | $158,675 +74.7% |
| 2020 | $2,930 | $90,825 |
| 2019 | $2,930 +2.2% | $90,825 |
| 2018 | $2,867 | $90,825 |
| 2017 | $2,867 | $90,825 |
| 2016 | -- | $90,825 +41.3% |
| 2015 | -- | $64,300 |
| 2014 | -- | $64,300 |
| 2013 | -- | $64,300 |
| 2012 | -- | $64,300 |
| 2011 | -- | $64,300 +105.6% |
| 2007 | $1,096 +1.2% | $31,279 |
| 2006 | $1,084 +10.7% | $31,279 +32.3% |
| 2005 | $979 +2.7% | $23,648 |
| 2004 | $953 -4.3% | $23,648 |
| 2002 | $996 | $23,648 |
| 2001 | -- | $23,648 -75% |
| 2000 | -- | $94,591 |
Find assessor info on the county website
Monthly payment
Est. payment
Payment breakdown
Explore the cost of this home by adjusting the details. Changes won't be saved.Climate risks
Neighborhood: Central Franklin
Nearby schools
Schools provided by the listing agent
- Elementary: Poplar Grove K-4
- Middle: Poplar Grove 5-8
- High: Franklin High School
Source: RealTracs MLS as distributed by MLS GRID. This data may not be complete. We recommend contacting the local school district to confirm school assignments for this home.

Similar homes
- $1,119,9003 bd3 ba2.2k sqft225 Fairground St, Franklin, TN 37064For Sale

 MLS ID #3542718, Ryan Tombul. RealTracs MLS as distributed by MLS GRID
 - $969,0002 bd2 ba1.3k sqft121 Battle Ave, Franklin, TN 37064For Sale
 MLS ID #3251906, DANNY R. ANDERSON. RealTracs MLS as distributed by MLS GRID
 - $895,0003 bd2 ba2.3k sqft315 Battle Ave, Franklin, TN 37064For Sale
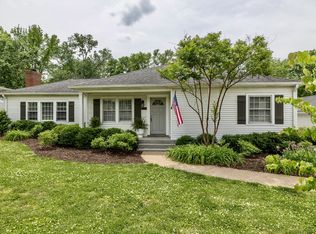 MLS ID #3183030, Kelly Dougherty. RealTracs MLS as distributed by MLS GRID
 - $724,9002 bd1 ba1.2k sqft310 Battle Ave, Franklin, TN 37064For Sale
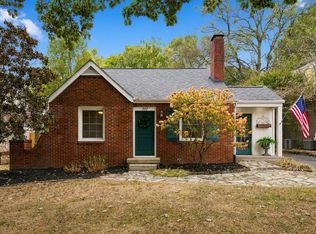 MLS ID #3611848, Ashley W. Roberts. RealTracs MLS as distributed by MLS GRID
 - $875,0004 bd3 ba2.2k sqft408 Cotton Ln, Franklin, TN 37069For SaleMLS ID #3622075, Jack Kehoe. RealTracs MLS as distributed by MLS GRID
- $914,9994 bd4 ba2k sqft328 Granbury St, Franklin, TN 37064For SaleMLS ID #3524710, Patti Wolf. RealTracs MLS as distributed by MLS GRID
- $1,075,0003 bd4 ba2.5k sqft5008 Captain Freeman Pkwy, Franklin, TN 37064For SaleMLS ID #3542388, Nelle Anderson. RealTracs MLS as distributed by MLS GRID
- $800,0003 bd2 ba2.4k sqft4165 Clovercroft Rd, Franklin, TN 37067For SaleMLS ID #3612631, Jay Lowenthal. RealTracs MLS as distributed by MLS GRID
- $975,0002 bd3 ba1.7k sqft324 Liberty Pike #224, Franklin, TN 37064For SaleMLS ID #3262567, Michelle Glass. RealTracs MLS as distributed by MLS GRID
- $1,049,0002 bd3 ba2.4k sqft324 Liberty Pike APT 233, Franklin, TN 37064For SaleMLS ID #3224596, Marnie Peck. RealTracs MLS as distributed by MLS GRID
- $1,300,0003 bd1 ba1.3k sqft3025 Knob Creek Rd, Columbia, TN 38401For SaleMLS ID #3520708, Krista Jameson. RealTracs MLS as distributed by MLS GRID
- $825,0002 bd1 ba1.9k sqft2325 Lewisburg Pike, Franklin, TN 37064For SaleMLS ID #3603814, Kristine Lee Donahue. RealTracs MLS as distributed by MLS GRID
- $799,0002 bd3 ba1.9k sqft202 Harpeth Hills Dr, Franklin, TN 37069For SaleMLS ID #3510432, Wally Dabaghi. RealTracs MLS as distributed by MLS GRID
- $874,9004 bd2 ba2.2k sqft318 Harpeth Hills Dr, Franklin, TN 37069For SaleMLS ID #3546307, Timothy Fischer. RealTracs MLS as distributed by MLS GRID
- $970,0004 bd3 ba2.5k sqft648 Beamon Dr, Franklin, TN 37064For SaleMLS ID #3544190, Steve Koleno. RealTracs MLS as distributed by MLS GRID
- $849,9003 bd3 ba2.4k sqft107 Collinwood Close, Franklin, TN 37069For SaleMLS ID #3621314, A.Omar. RealTracs MLS as distributed by MLS GRID
- $1,175,0004 bd3 ba2.1k sqft6609 Currywood Dr, Nashville, TN 37205For SaleMLS ID #3602550, Bill Bainbridge. RealTracs MLS as distributed by MLS GRID
- $1,765,0003 bd2 ba2k sqft6236 Les Waggoner Rd, Franklin, TN 37067For SaleMLS ID #3312429, Christian Rasmussen. RealTracs MLS as distributed by MLS GRID
- $684,9003 bd3 ba2.4k sqft168 Clarendon Cir, Franklin, TN 37069For SaleMLS ID #3183065, Thomas (Tom) Young. RealTracs MLS as distributed by MLS GRID
- $1,195,0002 bd2 ba2.4k sqft204 S Wilson Blvd, Nashville, TN 37205For SaleMLS ID #3283643, Gabriela Lira Sjogren. RealTracs MLS as distributed by MLS GRID
