Currently under contract with a 48 hour kick out clause as buyer is selling a home. Back up offers accepted. A rare opportunity to enjoy elevated, walkable living in one of Franklin’s most desirable locations. Sought after Jamison Station directly across from the iconic Factory at Franklin. Sophisticated 3-level modern condo offers a blend of style and convenience. Walk to amazing restaurants, charming coffee shops, boutique shopping, live music, local festivals, walking trails, just moments from your front door. Stroll into Historic Downtown Franklin while still benefiting from quick and easy access to Nashville and surrounding areas via nearby highways. The residence showcases fresh modern design with open-concept living spaces, newly refinished hardwood floors, newly painted interiors, high-end appliances, expansive rooms, and abundant natural light throughout. Three oversized private balconies provide the perfect backdrop for morning coffee, entertaining guests, or relaxing. High end finishes throughout! All new lighting, furniture, wall coverings (on 3rd level) were designed and purchased from OP Jenkins. (All gorgeous furnishings negotiable!!) The chandeliers are also from OP Jenkins and gorgeous! California Closets in the primary suite as well as the stunning third floor wall unit (w/Murphy Bed). The versatile three-level floor plan offers incredible flexibility to fit a variety of lifestyles, including a spacious 3rd floor retreat ideal for a second bedroom, bonus room, media space, home office, or guest suite. Located within a secure building and complete with two assigned covered parking spaces, this home delivers the perfect combination of luxury and low-maintenance lock-and-leave living. An exceptional move-in ready opportunity in the heart of everything Franklin has to offer.
Active
Price cut: $101K (7/21)
$1,049,000
324 Liberty Pike APT 233, Franklin, TN 37064
2beds
2,400sqft
Loft, Residential, Condominium
Built in 2009
-- sqft lot
$-- Zestimate®
$437/sqft
$615/mo HOA
What's special
Three oversized private balconiesOpen-concept living spacesAbundant natural light throughoutExpansive roomsAll new lightingNewly refinished hardwood floorsHigh end finishes throughout
- 133 days
- 702
- 63
Zillow last checked:
Listing updated:
Listed by:
Marnie Peck 703-899-1736,
The Garrett Company 615-791-1225
Source: RealTracs MLS as distributed by MLS GRID,MLS#: 3224596
Facts & features
Interior
Bedrooms & bathrooms
- Bedrooms: 2
- Bathrooms: 3
- Full bathrooms: 2
- 1/2 bathrooms: 1
Heating
- Central
Cooling
- Central Air, Electric
Appliances
- Included: Dishwasher, Disposal, Dryer, Microwave, Refrigerator, Stainless Steel Appliance(s), Washer
Features
- Ceiling Fan(s)
- Flooring: Carpet, Wood
- Basement: None
Interior area
- Total structure area: 2,400
- Total interior livable area: 2,400 sqft
- Finished area above ground: 2,400
Property
Parking
- Total spaces: 2
- Parking features: Assigned
- Garage spaces: 2
Features
- Levels: Three Or More
- Stories: 3
- Patio & porch: Deck
Lot
- Size: 1,742 Square Feet
Details
- Parcel number: 094063M B 00100C02809063M
- Special conditions: Standard
Construction
Type & style
- Home type: Condo
- Property subtype: Loft, Residential, Condominium
- Attached to another structure: Yes
Materials
- Brick
Condition
- New construction: No
- Year built: 2009
Utilities & green energy
- Sewer: Public Sewer
- Water: Public
- Utilities for property: Electricity Available, Water Available
Community & HOA
Community
- Subdivision: Jamison Station Condos
HOA
- Has HOA: Yes
- Services included: Maintenance Structure, Maintenance Grounds, Trash
- HOA fee: $615 monthly
Location
- Region: Franklin
Financial & listing details
- Price per square foot: $437/sqft
- Tax assessed value: $203,175
- Annual tax amount: $4,192
- Date on market: 5/29/2026
- Electric utility on property: Yes
Estimated market value
Not available
Estimated sales range
Not available
Not available
Price history
| Date | Event | Price |
|---|---|---|
| 7/21/2026 | Price change | $1,049,000-8.8%$437/sqft |
Source:  RealTracs MLS as distributed by MLS GRID #3224596 Report a problem RealTracs MLS as distributed by MLS GRID #3224596 Report a problem | ||
| 5/29/2026 | Listed for sale | $1,150,000+42%$479/sqft |
Source: RealTracs MLS as distributed by MLS GRID #3224596 Report a problem | ||
| 7/31/2023 | Sold | $810,000-1.2%$338/sqft |
Source: RealTracs MLS as distributed by MLS GRID #2541742 Report a problem | ||
| 7/18/2023 | Contingent | $820,000$342/sqft |
Source: RealTracs MLS as distributed by MLS GRID #2541742 Report a problem | ||
| 6/29/2023 | Listed for sale | $820,000+64%$342/sqft |
Source: RealTracs MLS as distributed by MLS GRID #2541742 Report a problem | ||
| 3/21/2019 | Sold | $500,000+24.7%$208/sqft |
Source: RealTracs MLS as distributed by MLS GRID #2010059 Report a problem | ||
| 11/5/2014 | Sold | $401,000+0.3%$167/sqft |
Source: Public Record Report a problem | ||
| 10/5/2014 | Listed for sale | $399,900-0.1%$167/sqft |
Source: Bob Parks Realty #1580557 Report a problem | ||
| 6/10/2009 | Sold | $400,216$167/sqft |
Source: Public Record Report a problem | ||
Public tax history
| Year | Property taxes | Tax assessment |
|---|---|---|
| 2025 | -- | $203,175 +49.7% |
| 2024 | -- | $135,725 |
| 2023 | -- | $135,725 |
| 2022 | -- | $135,725 |
| 2021 | -- | $135,725 +42.5% |
| 2020 | $3,072 | $95,225 |
| 2019 | $3,072 +2.2% | $95,225 |
| 2018 | $3,006 | $95,225 |
| 2017 | $3,006 | $95,225 |
| 2016 | -- | $95,225 +55.3% |
| 2015 | -- | $61,325 |
| 2014 | -- | $61,325 |
| 2013 | -- | $61,325 |
| 2012 | -- | $61,325 |
| 2011 | -- | $61,325 |
Find assessor info on the county website
Monthly payment
Est. payment
Payment breakdown
Explore the cost of this home by adjusting the details. Changes won't be saved.Climate risks
Neighborhood: Central Franklin
Nearby schools
Schools provided by the listing agent
- Elementary: Johnson Elementary
- Middle: Freedom Middle School
- High: Centennial High School
Source: RealTracs MLS as distributed by MLS GRID. This data may not be complete. We recommend contacting the local school district to confirm school assignments for this home.
- $1,035,0002 bd3 ba1.7k sqft324 Liberty Pike #224, Franklin, TN 37064For Sale

- $935,0002 bd3 ba1.7k sqft324 Liberty Pike APT 226, Franklin, TN 37064For Sale
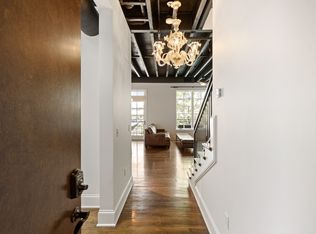
- $1,248,8003 bd3 ba2.9k sqft115 Jamison Station Ln, Franklin, TN 37064Off Market
- $1,052,6002 bd4 ba2.5k sqft111 Jamison Station Ln, Franklin, TN 37064Off Market
Similar homes
- $935,0002 bd3 ba1.7k sqft324 Liberty Pike APT 226, Franklin, TN 37064For Sale
 MLS ID #3595453, Sandy Kim, Affiliate Broker. RealTracs MLS as distributed by MLS GRID
 - $1,249,0004 bd4 ba3.1k sqft115 Poteat Pl, Franklin, TN 37064For Sale
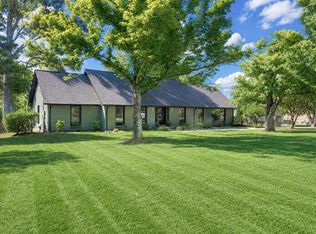 MLS ID #3546653, Sydney Salati. RealTracs MLS as distributed by MLS GRID
 - $914,9004 bd4 ba2.5k sqft415 Dewar Dr, Franklin, TN 37064For Sale
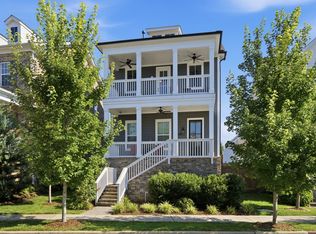 MLS ID #3306379, Kitt Pupel. RealTracs MLS as distributed by MLS GRID
 - $1,249,9004 bd3 ba3.4k sqft1015 Wetzel Dr, Franklin, TN 37064For Sale
 MLS ID #3271200, Gary Ashton. RealTracs MLS as distributed by MLS GRID
 - $990,0004 bd3 ba2.6k sqft762 Rhonda Ln, Nashville, TN 37205For SaleMLS ID #3611719, Whitney Ellis. RealTracs MLS as distributed by MLS GRID
- $1,240,0003 bd3 ba2.5k sqft608 Hill Rd, Brentwood, TN 37027For SaleMLS ID #3528489, Angela Crowe. RealTracs MLS as distributed by MLS GRID
- $1,118,8883 bd3 ba2.6k sqft1316 3rd Ave N, Nashville, TN 37208For SaleMLS ID #3618576, Tiffany Kling. RealTracs MLS as distributed by MLS GRID
- $990,0003 bd2 ba1.8k sqft929 Lawrence Ave, Nashville, TN 37204For SaleMLS ID #3615523, Kitsie Hayles. RealTracs MLS as distributed by MLS GRID
- $1,060,0003 bd4 ba2.8k sqft546 Stevenson St, Nashville, TN 37209For SaleMLS ID #3602053, Julia Bonanno. RealTracs MLS as distributed by MLS GRID
- $1,089,0004 bd3 ba3k sqft6567 Brownlee Dr, Nashville, TN 37205For SaleMLS ID #3527501, Ryan Boggs. RealTracs MLS as distributed by MLS GRID
- $1,149,0004 bd4 ba3.3k sqft844 Abington Way, Franklin, TN 37069For SaleMLS ID #3526756, Kevin Earnest. RealTracs MLS as distributed by MLS GRID
- $999,9003 bd3 ba1.9k sqft20 Rutledge St APT 504, Nashville, TN 37210For SaleMLS ID #3298081, Jennifer Bell Hughes. RealTracs MLS as distributed by MLS GRID
- $799,0004 bd3 ba2.9k sqft132 Stirton Rd, Nashville, TN 37210For SaleMLS ID #3615352, Sam Coleman-Dancer. RealTracs MLS as distributed by MLS GRID
- $984,9003 bd4 ba3.4k sqft533 Harpeth Trace Dr, Nashville, TN 37221For SaleMLS ID #3594155, Laron Pendergrass. RealTracs MLS as distributed by MLS GRID
- $--5 bd6 ba2.7k sqft818 Shelby Ave #B, Nashville, TN 37206AuctionMLS ID #3529162, Amanda Pharr. RealTracs MLS as distributed by MLS GRID
- $799,9002 bd2 ba2.4k sqft1307 Old Hickory Blvd, Brentwood, TN 37027For SaleMLS ID #3171577, Leanne VandeKamp. RealTracs MLS as distributed by MLS GRID
- $1,015,0003 bd4 ba2k sqft334 Van Buren St, Nashville, TN 37208For SaleMLS ID #3256095, Sydney McCullough. RealTracs MLS as distributed by MLS GRID
- $1,100,0003 bd2 ba2.2k sqft908 Boscobel St, Nashville, TN 37206For SaleMLS ID #3593343, Kara Payne. RealTracs MLS as distributed by MLS GRID
- $1,159,9005 bd4 ba3.5k sqft2049 Belsford Dr, Nolensville, TN 37135For SaleMLS ID #3510835, Talia Griffin. RealTracs MLS as distributed by MLS GRID
