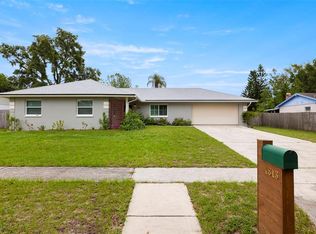
Under contract-accepting backup offers. Welcome to 1901 Lakeview in Brandon! This recently remodeled home offers the perfect combination of modern updates, comfortable living spaces, and a desirable Brandon location. Thoughtfully refreshed throughout, the home provides a move-in-ready opportunity for buyers looking for a beautifully updated property without the hassle of renovations. From the moment you arrive, you’ll appreciate the home’s inviting curb appeal and fresh, updated appearance. Inside, the remodeled interior offers a clean, contemporary feel with updated finishes and a layout designed for everyday living and entertaining. The kitchen provides a stylish centerpiece for the home, while the updated living areas create a comfortable setting for relaxing or hosting family and friends. The bedrooms offer comfortable accommodations, and the remodeled bathrooms feature updated finishes that complement the home’s overall design. Additional improvements throughout the property provide peace of mind and make this an exceptional opportunity for today’s buyer. Conveniently located in Brandon with easy access to shopping, dining, schools, major roadways, and the many amenities of the greater Tampa Bay area, 1901 Lakeview is a home you won’t want to miss. Recently remodeled, move-in ready, and ideally located—schedule your private showing today!
Accepting backups
$385,000
1901 LAKEVIEW DRIVE, BRANDON, FL 33511
3beds
1,527sqft
Single Family Residence
Built in 1974
0.31 Acres Lot
$383,000 Zestimate®
$252/sqft
$-- HOA
What's special
Remodeled interiorFresh updated appearanceUpdated finishesClean contemporary feelInviting curb appeal
- 54 days
- 109
- 18
Zillow last checked:
Listing updated:
Listed by:
Robert Combes, II 813-977-0079,
UNIVERSITY REALTY OF TAMPA 813-977-0079
Source: Stellar MLS,MLS#: TB8542151 Originating MLS: Suncoast Tampa
Originating MLS: Suncoast Tampa
Facts & features
Interior
Bedrooms & bathrooms
- Bedrooms: 3
- Bathrooms: 2
- Full bathrooms: 2
Primary bedroom
- Features: Dual Closets
- Level: First
- Area: 180 Square Feet
- Dimensions: 12x15
Bedroom 2
- Features: Built-in Closet
- Level: First
- Area: 144 Square Feet
- Dimensions: 12x12
Bedroom 3
- Features: Built-in Closet
- Level: First
- Area: 100 Square Feet
- Dimensions: 10x10
Great room
- Features: No Closet
- Level: First
- Area: 300 Square Feet
- Dimensions: 15x20
Kitchen
- Features: No Closet
- Level: First
- Area: 96 Square Feet
- Dimensions: 8x12
Heating
- Central, Electric
Cooling
- Central Air
Appliances
- Included: Disposal, Electric Water Heater, Microwave, Range, Refrigerator
- Laundry: In Garage
Features
- Crown Molding, Living Room/Dining Room Combo, Open Floorplan, Primary Bedroom Main Floor
- Flooring: Luxury Vinyl
- Windows: Window Treatments
- Has fireplace: No
Interior area
- Total structure area: 2,056
- Total interior livable area: 1,527 sqft
Video & virtual tour
Property
Parking
- Total spaces: 2
- Parking features: Garage - Attached
- Attached garage spaces: 2
Features
- Levels: One
- Stories: 1
- Exterior features: Private Yard
Lot
- Size: 0.31 Acres
- Dimensions: 95 x 140
Details
- Parcel number: U3429202JJ00000100008.0
- Zoning: RSC-6
- Special conditions: None
Construction
Type & style
- Home type: SingleFamily
- Property subtype: Single Family Residence
Materials
- Block
- Foundation: Slab
- Roof: Shingle
Condition
- New construction: No
- Year built: 1974
Utilities & green energy
- Sewer: Public Sewer
- Water: Public
- Utilities for property: Public
Community & HOA
Community
- Pet fee: $0 monthly
- Subdivision: HILLSIDE MANOR
HOA
- Has HOA: No
Location
- Region: Brandon
Financial & listing details
- Price per square foot: $252/sqft
- Tax assessed value: $266,844
- Annual tax amount: $2,482
- Date on market: 8/25/2026
- Cumulative days on market: 52 days
- Listing terms: Cash,Conventional,FHA,VA Loan
- Ownership: Fee Simple
- Total actual rent: 0
- Road surface type: Asphalt
Estimated market value
$383,000
$364,000 - $402,000
$2,274/mo
Price history
| Date | Event | Price |
|---|---|---|
| 8/25/2026 | Listed for sale | $385,000+92.5%$252/sqft |
Source:  Stellar MLS #TB8542151 Report a problem Stellar MLS #TB8542151 Report a problem | ||
| 6/18/2026 | Sold | $200,000+57.5%$131/sqft |
Source: Public Record Report a problem | ||
| 3/24/2021 | Listing removed | -- |
Source: Owner Report a problem | ||
| 2/9/2014 | Listing removed | $127,000-5.9%$83/sqft |
Source: Owner Report a problem | ||
| 9/10/2013 | Sold | $135,000+6.3%$88/sqft |
Source: Public Record Report a problem | ||
| 7/18/2013 | Listed for sale | $127,000+47.7%$83/sqft |
Source: Owner Report a problem | ||
| 8/20/1998 | Sold | $86,000$56/sqft |
Source: Public Record Report a problem | ||
Public tax history
| Year | Property taxes | Tax assessment |
|---|---|---|
| 2025 | $2,482 +9% | $145,052 +2.9% |
| 2024 | $2,276 +4.9% | $140,964 +3% |
| 2023 | $2,169 +7.3% | $136,858 +3% |
| 2022 | $2,022 +1.6% | $132,872 +3% |
| 2021 | $1,990 +4.3% | $129,002 +1.4% |
| 2020 | $1,908 +4.9% | $127,221 +2.3% |
| 2019 | $1,819 | $124,361 +1.9% |
| 2018 | $1,819 +3% | $122,042 +0.7% |
| 2017 | $1,767 +1.9% | $121,225 +3.5% |
| 2016 | $1,733 +1.6% | $117,073 +13.7% |
| 2015 | $1,706 -17.5% | $102,971 +10% |
| 2014 | $2,069 | $93,610 +6.8% |
| 2013 | $2,069 +78.3% | $87,617 +1.7% |
| 2012 | $1,161 -3.9% | $86,152 -2.5% |
| 2011 | $1,207 +0.3% | $88,331 -0.6% |
| 2010 | $1,203 +4% | $88,827 +2.5% |
| 2009 | $1,157 +0.8% | $86,636 +0.1% |
| 2008 | $1,148 -16.8% | $86,549 +3% |
| 2007 | $1,379 -3.3% | $84,028 +2.5% |
| 2006 | $1,426 +5.7% | $81,979 +6.9% |
| 2005 | $1,348 | $76,723 +3% |
| 2004 | -- | $74,488 +1.9% |
| 2003 | -- | $73,099 +2.4% |
| 2002 | -- | $71,386 +1.6% |
| 2001 | -- | $70,262 -13.8% |
| 2000 | $1,213 | $81,478 |
Find assessor info on the county website
Monthly payment
Est. payment
Payment breakdown
Explore the cost of this home by adjusting the details. Changes won't be saved.Climate risks
Neighborhood: 33511
Similar homes
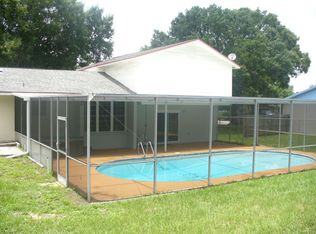
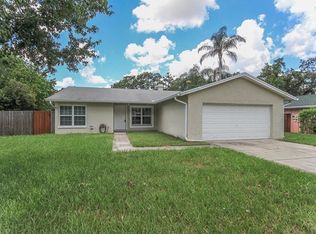
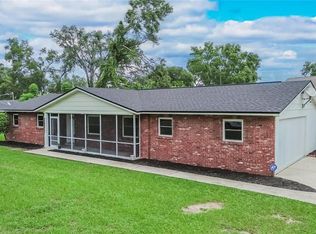
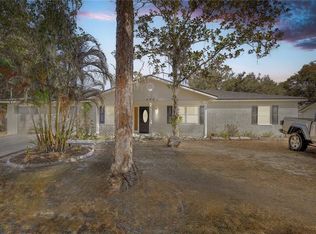
- $385,0003 bd2 ba1.2k sqft1905 BRYAN ROAD, BRANDON, FL 33511For Sale
 MLS ID #TB8547200, Shelly Valdez, CENTURY 21 LINK REALTY, INC.. Stellar MLS

 - $380,0004 bd2 ba1.6k sqft606 DALI DRIVE, BRANDON, FL 33511For Sale
 MLS ID #TB8460894, Bobby Lambert, II, LPT REALTY, LLC.. Stellar MLS
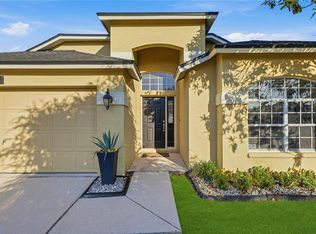
 - $375,0003 bd2 ba1.6k sqft3613 COPPERTREE CIRCLE, BRANDON, FL 33511For Sale
 MLS ID #TB8486147, Brian Allen, FLORIDA EXECUTIVE REALTY. Stellar MLS
 - $359,0003 bd2 ba1.9k sqft630 TUSCANNY STREET, BRANDON, FL 33511For Sale
 MLS ID #TB8546236, Cathryn Pittman, SIGNATURE REALTY ASSOCIATES. Stellar MLS
 - $399,0003 bd2 ba1.6k sqft509 CLEMONS ROAD, BRANDON, FL 33510For SaleMLS ID #TB8549231, Team Pillay Pillay, FLORIDA EXPRESS REALTY. Stellar MLS
- $385,0003 bd2 ba1.4k sqft1805 DIERKER DRIVE, VALRICO, FL 33596For SaleMLS ID #TB8528550, Joby Palathinkal, NORTHGROUP REAL ESTATE, INC. Stellar MLS
- $319,9003 bd2 ba1.1k sqft506 SHAMROCK ROAD, BRANDON, FL 33511For SaleMLS ID #TB8534492, Ken Jones, EXP REALTY LLC. Stellar MLS
- $360,0003 bd2 ba1.2k sqft560 ROBIN HILL CIRCLE, BRANDON, FL 33510For SaleMLS ID #TB8535235, Tabatha Pankop, REAL BROKER, LLC. Stellar MLS
- $364,9003 bd2 ba1.3k sqft522 HIGHVIEW CIRCLE N, BRANDON, FL 33510For SaleMLS ID #TB8524537, Robert Perez, KELLER WILLIAMS SUBURBAN TAMPA. Stellar MLS
- $450,0004 bd3 ba2.1k sqft1418 SHELL FLOWER DRIVE, BRANDON, FL 33511For SaleMLS ID #TB8546272, Daniel Henzler, KELLER WILLIAMS SUBURBAN TAMPA. Stellar MLS
- $449,9993 bd2 ba2k sqft1210 FRONT STREET, VALRICO, FL 33594For SaleMLS ID #TB8558627, Elba Gonzalez, DALTON WADE INC. Stellar MLS
- $395,0004 bd3 ba1.4k sqft1105 PARK STREET, SEFFNER, FL 33584For SaleMLS ID #TB8543332, Alexander Lopez, FENIX HOME REALTY LLC. Stellar MLS
- $345,0003 bd2 ba1.1k sqft929 SANDYWOOD DRIVE, BRANDON, FL 33510For SaleMLS ID #TB8518267, Donny Key, FLORIDA REALTY. Stellar MLS
- $365,0003 bd3 ba1.7k sqft3227 TIMBER CROSSING AVENUE, BRANDON, FL 33511For SaleMLS ID #TB8545473, Walkis Cruz, FIRST FLA. RLTY. OF TAMPA BAY. Stellar MLS
- $399,9003 bd2 ba1.4k sqft1713 CARNEGIE CIRCLE, TAMPA, FL 33619For SaleMLS ID #TB8549567, Raymond Thomas, STAR BAY REALTY CORP.. Stellar MLS
- $420,0004 bd2 ba2.1k sqft723 ERIK LAKE ROAD, BRANDON, FL 33510For SaleMLS ID #TB8475788, Donny Key, FLORIDA REALTY. Stellar MLS
- $365,0004 bd2 ba1.6k sqft202 GAY ROAD, SEFFNER, FL 33584For SaleMLS ID #TB8545285, Robert Combes, II, UNIVERSITY REALTY OF TAMPA. Stellar MLS
- $349,9003 bd2 ba1.6k sqft8809 DYER ROAD, RIVERVIEW, FL 33578For SaleMLS ID #TB8536391, Robert McBean, 27NORTH REALTY. Stellar MLS
- $429,9004 bd3 ba2.2k sqft115 TEN OAK PLACE, VALRICO, FL 33594For SaleMLS ID #TB8506099, Adalis Fernandez, REAL BROKER, LLC. Stellar MLS
- $450,0003 bd2 ba1.5k sqft3712 GALLAGHER ROAD, PLANT CITY, FL 33565For SaleMLS ID #TB8551492, Brenda Wade, KELLER WILLIAMS SOUTH TAMPA. Stellar MLS
