Incredible Value in The Prairies! Just installed NEW Quartz countertops in Master Bath and Mother-in-law Suite Bath. Meticulously maintained 1.5 Story. Neighborhood offers community pool, clubhouse, park, and walking trails. This home features 5,200 sq ft, 6 bedrooms (1 used as office and 1 as workout room), 5 baths, 4-car garage with 11' ceilings, 17' ceiling height in the great room + entry, catwalk w/ metal railings. Kitchen has large island that can seat 6, under & upper cabinet lighting, hidden walk-in pantry, gas range, & SS appliances. Upstairs has 3 bedrooms, all with walk-in closets + bonus/loft space. Basement has a wet bar with an 11' island, full size refrigerator, microwave and dishwasher. Basement features a TV wall with4 TVs + backlighting, gas fireplace, wine storage racks, and game area. Basement also includes a bedroom currently used as a gym, 3/4 bath with heated floors, and a movie theater with projector +110" screen and built-in speakers.
Pending
Price cut: $20K (7/15)
$930,000
1901 S 220th Ave, Elkhorn, NE 68022
6beds
5,209sqft
:
Get pre-qualified$6,781/mo
Single Family Residence
Built in 2015
0.29 Acres Lot
$901,800 Zestimate®
$179/sqft
$125/mo HOA
What's special
Movie theaterWine storage racksHidden walk-in pantryGas range
- 71 days |
- 1,332 |
- 40 |
Zillow last checked:
Listing updated:
Listed by:
Brittany Baack 402-802-2220,
BHHS Ambassador Real Estate
Source: GPRMLS,MLS#: 22613908
Facts & features
Interior
Bedrooms & bathrooms
- Bedrooms: 6
- Bathrooms: 5
- Full bathrooms: 2
- 3/4 bathrooms: 2
- 1/2 bathrooms: 1
- Main level bathrooms: 2
Primary bedroom
- Features: Wall/Wall Carpeting, Window Covering, 9'+ Ceiling, Ceiling Fan(s), Walk-In Closet(s)
- Level: Main
- Area: 231.84
- Dimensions: 16.8 x 13.8
Bedroom 2
- Features: Wall/Wall Carpeting, Window Covering, Ceiling Fan(s), Walk-In Closet(s)
- Level: Second
- Area: 177
- Dimensions: 15 x 11.8
Bedroom 3
- Features: Wall/Wall Carpeting, Window Covering, Ceiling Fan(s), Walk-In Closet(s)
- Level: Second
- Area: 130.98
- Dimensions: 11.1 x 11.8
Bedroom 4
- Features: Wall/Wall Carpeting, Window Covering, Ceiling Fan(s), Walk-In Closet(s)
- Level: Second
- Area: 123.21
- Dimensions: 11.1 x 11.1
Bedroom 5
- Features: Walk-In Closet(s)
- Level: Main
- Area: 183.6
- Dimensions: 15.3 x 12
Primary bathroom
- Features: Full, Double Sinks
Family room
- Features: Wall/Wall Carpeting, Fireplace
- Level: Basement
Great room
- Features: Wall/Wall Carpeting, Window Covering, Fireplace, 9'+ Ceiling
- Level: Main
Kitchen
- Features: Wood Floor, 9'+ Ceiling, Pantry
- Level: Main
Living room
- Features: Wall/Wall Carpeting, Fireplace, Wet Bar
- Level: Basement
Basement
- Area: 2100
Heating
- Natural Gas, Forced Air, Zoned
Cooling
- Central Air
Appliances
- Included: Refrigerator, Water Softener, Freezer, Washer, Dishwasher, Dryer, Disposal, Microwave
- Laundry: 9'+ Ceiling, Porcelain Tile
Features
- Central Vacuum, Wet Bar, High Ceilings, Exercise Room, Two Story Entry, Ceiling Fan(s), Drain Tile, Jack and Jill Bath, Pantry
- Flooring: Carpet, Luxury Vinyl, Plank
- Windows: LL Daylight Windows, Window Coverings
- Basement: Daylight,Egress,Finished
- Number of fireplaces: 2
- Fireplace features: Family Room, Living Room, Direct-Vent Gas Fire
Interior area
- Total structure area: 5,209
- Total interior livable area: 5,209 sqft
- Finished area above ground: 3,275
- Finished area below ground: 1,934
Property
Parking
- Total spaces: 4
- Parking features: Attached
- Attached garage spaces: 4
Features
- Levels: One and One Half
- Patio & porch: Patio
- Exterior features: Sprinkler System, Lighting
- Fencing: Other
Lot
- Size: 0.29 Acres
- Dimensions: 108 x 144
- Features: Over 1/4 up to 1/2 Acre, City Lot, Subdivided, Curb Cut, Level, Common Area
Details
- Parcel number: 2026840355
- Other equipment: Sump Pump
Construction
Type & style
- Home type: SingleFamily
- Property subtype: Single Family Residence
Materials
- Brick, Concrete
- Foundation: Concrete Perimeter
- Roof: Composition
Condition
- Not New and NOT a Model
- New construction: No
- Year built: 2015
Utilities & green energy
- Sewer: Public Sewer
- Water: Public
- Utilities for property: Electricity Available, Natural Gas Available, Water Available, Fiber Optic, Cable Available
Community & HOA
Community
- Subdivision: The Prairies
HOA
- Has HOA: Yes
- Amenities included: Pool Access, Clubhouse, Playground
- Services included: Common Area Maintenance, Trash, Pool Maintenance
- HOA fee: $1,500 annually
- HOA name: The Prairies HOA
Location
- Region: Elkhorn
Financial & listing details
- Price per square foot: $179/sqft
- Tax assessed value: $706,600
- Annual tax amount: $11,132
- Date on market: 5/19/2026
- Listing terms: Conventional,Cash
- Ownership: Fee Simple
- Electric utility on property: Yes
Estimated market value
$901,800
$857,000 - $947,000
$4,209/mo
Price history
| Date | Event | Price |
|---|---|---|
| 7/21/2026 | Pending sale | $930,000$179/sqft |
Source:  GPRMLS #22613908 Report a problem GPRMLS #22613908 Report a problem | ||
| 7/15/2026 | Price change | $930,000-2.1%$179/sqft |
Source: GPRMLS #22613908 Report a problem | ||
| 6/24/2026 | Price change | $950,000-3.1%$182/sqft |
Source: GPRMLS #22613908 Report a problem | ||
| 6/11/2026 | Price change | $980,000-2%$188/sqft |
Source: GPRMLS #22613908 Report a problem | ||
| 5/29/2026 | Price change | $999,990-9%$192/sqft |
Source: GPRMLS #22613908 Report a problem | ||
| 5/19/2026 | Price change | $1,099,000-3.6%$211/sqft |
Source: GPRMLS #22613908 Report a problem | ||
| 5/4/2026 | Price change | $1,139,900-2.6%$219/sqft |
Source: GPRMLS #22608056 Report a problem | ||
| 4/13/2026 | Price change | $1,169,900-2.5%$225/sqft |
Source: GPRMLS #22608056 Report a problem | ||
| 3/27/2026 | Listed for sale | $1,199,900+1499.9%$230/sqft |
Source: GPRMLS #22608056 Report a problem | ||
| 1/16/2015 | Sold | $75,000$14/sqft |
Source: Public Record Report a problem | ||
| 10/9/2014 | Sold | $75,000$14/sqft |
Source: Public Record Report a problem | ||
Public tax history
| Year | Property taxes | Tax assessment |
|---|---|---|
| 2025 | $11,132 +6.1% | $706,600 +7.4% |
| 2024 | $10,495 -25.6% | $658,200 |
| 2023 | $14,113 +6.1% | $658,200 +16.6% |
| 2022 | $13,305 -2.2% | $564,500 |
| 2021 | $13,602 +9.9% | $564,500 +10.7% |
| 2020 | $12,372 -11.6% | $510,000 |
| 2019 | $13,991 -1.3% | $510,000 |
| 2018 | $14,179 -2.6% | $510,000 |
| 2017 | $14,551 | $510,000 -2.7% |
| 2016 | $14,551 +31712.8% | $524,300 +599.1% |
| 2015 | $46 | $75,000 +3025% |
| 2014 | -- | $2,400 |
Find assessor info on the county website
Monthly payment
Est. payment
Payment breakdown
Explore the cost of this home by adjusting the details. Changes won't be saved.Climate risks
Neighborhood: Elkhorn
Nearby schools
GreatSchools rating
- 9/10Skyline Elementary SchoolGrades: PK-5Distance: 1.3 mi
- 9/10Valley View Middle SchoolGrades: 6-8Distance: 1.1 mi
- 10/10Elkhorn South High SchoolGrades: 9-12Distance: 1.6 mi
Schools provided by the listing agent
- Elementary: Skyline
- Middle: Elkhorn Valley View
- High: Elkhorn South
- District: Elkhorn
Source: GPRMLS. This data may not be complete. We recommend contacting the local school district to confirm school assignments for this home.
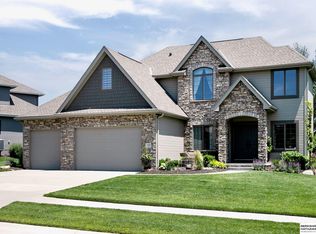
- $810,0005 bd5 ba4.2k sqft1809 S 220th Ave, Elkhorn, NE 68022Sold
- $875,1004 bd2 ba3.1k sqft1926 S 220th St, Elkhorn, NE 68022Off Market
- $861,5004 bd4 ba2.7k sqft1803 S 220th Ave, Elkhorn, NE 68022Off Market
- $876,2004 bd3 ba3.1k sqft1808 S 220th St, Elkhorn, NE 68022Off Market
- $933,3004 bd4 ba3.2k sqft1907 S 221st St, Omaha, NE 68022Off Market
- $776,6004 bd3 ba1.9k sqft1820 S 220th St, Elkhorn, NE 68022Off Market
- $791,7004 bd3 ba3k sqft1810 S 220th Ave, Elkhorn, NE 68022Off Market
- $795,0004 bd4 ba3.4k sqft1933 S 220th St, Elkhorn, NE 68022Off Market
A local agent can set up tours, give advice and negotiate with sellers.
A local lender can help you make sure your offer is ready when you are.
Similar homes
- $919,0005 bd5 ba4.6k sqft21874 Martha St, Elkhorn, NE 68022For Sale

 MLS ID #22615543, Kari McCoy, BHHS Ambassador Real Estate. GPRMLS
 - $899,9005 bd4 ba4.2k sqft2110 S 210th St, Elkhorn, NE 68022For Sale
 MLS ID #22616612, James Doebelin, BHHS Ambassador Real Estate. GPRMLS
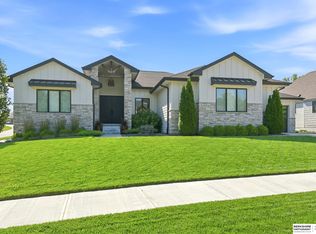
 - $985,0005 bd4 ba3.8k sqft2005 S 208th St, Elkhorn, NE 68022For Sale
 MLS ID #22618858, Russell Brown, BHHS Ambassador Real Estate. GPRMLS
 - $975,0004 bd4 ba4.6k sqft21925 Quail Ridge Cir, Elkhorn, NE 68022For Sale
 MLS ID #22619148, Casey Snyder, Better Homes and Gardens R.E.. GPRMLS
 - $900,0005 bd5 ba4.8k sqft20612 Ellison Ave, Elkhorn, NE 68022For SaleMLS ID #22620809, Courtney Olson, BHHS Ambassador Real Estate. GPRMLS
- $950,0004 bd5 ba4.5k sqft3935 S 208th St, Elkhorn, NE 68022For SaleMLS ID #22616999, Dajour Willis, Better Homes and Gardens R.E.. GPRMLS
- $925,0004 bd3 ba3.7k sqft5823 S 238th St, Elkhorn, NE 68022For SaleMLS ID #22612746, Mark Wehner II, BHHS Ambassador Real Estate. GPRMLS
- $1,186,0006 bd5 ba4.7k sqft2007 S 211th St, Elkhorn, NE 68022For SaleMLS ID #22620797, Mike Bjork, BHHS Ambassador Real Estate. GPRMLS
- $1,090,0005 bd4 ba4.5k sqft5702 S 239th St, Elkhorn, NE 68022For SaleMLS ID #22618040, Nico Marasco, BHHS Ambassador Real Estate. GPRMLS
- $735,0005 bd4 ba3.1k sqft1611 S 208th St, Elkhorn, NE 68022For SaleMLS ID #22615148, Michael Maley, BHHS Ambassador Real Estate. GPRMLS
- $899,9005 bd5 ba5.4k sqft3855 S 177th Ave, Omaha, NE 68130For SaleMLS ID #22620030, Shari Grimes, BHHS Ambassador Real Estate. GPRMLS
- $790,0005 bd4 ba3.7k sqft21828 Grover St, Elkhorn, NE 68022New ConstructionMLS ID #22620508, Cara Crawford, Better Homes and Gardens R.E.. GPRMLS
- $896,0005 bd3 ba3.2k sqft3111 S 209th St, Elkhorn, NE 68022New ConstructionMLS ID #22608864, Staci Mueller, BHHS Ambassador Real Estate. GPRMLS
- $995,0005 bd4 ba3.9k sqft3513 S 220th St, Elkhorn, NE 68022New ConstructionMLS ID #22601189, Jim Braun, BHHS Ambassador Real Estate. GPRMLS
- $1,325,0004 bd5 ba5.1k sqft22106 Quail Cir, Elkhorn, NE 68022For SaleMLS ID #22617018, Tony Terp, Milford Real Estate. GPRMLS
- $864,0005 bd5 ba3.9k sqft20545 Hartman Ave, Elkhorn, NE 68022For SaleMLS ID #22615425, Andrea Critser, BHHS Ambassador Real Estate. GPRMLS
- $1,245,0004 bd4 ba4.3k sqft23423 Nancy Cir, Elkhorn, NE 68022For SaleMLS ID #22620983, Jason Kroll, Better Homes and Gardens R.E.. GPRMLS
- $709,0005 bd3 ba3.1k sqft21060 Joseph St, Elkhorn, NE 68022For SaleMLS ID #22608541, Kori Krause, NP Dodge RE Sales Inc 148Dodge. GPRMLS
- $925,0004 bd4 ba3.5k sqft3415 S 184th Ave, Omaha, NE 68130For SaleMLS ID #22613557, Michael Maley, BHHS Ambassador Real Estate. GPRMLS
- $779,9005 bd3 ba3.4k sqft3321 S 212th St, Elkhorn, NE 68022New ConstructionMLS ID #22617518, Johnathan O'Gorman, Better Homes and Gardens R.E.. GPRMLS
