Stunning custom build by Cambridge Classic Homes — in the prime Raleigh location of established Thorpshire Farm. Situated on a generous pool accommodating lot with mature trees for immense privacy. Engineered hardwoods extend throughout the main living spaces and primary suite. Designed for both everyday living and entertaining, the chef's kitchen features custom cabinetry to the ceiling, quartz countertops, an oversized center island with barstool seating, Monogram professional appliances including a 48" dual fuel range, built-in refrigerator and microwave drawer, and an adjoining scullery with built-in walk-in pantry offering tons of addtional prep space — perfect for effortless entertaining. The main-level study provides an ideal work-from-home retreat, while the luxurious primary suite showcases a vaulted ceiling and spa-inspired bath with dual vanities, an expansive wet area with a tile to ceiling shower with frameless glass, freestanding soaking tub, and bench seat, and an oversized walk-in closet with custom built-ins. The family room features exposed beams, and large sliding glass doors to the rear screened porch with its own brick surround fireplace. Upstairs, three spacious en suite bedrooms, complemented by a recreation room with storage closet, and unfinished walk-in storage space. Complete with a three-car garage, pool/outdoor bath, and sealed crawlspace foundation, this remarkable home combines thoughtful design, timeless architecture, and an unbeatable location.
New construction
$1,995,000
1901 Thorpshire Dr, Raleigh, NC 27615
5beds
4,212sqft
Single Family Residence
Built in 2027
0.38 Acres Lot
$-- Zestimate®
$474/sqft
$-- HOA
What's special
Three-car garageMicrowave drawerBuilt-in refrigeratorGenerous pool accommodating lotMonogram professional appliancesQuartz countertopsLuxurious primary suite
- 34 days
- 738
- 63
Zillow last checked:
Listing updated:
Listed by:
Jim Allen 919-645-2114,
Coldwell Banker HPW
Source: Doorify MLS,MLS#: 10197669
Facts & features
Interior
Bedrooms & bathrooms
- Bedrooms: 5
- Bathrooms: 7
- Full bathrooms: 6
- 1/2 bathrooms: 1
- Main level bedrooms: 2
Primary bedroom
- Level: Main
- Area: 270 Square Feet
- Dimensions: 18.0 x 15.0
Bedroom 2
- Level: Second
- Area: 193.75 Square Feet
- Dimensions: 15.5 x 12.5
Bedroom 3
- Level: Second
- Area: 162.5 Square Feet
- Dimensions: 13.0 x 12.5
Bedroom 4
- Level: Second
- Area: 156 Square Feet
- Dimensions: 13.0 x 12.0
Bedroom 5
- Level: Main
- Area: 168 Square Feet
- Dimensions: 14.0 x 12.0
Dining room
- Level: Main
- Area: 188.5 Square Feet
- Dimensions: 14.5 x 13.0
Family room
- Level: Main
- Area: 280 Square Feet
- Dimensions: 17.5 x 16.0
Game room
- Level: Second
- Area: 350 Square Feet
- Dimensions: 20.0 x 17.5
Kitchen
- Level: Main
- Area: 221 Square Feet
- Dimensions: 17.0 x 13.0
Laundry
- Level: Main
- Area: 110 Square Feet
- Dimensions: 11.0 x 10.0
Office
- Level: Main
- Area: 132 Square Feet
- Dimensions: 12.0 x 11.0
Other
- Description: Screened Porch
- Level: Main
- Area: 252 Square Feet
- Dimensions: 18.0 x 14.0
Other
- Description: 2-Car Garage
- Level: Main
- Area: 594 Square Feet
- Dimensions: 27.0 x 22.0
Other
- Description: 1-Car Garage
- Level: Main
- Area: 260 Square Feet
- Dimensions: 20.0 x 13.0
Heating
- Natural Gas, Zoned
Cooling
- Central Air, Zoned
Appliances
- Included: Built-In Gas Range, Dishwasher, ENERGY STAR Qualified Appliances, Gas Range, Microwave, Refrigerator, Range Hood
- Laundry: Electric Dryer Hookup, Laundry Room, Main Level, Sink, Washer Hookup
Features
- Breakfast Bar, Bookcases, Ceiling Fan(s), Crown Molding, Double Vanity, Entrance Foyer, Eat-in Kitchen, High Ceilings, In-Law Floorplan, Kitchen Island, Open Floorplan, Pantry, Primary Downstairs, Recessed Lighting, Soaking Tub, Vaulted Ceiling(s), Walk-In Closet(s), Bathtub/Shower Combination, Walk-In Shower, Water Closet, Quartz Counters, Smooth Ceilings
- Flooring: Carpet, Hardwood, Tile
- Doors: Sliding Doors
- Number of fireplaces: 2
- Fireplace features: Family Room, Gas Log, Outside
- Common walls with other units/homes: No Common Walls
Interior area
- Total structure area: 4,212
- Total interior livable area: 4,212 sqft
- Finished area above ground: 4,212
- Finished area below ground: 0
Property
Parking
- Total spaces: 7
- Parking features: Attached, Concrete, Driveway, Garage Faces Front, Garage Faces Side, Garage, Garage Door Opener, Inside Entrance
- Garage spaces: 3
- Uncovered spaces: 4
Features
- Levels: Two
- Stories: 2
- Patio & porch: Front Porch, Rear Porch, Screened
- Exterior features: Rain Gutters
Lot
- Size: 0.38 Acres
- Features: Landscaped
Details
- Parcel number: 171819505415000 0126759
- Zoning: R-4
- Special conditions: Standard
Construction
Type & style
- Home type: SingleFamily
- Architectural style: Traditional,Transitional
- Property subtype: Single Family Residence
Materials
- Brick Veneer, Fiber Cement
- Foundation: Crawlspace
- Roof: Metal,Architectural Shingle
Condition
- New Construction,Under Construction
- New construction: Yes
- Year built: 2027
- Major remodel year: 2027
Details
- Builder model: Lancaster
- Builder name: Cambridge Classic Homes
Utilities & green energy
- Sewer: Public Sewer
- Water: Public
- Utilities for property: Cable Available, Electricity Connected, Phone Available, Sewer Connected, Underground Utilities, Water Connected
Green energy
- Energy efficient items: Thermostat
Community & HOA
Community
- Features: Street Lights, Sidewalks
- Security: Carbon Monoxide Detector(s), Smoke Detector(s)
- Subdivision: Thorpshire Farm
HOA
- Has HOA: No
Location
- Region: Raleigh
Financial & listing details
- Price per square foot: $474/sqft
- Tax assessed value: $591,194
- Annual tax amount: $5,394
- Date on market: 10/9/2026
- Listing agreement: Exclusive Right To Sell
- Listing terms: Cash,Conventional
- Road surface type: Asphalt
Estimated market value
Not available
Estimated sales range
Not available
Not available
Price history
| Date | Event | Price |
|---|---|---|
| 10/9/2026 | Listed for sale | $1,995,000+319.6%$474/sqft |
Source:  Doorify MLS #10197669 Report a problem | ||
| 9/30/2025 | Sold | $475,500$113/sqft |
Source: Public Record Report a problem | ||
Public tax history
| Year | Property taxes | Tax assessment |
|---|---|---|
| 2025 | $2,598 +0.4% | $591,194 |
| 2024 | $2,587 +30.3% | $591,194 +63.9% |
| 2023 | $1,986 +7.6% | $360,659 |
| 2022 | $1,846 +4% | $360,659 |
| 2021 | $1,775 +1.8% | $360,659 |
| 2020 | $1,743 -7.6% | $360,659 +12% |
| 2019 | $1,886 | $322,088 |
| 2018 | $1,886 +11.3% | $322,088 |
| 2017 | $1,695 +4% | $322,088 +1.9% |
| 2016 | $1,630 -48.2% | $316,017 +4.6% |
| 2015 | $3,147 +5.4% | $302,021 |
| 2014 | $2,985 | $302,021 |
| 2013 | -- | $302,021 |
| 2012 | -- | $302,021 |
| 2011 | -- | $302,021 |
| 2010 | -- | $302,021 |
| 2009 | -- | $302,021 |
| 2008 | -- | -- |
| 2007 | -- | -- |
| 2006 | -- | -- |
| 2005 | -- | -- |
| 2004 | -- | -- |
| 2003 | -- | -- |
| 2002 | -- | -- |
| 2001 | -- | -- |
Find assessor info on the county website
Monthly payment
Est. payment
Payment breakdown
Explore the cost of this home by adjusting the details. Changes won't be saved.Climate risks
Neighborhood: North Raleigh
Nearby schools
Schools provided by the listing agent
- Elementary: Wake - North Ridge Elementary
- Middle: Wake - West Millbrook Middle
- High: Wake - Millbrook High
Source: Doorify MLS. This data may not be complete. We recommend contacting the local school district to confirm school assignments for this home.
Similar homes
- $1,649,9994 bd4 ba3.4k sqft8208 Harps Mill Rd, Raleigh, NC 27615For Sale
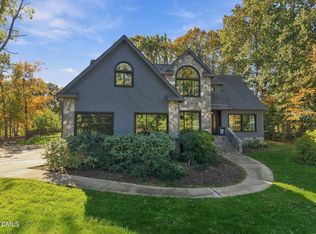
 MLS ID #10202932, Susan Poythress Forte. Doorify MLS
- $2,250,0005 bd6 ba4.2k sqft7817 Audubon Dr, Raleigh, NC 27615New Construction
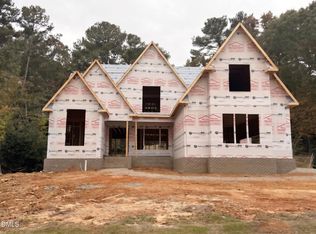 MLS ID #10202647, Jim Allen. Doorify MLS
- $1,850,0004 bd6 ba6.2k sqft928 Oak Creek Rd, Raleigh, NC 27615For Sale
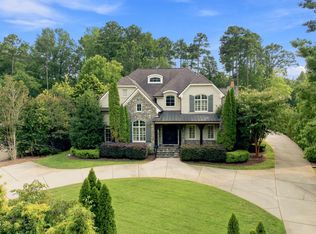 MLS ID #10189315, Ryan Reynolds. Doorify MLS
- $1,750,0004 bd5 ba3.6k sqft7205 Madiera Ct, Raleigh, NC 27615New Construction
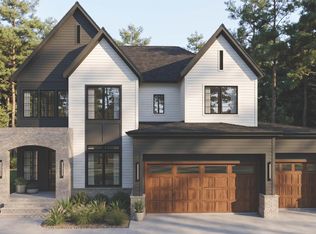 MLS ID #10195698, Jim Allen. Doorify MLS
- $1,700,0004 bd4 ba3.6k sqft7300 Valleycross Cir, Raleigh, NC 27615New ConstructionMLS ID #10196579, Paul Clayborne Corsa. Doorify MLS
- $2,200,0004 bd4 ba4.9k sqft8900 Barleymoor Dr, Raleigh, NC 27615For SaleMLS ID #10196526, Casey Styers. Doorify MLS
- $1,725,0005 bd4 ba4.6k sqft3037 Rothgeb Dr, Raleigh, NC 27609For SaleMLS ID #10203149, Melanie Jones. Doorify MLS
- $2,600,0005 bd6 ba4.3k sqft7405 Boros Pl, Raleigh, NC 27615New ConstructionMLS ID #10201944, Jim Allen. Doorify MLS
- $1,475,0004 bd5 ba4.1k sqft7802 Monument Ln, Raleigh, NC 27615For SaleMLS ID #10201226, Laura Van Leer Richardson. Doorify MLS
- $1,750,0004 bd6 ba4.3k sqft10773 Trego Trl, Raleigh, NC 27614For SaleMLS ID #10201402, Nicolle Bowers. Doorify MLS
- $1,895,0004 bd4 ba5.1k sqft11409 Royal Amber Way, Raleigh, NC 27614For SaleMLS ID #10196257, Susan Doninger Greer. Doorify MLS
- $2,694,9005 bd5 ba4.7k sqft1504 Strothmore Ct, Raleigh, NC 27615New ConstructionMLS ID #10174943, Jim Allen. Doorify MLS
- $2,200,0005 bd5 ba4.2k sqft1300 Kimberly Dr, Raleigh, NC 27609New ConstructionMLS ID #10202488, Jim Allen. Doorify MLS
- $1,175,0004 bd4 ba4.2k sqft9021 Hometown Dr, Raleigh, NC 27615For SaleMLS ID #10197661, Sue Roper. Doorify MLS
- $2,875,0005 bd6 ba6.2k sqft6701 Foxfire Pl, Raleigh, NC 27615For SaleMLS ID #10196418, Steve Wall. Doorify MLS
- $1,150,0004 bd5 ba4.6k sqft208 Trotters Ridge Dr, Raleigh, NC 27614For SaleMLS ID #10203184, David Wilson. Doorify MLS
- $1,275,0006 bd5 ba4k sqft228 Jansmith Ln, Raleigh, NC 27615For SaleMLS ID #10197438, Craig Tribus. Doorify MLS
- $1,750,0004 bd5 ba5.5k sqft10752 Trego Trl, Raleigh, NC 27614For SaleMLS ID #10197223, Meredith Mclaurin Little. Doorify MLS
- $2,945,0005 bd5 ba5.3k sqft2101 Gresham Lake Rd, Raleigh, NC 27615For SaleMLS ID #10178625, Mollie Owen. Doorify MLS
- $1,795,0005 bd4 ba3.5k sqft3705 Stonehaven Dr, Raleigh, NC 27609For SaleMLS ID #10196391, Joseph L Hodge. Doorify MLS
