LOCATION, LOCATION, LOCATION!!! This STUNNING EXECUTIVE HOME is located in very popular Bent Tree! The Primary Master Suite on the First Floor is Elegant with its Large Size, Fireplace, Multiple French Doors to the Deck-Overlooking LRGE backyard, Dressing Rm and Large Walk in Closet. Gracious Formals, well appointed kitchen, 3 Additional Bdrms , Huge Bonus, Plenty of Storage and Oversized Custom Garage(w/ Custom Cabinets/flooring) ! This Private Custom Home Community (swim/tennis) is so convenient to all of Raleigh's Finest Shopping and locations! Please provide pre-qual letter with all offers.
For sale
$1,175,000
9021 Hometown Dr, Raleigh, NC 27615
4beds
4,278sqft
Single Family Residence
Built in 1995
0.55 Acres Lot
$1,129,900 Zestimate®
$275/sqft
$115/mo HOA
What's special
Well appointed kitchenPlenty of storageLarge walk in closetGracious formals
- 20 days
- 2,740
- 225
Likely to sell faster than
Zillow last checked:
Listing updated:
Listed by:
Sue Roper 919-616-0676,
Long & Foster Real Estate INC/North Raleigh
Source: Doorify MLS,MLS#: 10197661
Facts & features
Interior
Bedrooms & bathrooms
- Bedrooms: 4
- Bathrooms: 4
- Full bathrooms: 3
- 1/2 bathrooms: 1
- Main level bedrooms: 1
Primary bedroom
- Level: Main
Bedroom 2
- Level: Second
Bedroom 3
- Level: Second
Bedroom 4
- Level: Second
Primary bathroom
- Level: Main
Bathroom 2
- Level: Second
Bathroom 3
- Level: Second
Bonus room
- Level: Main
Dining room
- Level: Main
Family room
- Level: Main
Great room
- Level: Main
Kitchen
- Level: Main
Laundry
- Level: Main
Office
- Level: Main
Heating
- Fireplace(s), Forced Air, Heat Pump, Natural Gas
Cooling
- Central Air, Ceiling Fan(s), Electric
Appliances
- Included: Cooktop, Double Oven, Dishwasher, Microwave, Stainless Steel Appliance(s), Wine Cooler
- Laundry: Electric Dryer Hookup, Laundry Room, Main Level
Features
- Bookcases, Cathedral Ceiling(s), Ceiling Fan(s), Chandelier, Crown Molding, Double Vanity, Entrance Foyer, Eat-in Kitchen, Granite Counters, High Ceilings, His and Hers Closets, High Speed Internet, Kitchen Island, Open Floorplan, Pantry, Recessed Lighting, Storage, Stone Counters, Track Lighting, Wet Bar, Walk-In Closet(s), Dressing Room, Butler's Pantry, Central Vacuum Prewired, Whirlpool Tub, Separate Shower, Walk-In Shower, Room Over Garage, Smooth Ceilings
- Flooring: Carpet, Hardwood, Marble, Tile
- Doors: ENERGY STAR Qualified Doors, French Doors
- Windows: Double Pane Windows, ENERGY STAR Qualified Windows, Plantation Shutters
- Number of fireplaces: 2
- Fireplace features: Great Room, Primary Bedroom
Interior area
- Total structure area: 4,278
- Total interior livable area: 4,278 sqft
- Finished area above ground: 4,278
- Finished area below ground: 0
Property
Parking
- Total spaces: 2
- Parking features: Additional Parking, Driveway, Garage, Garage Door Opener, Oversized, See Remarks
- Garage spaces: 2
- Has uncovered spaces: Yes
- Details: Additional Parking in front of House.
Features
- Levels: Two
- Stories: 1
- Patio & porch: Awning(s), Deck, Front Porch, Rear Porch, Side Porch
- Exterior features: Awning(s), Lighting, Rain Gutters
Lot
- Size: 0.55 Acres
- Dimensions: 255 x 126 x 189 x 117
- Features: Landscaped, Sprinklers In Front, Sprinklers In Rear, Wooded, Hardwood Trees
Details
- Parcel number: 170816830896000 0192678
- Zoning: R-1
- Special conditions: Seller Licensed Real Estate Professional
Construction
Type & style
- Home type: SingleFamily
- Architectural style: Transitional
- Property subtype: Single Family Residence
Materials
- Fiber Cement, Synthetic Stucco
- Foundation: Crawlspace
- Roof: Shingle
Condition
- Updated/Remodeled
- New construction: No
- Year built: 1995
Utilities & green energy
- Sewer: Public Sewer
- Water: Public
- Utilities for property: Cable Connected, Electricity Available, Electricity Connected, Natural Gas Connected
Community & HOA
Community
- Features: Clubhouse, Pool
- Security: Security System
- Subdivision: Bent Tree
HOA
- Has HOA: Yes
- Amenities included: Clubhouse, Pool
- Services included: None
- HOA fee: $115 monthly
- HOA name: Bent Tree HOA
- HOA phone: 919-787-9000
Location
- Region: Raleigh
Financial & listing details
- Price per square foot: $275/sqft
- Tax assessed value: $937,675
- Annual tax amount: $8,544
- Date on market: 10/9/2026
- Listing agreement: Exclusive Right To Sell
- Listing terms: Cash,Conventional
- Road surface type: Asphalt
Estimated market value
$1,129,900
$1.07M - $1.19M
$4,689/mo
Price history
| Date | Event | Price |
|---|---|---|
| 10/9/2026 | Listed for sale | $1,175,000+68.1%$275/sqft |
Source:  Doorify MLS #10197661 Report a problem | ||
| 9/8/2015 | Sold | $699,000-3.6%$163/sqft |
Source: Public Record Report a problem | ||
| 7/1/2015 | Pending sale | $725,000$169/sqft |
Source: Berkshire Hathaway HomeServices Carolinas Realty #2010084 Report a problem | ||
| 5/30/2015 | Listed for sale | $725,000+75.8%$169/sqft |
Source: Berkshire Hathaway HomeServices YSU #2010084 Report a problem | ||
| 1/9/2004 | Sold | $412,500+31.4%$96/sqft |
Source: Public Record Report a problem | ||
| 4/5/1999 | Sold | $314,000$73/sqft |
Source: Public Record Report a problem | ||
Public tax history
| Year | Property taxes | Tax assessment |
|---|---|---|
| 2025 | $8,197 +0.4% | $937,675 |
| 2024 | $8,164 +4.5% | $937,675 +31.1% |
| 2023 | $7,816 +7.6% | $715,184 |
| 2022 | $7,261 +4% | $715,184 |
| 2021 | $6,979 +1.9% | $715,184 |
| 2020 | $6,851 -15.8% | $715,184 +2.1% |
| 2019 | $8,136 | $700,287 |
| 2018 | $8,136 +11.4% | $700,287 |
| 2017 | $7,305 +2.1% | $700,287 |
| 2016 | $7,155 +13.4% | $700,287 +15.3% |
| 2015 | $6,309 +5.5% | $607,299 |
| 2014 | $5,982 | $607,299 |
| 2013 | -- | $607,299 |
| 2012 | -- | $607,299 +5.4% |
| 2011 | -- | $576,022 |
| 2010 | -- | $576,022 |
| 2009 | -- | $576,022 |
| 2008 | -- | -- |
| 2007 | -- | -- |
| 2006 | -- | -- |
| 2005 | -- | -- |
| 2004 | -- | -- |
| 2003 | -- | -- |
| 2002 | -- | -- |
| 2001 | -- | -- |
Find assessor info on the county website
Monthly payment
Est. payment
Payment breakdown
Explore the cost of this home by adjusting the details. Changes won't be saved.Climate risks
Neighborhood: North Raleigh
Nearby schools
Schools provided by the listing agent
- Elementary: Wake County Schools
- Middle: Wake County Schools
- High: Wake County Schools
Source: Doorify MLS. This data may not be complete. We recommend contacting the local school district to confirm school assignments for this home.

Similar homes
- $1,185,0004 bd4 ba4.1k sqft8813 Mariner Dr, Raleigh, NC 27615For Sale
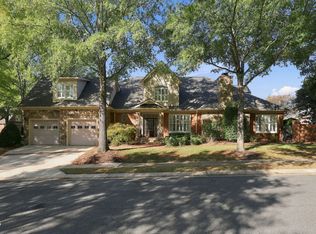
 MLS ID #10200479, Chad Ross. Doorify MLS
- $1,075,0004 bd4 ba4.1k sqft1008 Old Meetinghouse Way, Raleigh, NC 27615For Sale
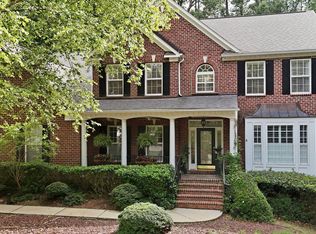 MLS ID #10171239, Marti Hampton. Doorify MLS
- $925,0003 bd4 ba3.7k sqft1005 Oak Creek Rd, Raleigh, NC 27615For Sale
 MLS ID #10200757, Ida Terbet. Doorify MLS
- $937,0004 bd4 ba3.4k sqft9004 Hometown Dr, Raleigh, NC 27615For Sale
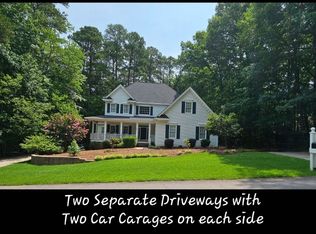 MLS ID #10184891, Jennifer Wolborsky. Doorify MLS
- $1,350,0004 bd4 ba3.5k sqft4604 White Chapel Way, Raleigh, NC 27615For SaleMLS ID #10195898, Amy Hickey. Doorify MLS
- $950,0004 bd3 ba4k sqft1017 Old Meetinghouse Way, Raleigh, NC 27615For SaleMLS ID #10168088, Sallie Wall. Doorify MLS
- $975,0004 bd4 ba3.7k sqft8509 Towneley Pl, Raleigh, NC 27615For SaleMLS ID #10170000, Kristin Vore. Doorify MLS
- $1,050,0005 bd5 ba5k sqft429 Grosvenor Dr, Raleigh, NC 27615For SaleMLS ID #10168072, Melissa Schambs. Doorify MLS
- $1,275,0006 bd5 ba4k sqft228 Jansmith Ln, Raleigh, NC 27615For SaleMLS ID #10197438, Craig Tribus. Doorify MLS
- $1,035,0005 bd3 ba4.2k sqft2404 Beechview Ct, Raleigh, NC 27615For SaleMLS ID #10200092, Benjamin Passwaters. Doorify MLS
- $869,9004 bd4 ba3.4k sqft1023 Old Meetinghouse Way, Raleigh, NC 27615For SaleMLS ID #10166057, Bryan Moore. Doorify MLS
- $1,199,5004 bd4 ba4.4k sqft1105 Erins Way Ln, Raleigh, NC 27614For SaleMLS ID #10194880, Brenda Dozer. Doorify MLS
- $1,195,0005 bd3 ba5.2k sqft1117 Bentham Dr, Raleigh, NC 27614For SaleMLS ID #10198782, Tom Menges. Doorify MLS
- $1,150,0004 bd4 ba3.5k sqft6121 Wilkinsburg Rd, Raleigh, NC 27612For SaleMLS ID #10199461, Sandi Campbell. Doorify MLS
- $825,0004 bd5 ba4.3k sqft8817 Stonegate Dr, Raleigh, NC 27615For SaleMLS ID #10199778, Judy Gallagher. Doorify MLS
- $860,0004 bd3 ba2.5k sqft8001 Shellnut Rd, Raleigh, NC 27615For SaleMLS ID #10200648, Jeannette Quin Evans. Doorify MLS
- $1,250,0004 bd3 ba3k sqft7028 Rainwater Rd, Raleigh, NC 27615For SaleMLS ID #10178883, Christopher Cimino. Doorify MLS
- $925,0004 bd4 ba3.8k sqft2213 Countrywood North Rd, Raleigh, NC 27615For SaleMLS ID #10197262, Liz Toth. Doorify MLS
- $1,400,0004 bd4 ba4.5k sqft9921 Waterview Rd, Raleigh, NC 27615For SaleMLS ID #10184998, Brittanie Johnson. Doorify MLS
- $1,165,0005 bd4 ba3.5k sqft1009 Collins Dr, Raleigh, NC 27609For SaleMLS ID #10197468, Patrick Cooney. Doorify MLS
