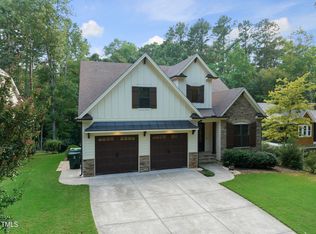
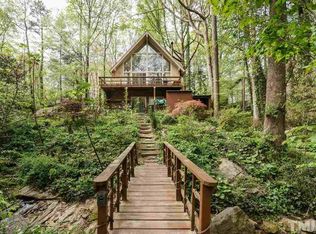
Nestled on a private, heavily wooded half-acre lot in the heart of North Hills, this professionally updated and renovated 5-bedroom, 4-bathroom home offers over 3500 square feet of thoughtfully designed living space across three levels. Originally a 1026-square-foot A-frame, the home was completely reimagined, renovated, and expanded in 2022, preserving the soul of its original architecture — including a dramatic wall of windows that frames uninterrupted views of the private wooded backyard -- while adding modern scale and function throughout. The home's unique transformation was even featured on HGTV! The abundance of natural light is striking from the moment you step inside. Hardwood, bamboo floors flow throughout, setting the stage for a home that balances warmth with modern sophistication. The open-concept main living area is the heart of the home, showcasing soaring ceilings, wood beams, and a striking exposed chimney with a custom mantle by Oak City Artisans that rises dramatically through all three levels and is the true architectural centerpiece. The spacious eat-in kitchen features quartz countertops, built-in dishwasher and microwave, plus a gas range and KitchenAid refrigerator. Dramatic pendant lights illuminate a dining space ready for all your gatherings, and dual sliding glass doors extend the living space outdoors. A built-in drop zone with exceptional storage just off the oversized garage adds everyday convenience, while the garage itself offers extensive storage and workshop possibilities, including a WiFi-enabled door and pre-wiring for an EV charger. Two spacious bedrooms with large closets and a full bath with walk in shower complete this level. The second floor is anchored by an incredibly spacious primary suite complete with a private balcony overlooking the densely wooded backyard. The spa-like primary bath features a giant double shower, walk-in closets with custom shelving, and the convenience of a second laundry connection. An additional generously sized guest bedroom on this level offers its own en suite bath with a walk-in shower. The walk-out lower level offers a large and cozy living space centered around the fireplace, tons of storage plus an additional bedroom and full bath with tub. An oversized laundry room with sink and abundant built-in storage completes this level. Enjoy the outdoors from the newly refurbished deck, which wraps around the entire back of the house from the main level, or relax on the lower-level patio surrounded by mature trees and total privacy. The exterior of the home combines durable, low-maintenance Hardie Plank and Thermory siding for lasting curb appeal. The home has been meticulously maintained and upgraded, including a new roof, windows, and HVAC in 2022— offering peace of mind alongside its striking design. With its unbeatable North Hills location, expansive wooded lot, and impeccable renovations, this home is a rare find that combines luxury, exceptional design, and everyday functionality into one dynamic property in one of Raleigh's most sought-after neighborhoods.
Pending
$1,165,000
1009 Collins Dr, Raleigh, NC 27609
5beds
3,509sqft
Single Family Residence
Built in 1972
0.43 Acres Lot
$1,118,500 Zestimate®
$332/sqft
$-- HOA
What's special
Soaring ceilingsHardwood bamboo floorsTons of storageExpansive wooded lotAbundance of natural lightBuilt-in dishwasher and microwaveQuartz countertops
- 32 days
- 1,827
- 188
Zillow last checked:
Listing updated:
Listed by:
Patrick Cooney 773-620-2398,
Coldwell Banker HPW
Source: Doorify MLS,MLS#: 10197468
Facts & features
Interior
Bedrooms & bathrooms
- Bedrooms: 5
- Bathrooms: 4
- Full bathrooms: 4
- Main level bathrooms: 1
- Main level bedrooms: 2
Primary bedroom
- Level: Second
- Area: 415.67 Square Feet
- Dimensions: 22.11 x 18.8
Bedroom 2
- Level: Second
- Area: 191.4 Square Feet
- Dimensions: 14.5 x 13.2
Bedroom 3
- Level: Main
- Area: 129.58 Square Feet
- Dimensions: 10.7 x 12.11
Bedroom 4
- Level: Main
- Area: 117.52 Square Feet
- Dimensions: 12.9 x 9.11
Exercise room
- Level: Basement
- Area: 152.52 Square Feet
- Dimensions: 12.3 x 12.4
Family room
- Level: Main
- Area: 214.26 Square Feet
- Dimensions: 13.3 x 16.11
Family room
- Level: Basement
- Area: 421.47 Square Feet
- Dimensions: 22.3 x 18.9
Kitchen
- Level: Main
- Area: 219.01 Square Feet
- Dimensions: 12.1 x 18.1
Living room
- Level: Main
- Area: 307.28 Square Feet
- Dimensions: 16.7 x 18.4
Heating
- Heat Pump
Cooling
- Central Air, Ceiling Fan(s), Dual, Wall Unit(s)
Appliances
- Included: Disposal, Dishwasher, Gas Range, Microwave, Oven, Refrigerator, Range Hood, Tankless Water Heater
- Laundry: In Basement, Lower Level, Laundry Room, Multiple Locations, Upper Level, Washer Hookup
Features
- Beamed Ceilings, Ceiling Fan(s), Double Vanity, Entrance Foyer, Eat-in Kitchen, High Ceilings, Open Floorplan, Pantry, Recessed Lighting, Storage, Track Lighting, Vaulted Ceiling(s), Walk-In Closet(s), Shower Only, Walk-In Shower, Water Closet, Quartz Counters
- Flooring: Bamboo, Hardwood, Laminate, Tile
- Doors: Sliding Doors
- Basement: Finished,Full,Walk-Out Access
- Number of fireplaces: 2
- Fireplace features: Basement, Living Room, Wood Burning
Interior area
- Total structure area: 3,509
- Total interior livable area: 3,509 sqft
- Finished area above ground: 3,266
- Finished area below ground: 243
Property
Parking
- Total spaces: 2
- Parking features: Attached, Driveway, Garage, Workshop in Garage
- Garage spaces: 2
- Has uncovered spaces: Yes
Features
- Levels: Three Or More
- Stories: 2
- Patio & porch: Deck, Front Porch, Patio, Rear Porch, Terrace, Wrap Around
- Exterior features: Balcony, Rain Gutters
- Has view: Yes
- View description: Forest, Trees/Woods
Lot
- Size: 0.43 Acres
- Features: Back Yard, Front Yard, Private, Wooded
Details
- Parcel number: 170610266164000 0072885
- Special conditions: Standard
Construction
Type & style
- Home type: SingleFamily
- Architectural style: A-Frame,Contemporary
- Property subtype: Single Family Residence
Materials
- Brick, HardiPlank Type, Wood Siding
- Foundation: Slab
- Roof: Shingle
Condition
- Updated/Remodeled
- New construction: No
- Year built: 1972
Utilities & green energy
- Sewer: Public Sewer
- Water: Public
Community & HOA
Community
- Features: Curbs, Suburban, Street Lights
- Subdivision: Chestnut Hills
HOA
- Has HOA: No
Location
- Region: Raleigh
Financial & listing details
- Price per square foot: $332/sqft
- Tax assessed value: $752,382
- Annual tax amount: $6,859
- Date on market: 10/8/2026
- Listing agreement: Exclusive Right To Sell
- Listing terms: Cash,Conventional,FHA
Estimated market value
$1,118,500
$1.06M - $1.17M
$6,259/mo
Price history
| Date | Event | Price |
|---|---|---|
| 11/5/2026 | Pending sale | $1,165,000$332/sqft |
Source:  Doorify MLS #10197468 Report a problem | ||
| 10/9/2026 | Listed for sale | $1,165,000+610.4%$332/sqft |
Source: Doorify MLS #10197468 Report a problem | ||
| 6/22/2011 | Sold | $164,000+0.1%$47/sqft |
Source: Public Record Report a problem | ||
| 4/27/2011 | Listed for sale | $163,900+16%$47/sqft |
Source: foreclosure.com Report a problem | ||
| 3/14/2011 | Sold | $141,239$40/sqft |
Source: Public Record Report a problem | ||
Public tax history
| Year | Property taxes | Tax assessment |
|---|---|---|
| 2025 | $6,582 +0.4% | $752,382 |
| 2024 | $6,554 +47.6% | $752,382 +85.5% |
| 2023 | $4,441 +7.6% | $405,574 |
| 2022 | $4,126 +4% | $405,574 |
| 2021 | $3,966 +1.9% | $405,574 |
| 2020 | $3,894 +0.1% | $405,574 +21.4% |
| 2019 | $3,891 | $334,024 |
| 2018 | $3,891 +11.3% | $334,024 |
| 2017 | $3,495 +9.5% | $334,024 +7.3% |
| 2016 | $3,192 +41.1% | $311,366 +43.7% |
| 2015 | $2,263 +5.4% | $216,615 |
| 2014 | $2,147 | $216,615 |
| 2013 | -- | $216,615 |
| 2012 | -- | $216,615 |
| 2011 | -- | $216,615 |
| 2010 | -- | $216,615 |
| 2009 | -- | $216,615 |
| 2008 | -- | -- |
| 2007 | -- | -- |
| 2006 | -- | -- |
| 2005 | -- | -- |
| 2004 | -- | -- |
| 2003 | -- | -- |
| 2002 | -- | -- |
| 2001 | -- | -- |
Find assessor info on the county website
Monthly payment
Est. payment
Payment breakdown
Explore the cost of this home by adjusting the details. Changes won't be saved.Climate risks
Neighborhood: Six Forks
Nearby schools
Schools provided by the listing agent
- Elementary: Wake - Green Elementary
- Middle: Wake - Carroll Middle
- High: Wake - Sanderson High
Source: Doorify MLS. This data may not be complete. We recommend contacting the local school district to confirm school assignments for this home.
Similar homes
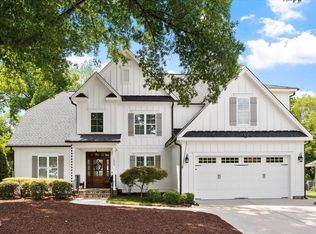
- $1,200,0005 bd4 ba3k sqft212 Ellwood Dr, Raleigh, NC 27609For Sale
 MLS ID #10198252, Jim Allen. Doorify MLS
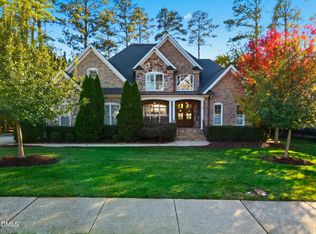
- $1,199,9004 bd4 ba3k sqftCentral Carolina Construction Inc., Raleigh, NC 27609For Sale
 MLS ID #10192290, Clair Fullerton. Doorify MLS
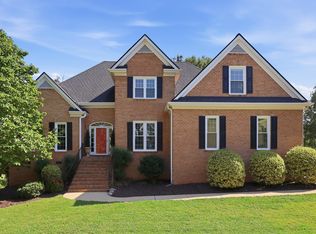
- $1,595,0004 bd4 ba3.4k sqft841 Shelley Rd, Raleigh, NC 27609For Sale
 MLS ID #10201571, Megan Hackley. Doorify MLS
- $1,250,0004 bd3 ba2.9k sqft3253 Anderson Dr, Raleigh, NC 27609For Sale
 MLS ID #10199798, Kristy Ficks. Doorify MLS
- $1,150,0004 bd4 ba3.5k sqft6121 Wilkinsburg Rd, Raleigh, NC 27612For SaleMLS ID #10199461, Sandi Campbell. Doorify MLS
- $1,300,0005 bd4 ba3.8k sqft3309 Childers St, Raleigh, NC 27612For SaleMLS ID #10199933, Anna Ball Hodge. Doorify MLS
- $899,0004 bd4 ba3.2k sqft700 Pebblebrook Dr, Raleigh, NC 27609For SaleMLS ID #10194238, Beth Smoot. Doorify MLS
- $1,495,0005 bd5 ba4.2k sqft114 Crestview Rd, Raleigh, NC 27609For SaleMLS ID #10199273, Christina Ragsdale Gupton. Doorify MLS
- $799,9003 bd2 ba1.9k sqft400 Vernon Ter, Raleigh, NC 27609For SaleMLS ID #10201906, Johnny Chappell. Doorify MLS
- $1,100,0005 bd4 ba2.8k sqft2012 Glenwood Ave, Raleigh, NC 27608For SaleMLS ID #10200001, Casey House. Doorify MLS
- $1,450,0006 bd6 ba4.1k sqft305 Windel Dr, Raleigh, NC 27609For SaleMLS ID #10188840, Jim Allen. Doorify MLS
- $799,9004 bd3 ba2.2k sqft6312 New Market Way, Raleigh, NC 27615For SaleMLS ID #10202656, Charles Whitehorne. Doorify MLS
- $1,185,0004 bd4 ba4.1k sqft8813 Mariner Dr, Raleigh, NC 27615For SaleMLS ID #10200479, Chad Ross. Doorify MLS
- $739,0004 bd3 ba2k sqft5008 N Glen Dr, Raleigh, NC 27609For SaleMLS ID #10193315, Chris Morton. Doorify MLS
- $1,250,0004 bd3 ba3k sqft7028 Rainwater Rd, Raleigh, NC 27615For SaleMLS ID #10178883, Christopher Cimino. Doorify MLS
- $595,0004 bd3 ba1.8k sqft4801 Radcliff Rd, Raleigh, NC 27609For SaleMLS ID #10200912, Renata Blanck. Doorify MLS
- $1,735,0004 bd4 ba3.3k sqft105 Pasquotank Dr, Raleigh, NC 27609For SaleMLS ID #10197233, William McElroy. Doorify MLS
- $965,0004 bd3 ba3k sqft2404 Rockridge Ct, Raleigh, NC 27612For SaleMLS ID #10198524, Elizabeth Cranfill. Doorify MLS
- $1,075,0004 bd4 ba4.6k sqft2504 Shadow Hills Ct, Raleigh, NC 27612For SaleMLS ID #10187724, Joe Ward. Doorify MLS
- $1,299,9004 bd3 ba3.8k sqft3909 Hemsbury Way, Raleigh, NC 27612For SaleMLS ID #10199775, Franklin Munford. Doorify MLS
