PROPOSED NEW CONSTRUCTION | STARTING AT $560,000. Get in early and make it yours. This striking modern Atlanta residence is designed with approximately 3,372 SF of total building area, including two spacious living levels, a full basement and garage. Construction has not yet begun, creating a unique opportunity to secure your home early and personalize select finishes before construction is underway. The thoughtfully designed floor plan features an open-concept kitchen, living and dining experience, dedicated home office, versatile upstairs loft, spacious primary suite, walk-in closet and spa-inspired bath. A dramatic multi-panel sliding glass door system across the rear creates a seamless connection to outdoor entertaining. Plans include approximately 2,248 SF above grade, a 469 SF basement and 550 SF garage. And then there's the location. Enjoy intown Atlanta living with convenient access to Downtown, Mercedes-Benz Stadium, State Farm Arena and the evolving Westside dining, shopping and entertainment scene. Nearby destinations range from the shops and restaurants of Westside Provisions District to Chattahoochee Food Works, a 25,000-square-foot food hall featuring a wide variety of culinary concepts. From upscale dining at Marcel to neighborhood cafes, coffee, wellness and juice destinations such as Arden's Garden Juice Bar & Smoothies West Midtown, the surrounding Westside offers an increasingly dynamic mix of places to dine, gather and explore. Interior and exterior images are architectural renderings, not photographs of completed construction, but have been created to closely represent the architectural character, design direction and elevated finish level intended for the completed residence. Starting at $560,000. Pricing reflects the proposed plans and builder-standard selections. Buyers contracting early may choose from available builder finishes; upgrades or customization beyond included specifications and allowances may increase the final purchase price. Modern architecture. Intown convenience. A home you can make your own before we ever break ground. 2 additional lots are available.
Active
$560,000
1901 Tremont Dr NW, Atlanta, GA 30314
3beds
2,717sqft
Single Family Residence
Built in 2026
7,492 Square Feet Lot
$553,300 Zestimate®
$206/sqft
$-- HOA
What's special
Full basementSpacious primary suiteVersatile upstairs loftDedicated home officeTwo spacious living levelsWalk-in closetSpa-inspired bath
- 24 days
- 783
- 115
Zillow last checked:
Listing updated:
Listed by:
Gabrielle Johnson 7705683960,
The Armani Agency
Source: GAMLS,MLS#: 10826030
Facts & features
Interior
Bedrooms & bathrooms
- Bedrooms: 3
- Bathrooms: 3
- Full bathrooms: 2
- 1/2 bathrooms: 1
Rooms
- Room types: Bonus Room, Loft, Office, Laundry
Kitchen
- Features: Kitchen Island
Heating
- Central
Cooling
- Ceiling Fan(s), Central Air
Appliances
- Included: Other
- Laundry: Common Area
Features
- Double Vanity
- Flooring: Vinyl, Tile
- Basement: Daylight
- Number of fireplaces: 1
- Fireplace features: Family Room
- Common walls with other units/homes: No Common Walls
Interior area
- Total structure area: 2,717
- Total interior livable area: 2,717 sqft
- Finished area above ground: 2,248
- Finished area below ground: 469
Property
Parking
- Total spaces: 4
- Parking features: Off Street, Garage
- Has garage: Yes
Accessibility
- Accessibility features: Other
Features
- Levels: Three Or More
- Stories: 3
- Patio & porch: Deck
- Exterior features: Other
- Fencing: Back Yard
- Has view: Yes
- View description: City
Lot
- Size: 7,492 Square Feet
- Features: Cul-De-Sac
Details
- Parcel number: 14 017400100223
Construction
Type & style
- Home type: SingleFamily
- Architectural style: Other
- Property subtype: Single Family Residence
Materials
- Other
- Roof: Other
Condition
- New Construction
- New construction: Yes
- Year built: 2026
Details
- Warranty included: Yes
Utilities & green energy
- Sewer: Public Sewer
- Water: Public
- Utilities for property: Sewer Available, Water Available
Green energy
- Energy efficient items: Thermostat
Community & HOA
Community
- Features: Near Shopping, Near Public Transport, Walk To Schools
- Security: Smoke Detector(s)
- Subdivision: Dixie Hills
HOA
- Has HOA: No
- Services included: None
Location
- Region: Atlanta
Financial & listing details
- Price per square foot: $206/sqft
- Tax assessed value: $66,600
- Annual tax amount: $1,090
- Date on market: 8/14/2026
- Cumulative days on market: 24 days
- Listing agreement: Exclusive Right To Sell
- Listing terms: Cash,Conventional,FHA,VA Loan
Estimated market value
$553,300
$526,000 - $581,000
$3,537/mo
Price history
| Date | Event | Price |
|---|---|---|
| 8/14/2026 | Listed for sale | $560,000+761.5%$206/sqft |
Source:  GAMLS #10826030 Report a problem GAMLS #10826030 Report a problem | ||
| 10/17/2025 | Listing removed | $65,000$24/sqft |
Source: GAMLS #10593479 Report a problem | ||
| 8/28/2025 | Listed for sale | $65,000+73.3%$24/sqft |
Source: GAMLS #10593479 Report a problem | ||
| 9/20/2021 | Sold | $37,500$14/sqft |
Source: eXp Realty #81366129 Report a problem | ||
Public tax history
| Year | Property taxes | Tax assessment |
|---|---|---|
| 2025 | $1,090 -0.1% | $26,640 |
| 2024 | $1,091 +28.3% | $26,640 |
| 2023 | $850 +41.9% | $26,640 +80% |
| 2022 | $599 -3.7% | $14,800 -3.6% |
| 2021 | $622 +105.3% | $15,360 +109.8% |
| 2020 | $303 +63.5% | $7,320 +490.3% |
| 2019 | $185 | $1,240 -50.8% |
| 2018 | $185 | $2,520 +5% |
| 2017 | $185 +128.8% | $2,400 |
| 2016 | $81 -54.3% | $2,400 |
| 2015 | $177 +62.8% | $2,400 |
| 2014 | $109 +128.4% | $2,400 +122.2% |
| 2013 | $48 -54.6% | $1,080 -54.2% |
| 2012 | $105 -13.8% | $2,360 -1.7% |
| 2011 | $122 -67.2% | $2,400 -71.4% |
| 2010 | $371 -0.8% | $8,400 |
| 2009 | $374 -38.1% | $8,400 -34% |
| 2008 | $604 +11.8% | $12,720 |
| 2007 | $540 | $12,720 |
Find assessor info on the county website
Monthly payment
Est. payment
Payment breakdown
Explore the cost of this home by adjusting the details. Changes won't be saved.Climate risks
Neighborhood: Dixie Hills


Similar homes
- $525,0004 bd3 ba2.7k sqft1956 Baker Rd NW, Atlanta, GA 30318Active Under Contract
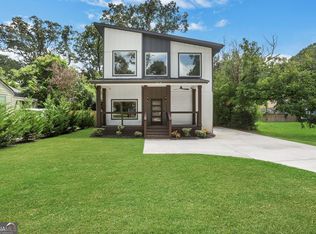
 MLS ID #10825895, Suzie Stinson, Maximum One Executive Realtors. GAMLS
 - $499,0003 bd3 ba1.8k sqft1596 Habershal Rd NW, Atlanta, GA 30318Active
 MLS ID #10813152, Ken Liberty, Keller Williams Realty Buckhead. GAMLS
 - $625,0004 bd3 ba2.5k sqft256 1st St SW, Atlanta, GA 30314Active
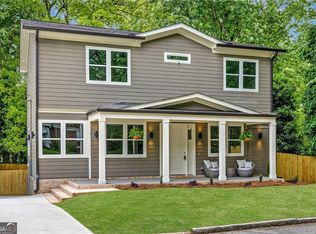 MLS ID #10755753, Thi Tran, Real Broker, LLC. GAMLS
 - $375,0003 bd3 ba1.7k sqft185 Wadley St NW, Atlanta, GA 30314Active
 MLS ID #10816947, Tyger Simmons, Keller Williams Atlanta Perimeter. GAMLS
 - $699,9004 bd4 ba3k sqft1710 Browning St SW, Atlanta, GA 30314ActiveMLS ID #10809316, Leslie Farrell, Coldwell Banker Realty. GAMLS
- $715,0003 bd4 ba2.2k sqft1075 Robert Smalls Way, Atlanta, GA 30318ActiveMLS ID #10837184, Christian Burwell, Keller Williams Realty PeachtreeRoad. GAMLS
- $465,0003 bd3 ba1.6k sqft1461 Westridge Rd SW, Atlanta, GA 30311ActiveMLS ID #10815079, Boston Henderson, Bolst, Inc.. GAMLS
- $575,0003 bd4 ba2.5k sqft738 Taylor Ct NE #1, Atlanta, GA 30324ActiveMLS ID #10820155, Teresa Yen-Willis, Keller Williams Realty Atl. Partners. GAMLS
- $590,0004 bd5 ba2.9k sqft3131 Stonegate Dr, Atlanta, GA 30331ActiveMLS ID #10775340, Keisha N Carter, Compass. GAMLS
- $485,0006 bd3 ba3.3k sqft25 Anastasia Dr SE, Mableton, GA 30126ActiveMLS ID #10827441, Rhonda Duffy, Duffy Realty. GAMLS
- $529,5003 bd4 ba1.4k sqft90 Mayson Ave NE, Atlanta, GA 30307ActiveMLS ID #10780907, Laura Green, Harry Norman Realtors. GAMLS
- $774,9005 bd4 ba3.6k sqft855 Flamingo Dr SW, Atlanta, GA 30311ActiveMLS ID #10730876, Derrick L Duckworth, Call It Closed International. GAMLS
- $650,0003 bd3 ba2.1k sqft1031 Walker Ave SE, Atlanta, GA 30316ActiveMLS ID #10671397, Steven T Koleno, Beycome Brokerage Realty LLC. GAMLS
- $529,9003 bd4 ba2.3k sqft2329 Mason Dr #D-24, Atlanta, GA 30316ActiveMLS ID #10783958, Sarah Lee, eXp Realty. GAMLS
- $825,0004 bd5 ba3.2k sqft2245 Enon Rd SW, Atlanta, GA 30331ActiveMLS ID #10805350, Hope Shivers, Compass. GAMLS
