Welcome to 19015 Muirland, a distinctive brick home in Detroit’s University District offering timeless character, generous living spaces and flexible floor plan. This 4-bedroom, 2.5-bath home provides the versatility today’s buyers are looking for. Once inside you are greeted with a bright, inviting living room featuring a dramatic curved picture window, it instantly fills the space with natural light. Hardwood floors, a classic fireplace & original architectural details add warmth & character. The first floor primary bedroom & full bathroom offers the convenience of main-level living. Also an add'l 1st-floor bedroom provides flexibility—use it as a bedroom, family room, home office or comfortable space for guests. The dining room provides an inviting setting for informal and formal dining. The kitchen retains its vintage charm with custom wood cabinetry, generous workspace, stainless steel appliances and a farmhouse-style sink. Upstairs, you'll discover another spacious bedroom offering wonderful privacy, abundant natural light, generous closet space and room for a sitting or work area. A 4th bedroom completes the second floor, creating even more options for family or guests . The finished basement significantly expands the home's living & entertaining possibilities, with a recreation area, built-in bar and half bath—ready for movie nights, game days, or gatherings with family and friends. The home's exterior is a classic brick architecture & is surrounded by established native plantings, bringing texture, seasonal interest and a natural approach to the landscape. Recent valuable updates include a metal / steel roof and newer windows. The backyard extends the living space outdoors. The 2-car garage completes the property. 19015 Muirland is a home designed to adapt to the way you live now and in the future. It also offers convenient access to lots of retail to include shopping, dining, etc along Livernois Avenue, to include the legendary Baker's Keyboard Lounge.
For sale
$399,999
19015 Muirland St, Detroit, MI 48221
4beds
4,369sqft
Single Family Residence
Built in 1951
6,969 Square Feet Lot
$400,900 Zestimate®
$92/sqft
$-- HOA
What's special
- 18 days
- 1,241
- 102
Zillow last checked:
Listing updated:
Listed by:
Gaye A Butler 248-593-9494,
Robinson Realty & Management Group Inc 248-593-9494
Source: Realcomp II,MLS#: 20261077948
Facts & features
Interior
Bedrooms & bathrooms
- Bedrooms: 4
- Bathrooms: 3
- Full bathrooms: 2
- 1/2 bathrooms: 1
Primary bedroom
- Level: Entry
- Area: 180
- Dimensions: 12 X 15
Primary bedroom
- Level: Second
- Area: 352
- Dimensions: 22 X 16
Bedroom
- Level: Entry
- Area: 198
- Dimensions: 11 X 18
Bedroom
- Level: Second
- Area: 198
- Dimensions: 11 X 18
Other
- Level: Entry
- Area: 64
- Dimensions: 8 X 8
Other
- Level: Second
- Area: 42
- Dimensions: 6 X 7
Other
- Level: Basement
- Area: 40
- Dimensions: 4 X 10
Dining room
- Level: Entry
- Area: 156
- Dimensions: 12 X 13
Kitchen
- Level: Entry
- Area: 154
- Dimensions: 11 X 14
Living room
- Level: Entry
- Area: 180
- Dimensions: 12 X 15
Heating
- Forced Air, Natural Gas
Cooling
- Attic Fan, Ceiling Fans, Central Air
Appliances
- Included: Dishwasher, Free Standing Gas Oven, Free Standing Refrigerator
Features
- Basement: Finished
- Has fireplace: Yes
- Fireplace features: Living Room
Interior area
- Total interior livable area: 4,369 sqft
- Finished area above ground: 2,888
- Finished area below ground: 1,481
Property
Parking
- Total spaces: 2
- Parking features: Two Car Garage, Detached
- Garage spaces: 2
Features
- Levels: Two
- Stories: 2
- Entry location: GroundLevelwSteps
- Pool features: None
Lot
- Size: 6,969 Square Feet
- Dimensions: 50 x 135
Details
- Parcel number: W02I003306S
- Special conditions: Short Sale No,Standard
Construction
Type & style
- Home type: SingleFamily
- Architectural style: Tudor
- Property subtype: Single Family Residence
Materials
- Brick
- Foundation: Basement, Brick Mortar
- Roof: Other
Condition
- New construction: No
- Year built: 1951
Utilities & green energy
- Sewer: Sewer At Street
- Water: Public
Community & HOA
Community
- Subdivision: LINCOLNSHIRE
HOA
- Has HOA: No
Location
- Region: Detroit
Financial & listing details
- Price per square foot: $92/sqft
- Tax assessed value: $77,115
- Annual tax amount: $7,604
- Date on market: 9/27/2026
- Cumulative days on market: 18 days
- Listing agreement: Exclusive Right To Sell
- Listing terms: Cash,Conventional,FHA,Va Loan
Estimated market value
$400,900
$381,000 - $421,000
$3,180/mo
Price history
| Date | Event | Price |
|---|---|---|
| 9/27/2026 | Listed for sale | $399,999+161.4%$92/sqft |
Source:  Realcomp II #20261077948 Report a problem Realcomp II #20261077948 Report a problem | ||
| 12/19/2016 | Sold | $153,000+2.1%$35/sqft |
Source: Public Record Report a problem | ||
| 10/18/2016 | Pending sale | $149,900$34/sqft |
Source: Caldwell Realty Group #216094047 Report a problem | ||
| 9/29/2016 | Price change | $149,900-6.3%$34/sqft |
Source: Caldwell Realty Group #216094047 Report a problem | ||
| 9/21/2016 | Price change | $159,900-3.1%$37/sqft |
Source: Caldwell Realty Group #216094047 Report a problem | ||
| 8/4/2016 | Listed for sale | $165,000$38/sqft |
Source: The Home Store LLC #216077930 Report a problem | ||
Public tax history
| Year | Property taxes | Tax assessment |
|---|---|---|
| 2025 | -- | $141,600 +20.5% |
| 2024 | -- | $117,500 -8.8% |
| 2023 | -- | $128,800 +21.4% |
| 2022 | -- | $106,100 +12.5% |
| 2021 | -- | $94,300 |
| 2020 | $4,675 +7% | $94,300 +25.1% |
| 2019 | $4,368 | $75,400 +13.7% |
| 2018 | $4,368 | $66,300 +12% |
| 2017 | -- | $59,200 -21.6% |
| 2016 | $3,921 | $75,500 +26.5% |
| 2015 | $3,921 -37.6% | $59,700 -5% |
| 2013 | $6,283 +60.2% | $62,827 -28% |
| 2010 | $3,921 | $87,202 -18% |
| 2009 | -- | $106,344 -14% |
| 2008 | -- | $123,656 |
| 2007 | -- | $123,656 |
| 2005 | $650 | $123,656 +3% |
| 2004 | -- | $120,054 |
Find assessor info on the county website
Monthly payment
Est. payment
Payment breakdown
Explore the cost of this home by adjusting the details. Changes won't be saved.Climate risks
Neighborhood: University District
Similar homes
- $--3 bd3 ba2.7k sqft18903 Birchcrest Dr, Detroit, MI 48221Auction
 Auction.com 2
 - $395,0005 bd5 ba3.4k sqft19371 Monica St, Detroit, MI 48221For Sale
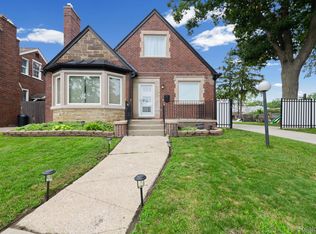
 MLS ID #20261052452, Benjamin Ness, Clyde Realty LLC. Realcomp II
 - $399,9003 bd2 ba3.1k sqft18265 Parkside St, Detroit, MI 48221For Sale
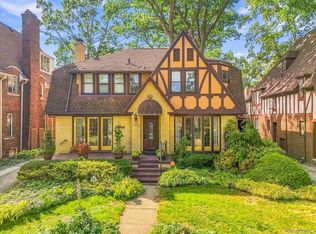 MLS ID #20261079776, James Morgan, Social House Group Belleville. Realcomp II
 - $449,9004 bd5 ba2.6k sqft19022 Wildemere St, Detroit, MI 48221For Sale
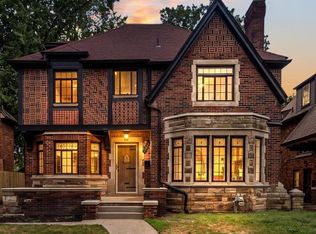 MLS ID #20261071297, Demetrius Scott, KW Metro. Realcomp II
 - $355,0003 bd4 ba3.2k sqft18411 Santa Barbara Dr, Detroit, MI 48221For SaleMLS ID #20261082377, Damian Hickman, EXP Realty Main. Realcomp II
- $339,0003 bd4 ba3.6k sqft19001 Oak Dr, Detroit, MI 48221For SaleMLS ID #20261063991, Joyce L Aldridge Hunter, Community Choice Realty Inc. Realcomp II
- $490,0004 bd4 ba3.2k sqft18944 Warrington Dr, Detroit, MI 48221For SaleMLS ID #20261064348, Austin Black II, @properties Christie's Int'l R.E. Detroit. Realcomp II
- $305,0004 bd2 ba3.4k sqft19965 Warrington Dr, Detroit, MI 48221For SaleMLS ID #20261070297, Reggie Perryman, KW Metro. Realcomp II
- $315,0006 bd8 ba3.9k sqft20114 Stratford Rd, Detroit, MI 48221For SaleMLS ID #20261082043, Lashawn Peterson, EXP Realty Main. Realcomp II
- $335,0004 bd3 ba2.3k sqft17152 Roselawn St, Detroit, MI 48221For Sale
 MLS ID #26053155, Jer-Waun Kirkland, 616 Realty LLC. MichRIC
 - $349,0005 bd5 ba4.2k sqft19211 Birwood St, Detroit, MI 48221For SaleMLS ID #20261049657, DeShonna Igwenagha, DTW Experts LLC. Realcomp II
- $350,0005 bd4 ba2.9k sqft18244 Parkside St, Detroit, MI 48221For SaleMLS ID #20261036389, Jennifer Stanczak, Realty Executives Home Towne. Realcomp II
- $350,0006 bd4 ba3.7k sqft16910 La Salle Ave, Detroit, MI 48221For SaleMLS ID #20261069683, Ioana C Preda, Good Company. Realcomp II
- $575,0004 bd3 ba4.3k sqft18430 Fairfield St, Detroit, MI 48221For SaleMLS ID #20261058595, Erik Hill, Nika & Co. Realcomp II
- $315,0004 bd3 ba3.5k sqft17527 Stoepel St, Detroit, MI 48221For SaleMLS ID #20261073342, Hassan Scheib, Own It Realty. Realcomp II
- $513,9004 bd5 ba3.2k sqft18215 Birchcrest Dr S, Detroit, MI 48221For SaleMLS ID #20261047241, Madge E Anderson, Front Page Properties. Realcomp II
- $339,9004 bd4 ba2.6k sqft17337 Roselawn St, Detroit, MI 48221For SaleMLS ID #20261077386, John Lewis, Max Broock, REALTORS®-Birmingham. Realcomp II
- $375,0004 bd5 ba3.5k sqft2769 Oakman Blvd, Detroit, MI 48238For SaleMLS ID #20261069731, Lashawn Peterson, EXP Realty Main. Realcomp II
