Discover a property full of character, versatility, and endless possibilities! Situated on a generously sized lot, this unique home offers an abundance of space both inside and out. The main residence features two spacious living areas, two dining areas, and a dedicated laundry room and lots of storage, providing plenty of room for everyday living and entertaining. The home also offers additional square footage beyond what is reflected in the tax records, giving buyers even more space to enjoy.
One of the property's standout features is the attached bonus space, complete with an office, half bathroom, additional bonus room, and an expansive five-car garage that could also serve as a workshop, hobby area, or storage space. Outside, the oversized lot offers ample room, for additional parking, outdoor activities, and potential future improvements. A chicken coop adds a charming touch for those interested in backyard homesteading.
With its distinctive layout, generous lot, and flexible spaces, this property presents an exciting opportunity to make it your own!
**Disclaimer:** Buyers and buyers' agents are responsible for independently verifying square footage, room dimensions, property features, permitted improvements, and allowable uses.
For sale
$460,000
1902 Fort Worth St, Grand Prairie, TX 75050
6beds
3,295sqft
Single Family Residence
Built in 1915
1.14 Acres Lot
$445,500 Zestimate®
$140/sqft
$-- HOA
What's special
Chicken coopExpansive five-car garageAttached bonus spaceAdditional bonus roomTwo dining areasOversized lotGenerously sized lot
- 12 days
- 2,082
- 157
Likely to sell faster than
Zillow last checked:
Listing updated:
Listed by:
Esther Lupian 0455588,
Angel Brokers Group 972-849-4203
Source: NTREIS,MLS#: 21419294
Facts & features
Interior
Bedrooms & bathrooms
- Bedrooms: 6
- Bathrooms: 6
- Full bathrooms: 4
- 1/2 bathrooms: 2
Primary bedroom
- Features: Ceiling Fan(s), En Suite Bathroom
- Level: First
- Dimensions: 0 x 0
Primary bedroom
- Features: Ceiling Fan(s), En Suite Bathroom, Linen Closet, Walk-In Closet(s)
- Level: First
- Dimensions: 0 x 0
Primary bedroom
- Features: Ceiling Fan(s), En Suite Bathroom, Sitting Area in Primary
- Level: Second
- Dimensions: 0 x 0
Primary bedroom
- Features: Ceiling Fan(s), En Suite Bathroom, Walk-In Closet(s)
- Level: Second
- Dimensions: 0 x 0
Living room
- Features: Ceiling Fan(s), Fireplace
- Level: First
- Dimensions: 0 x 0
Heating
- Central, Natural Gas
Cooling
- Central Air, Electric
Appliances
- Included: Electric Cooktop, Electric Oven, Gas Water Heater, Microwave, Refrigerator
Features
- Chandelier, Decorative/Designer Lighting Fixtures, Granite Counters, In-Law Floorplan, Kitchen Island, Multiple Master Suites, Other, Pantry, Paneling/Wainscoting, Natural Woodwork, Walk-In Closet(s)
- Flooring: Carpet, Ceramic Tile, Laminate
- Windows: Window Coverings
- Has basement: No
- Number of fireplaces: 1
- Fireplace features: Living Room, Wood Burning
Interior area
- Total interior livable area: 3,295 sqft
Property
Parking
- Total spaces: 7
- Parking features: Additional Parking, Covered, Carport, Door-Multi, Garage, Other, Oversized, Garage Faces Rear, See Remarks, Storage
- Garage spaces: 5
- Carport spaces: 2
- Covered spaces: 7
Features
- Levels: Two
- Stories: 1
- Patio & porch: Covered, Other, Patio
- Exterior features: Lighting, Other, Storage
- Pool features: None
- Fencing: Fenced,Front Yard,Other,Privacy,Wood,Wrought Iron
Lot
- Size: 1.14 Acres
- Features: Acreage, Corner Lot
Details
- Additional structures: Garage(s), Poultry Coop, Shed(s), Storage, Workshop
- Parcel number: 28052500180180000
- Other equipment: Other
Construction
Type & style
- Home type: SingleFamily
- Architectural style: Ranch,Detached
- Property subtype: Single Family Residence
- Attached to another structure: Yes
Materials
- Foundation: Pillar/Post/Pier
- Roof: Composition
Condition
- Year built: 1915
Utilities & green energy
- Sewer: Public Sewer
- Water: Public
- Utilities for property: Sewer Available, Water Available
Community & HOA
Community
- Security: Other
- Subdivision: Dalworth Park
HOA
- Has HOA: No
Location
- Region: Grand Prairie
Financial & listing details
- Price per square foot: $140/sqft
- Tax assessed value: $526,680
- Annual tax amount: $11,886
- Date on market: 10/27/2026
- Listing terms: Cash,Conventional
- Exclusions: All personal equipment.
Estimated market value
$445,500
$423,000 - $468,000
$3,262/mo
Price history
| Date | Event | Price |
|---|---|---|
| 10/27/2026 | Listed for sale | $460,000+31.5%$140/sqft |
Source: NTREIS #21419294 Report a problem | ||
| 12/9/2021 | Sold | -- |
Source: NTREIS #14656207 Report a problem | ||
| 11/11/2021 | Pending sale | $349,900$106/sqft |
Source: NTREIS #14656207 Report a problem | ||
| 11/2/2021 | Price change | $349,900-2.8%$106/sqft |
Source: NTREIS #14656207 Report a problem | ||
| 10/16/2021 | Listed for sale | $360,000$109/sqft |
Source: NTREIS #14656207 Report a problem | ||
Public tax history
| Year | Property taxes | Tax assessment |
|---|---|---|
| 2025 | $11,725 +20.3% | $526,680 +21.6% |
| 2024 | $9,745 +17% | $432,960 +19.5% |
| 2023 | $8,332 -9.7% | $362,210 |
| 2022 | $9,224 +505.1% | $362,210 +28% |
| 2021 | $1,524 +2.5% | $282,870 +29.4% |
| 2020 | $1,487 +2.6% | $218,590 +6.6% |
| 2019 | $1,449 +1.9% | $204,970 +80.5% |
| 2018 | $1,422 +4.6% | $113,540 +11.8% |
| 2017 | $1,360 -3.6% | $101,540 |
| 2016 | $1,412 -42% | $101,540 +0.8% |
| 2015 | $2,434 | $100,780 |
| 2014 | $2,434 | $100,780 |
| 2013 | -- | -- |
| 2012 | -- | -- |
| 2011 | -- | -- |
| 2010 | -- | -- |
| 2009 | -- | -- |
| 2008 | -- | -- |
| 2007 | -- | -- |
| 2005 | -- | -- |
| 2004 | -- | -- |
| 2003 | -- | -- |
| 2002 | -- | -- |
| 2001 | -- | -- |
Find assessor info on the county website
Monthly payment
Est. payment
Payment breakdown
Explore the cost of this home by adjusting the details. Changes won't be saved.Climate risks
Neighborhood: 75050
Nearby schools
Schools provided by the listing agent
- Elementary: Daniels
- Middle: Jackson
- High: Grand Prairie
- District: Grand Prairie ISD
Source: NTREIS. This data may not be complete. We recommend contacting the local school district to confirm school assignments for this home.
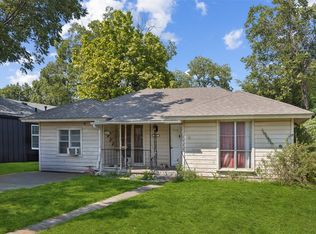
Similar homes
- $399,0005 bd3 ba3.2k sqft2118 Rock Creek Dr, Grand Prairie, TX 75050For Sale
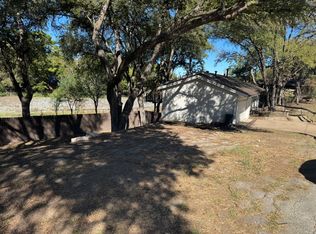 MLS ID #21422844, Brandon Koonsman. NTREIS
- $469,0004 bd2 ba2.6k sqft325 Crescent Dr, Grand Prairie, TX 75050For Sale
 MLS ID #21402683, Greer Hawkins. NTREIS
- $400,0003 bd3 ba1.7k sqft1014 SE 5th St, Grand Prairie, TX 75051For Sale
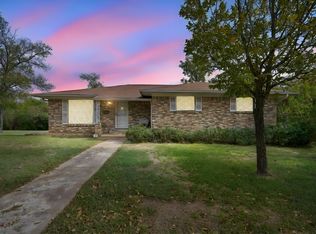 MLS ID #21427623, Brad Ashford. NTREIS
- $474,9004 bd3 ba3.1k sqft1759 Sunset Ridge Dr, Grand Prairie, TX 75050For Sale
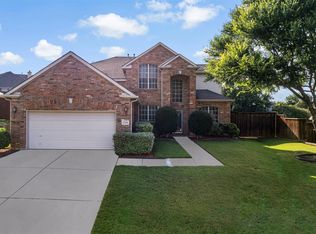 MLS ID #21279957, Karen Mack. NTREIS
