Experience resort-style living in this one-of-a-kind home designed for entertaining and effortless indoor-outdoor living! Situated on nearly half an acre in desirable Wildwood Oaks, this beautifully updated 4-bedroom, 3.5-bath residence offers approximately 2,917 square feet with private detached guest casita with its own entrance, living area, kitchen, bedroom, bath, laundry connections, and covered parking—perfect for guests, multigenerational living, a home office, or income-producing opportunities.
The backyard is truly the centerpiece of this home. The stunning Gunite pool was professionally replastered in 2026, creating a sparkling retreat surrounded by mature trees, expansive patios, elevated decks, covered entertaining areas, and exceptional privacy. Whether hosting pool parties, enjoying family gatherings, or relaxing under the shade, this backyard was designed to be enjoyed year-round.
Inside, walls of windows showcase beautiful pool views and fill the home with natural light. The thoughtfully designed floor plan features multiple living and dining areas, a spacious family room with fireplace, an updated kitchen with granite countertops, double ovens, breakfast bar, wet bar, built-in office space, and abundant storage.
The oversized primary suite offers a true retreat with a sitting area, dual walk-in closets, and a spa-inspired bath featuring a soaking tub, separate shower, and dual vanities.
Additional highlights include marble flooring, wood floors, decorative lighting, rear-entry garage with workshop space, and an unbeatable location with quick access to DFW Airport, Downtown Dallas, Arlington's Entertainment District, AT&T Stadium, Globe Life Field, shopping, dining, and major highways.
For sale
$529,000
1921 Briarwood Dr, Grand Prairie, TX 75050
4beds
2,917sqft
Single Family Residence
Built in 1977
0.5 Acres Lot
$520,000 Zestimate®
$181/sqft
$-- HOA
What's special
Wood floorsBuilt-in office spaceMarble flooringNearly half an acreStunning gunite poolNatural lightWet bar
- 57 days
- 443
- 42
Zillow last checked:
Listing updated:
Listed by:
Michael Mayes 0623656 817-921-3545,
Red Team Real Estate 817-921-3545
Source: NTREIS,MLS#: 21320831
Facts & features
Interior
Bedrooms & bathrooms
- Bedrooms: 4
- Bathrooms: 4
- Full bathrooms: 3
- 1/2 bathrooms: 1
Primary bedroom
- Features: Ceiling Fan(s), Dual Sinks, Double Vanity, En Suite Bathroom, Garden Tub/Roman Tub, Separate Shower, Walk-In Closet(s)
- Level: First
- Dimensions: 16 x 33
Bedroom
- Features: Ceiling Fan(s)
- Level: First
- Dimensions: 11 x 10
Bedroom
- Features: Ceiling Fan(s)
- Level: First
- Dimensions: 12 x 10
Den
- Level: First
- Dimensions: 13 x 11
Other
- Features: Built-in Features, Dual Sinks, Granite Counters
- Level: First
- Dimensions: 9 x 4
Half bath
- Features: Granite Counters
- Level: First
- Dimensions: 6 x 4
Living room
- Features: Ceiling Fan(s), Fireplace
- Level: First
- Dimensions: 28 x 17
Appliances
- Included: Dishwasher, Electric Cooktop, Electric Oven, Electric Water Heater, Disposal, Microwave
Features
- Granite Counters, High Speed Internet, Open Floorplan
- Has basement: No
- Number of fireplaces: 1
- Fireplace features: Living Room, Masonry
Interior area
- Total interior livable area: 2,917 sqft
Video & virtual tour
Property
Parking
- Total spaces: 3
- Parking features: Circular Driveway, Carport, Driveway, Garage Faces Rear
- Attached garage spaces: 2
- Carport spaces: 1
- Covered spaces: 3
Features
- Levels: One
- Stories: 1
- Pool features: Pool
Lot
- Size: 0.5 Acres
Details
- Parcel number: 28249600190140000
Construction
Type & style
- Home type: SingleFamily
- Architectural style: Detached
- Property subtype: Single Family Residence
Condition
- Year built: 1977
Utilities & green energy
- Sewer: Public Sewer
- Water: Public
- Utilities for property: Cable Available, Sewer Available, Water Available
Community & HOA
Community
- Subdivision: Wildwood Oaks Rep
HOA
- Has HOA: No
Location
- Region: Grand Prairie
Financial & listing details
- Price per square foot: $181/sqft
- Tax assessed value: $365,120
- Annual tax amount: $8,240
- Date on market: 7/3/2026
- Cumulative days on market: 57 days
- Listing terms: Cash,Conventional
- Exclusions: All items that are not fixtures.
Estimated market value
$520,000
$494,000 - $546,000
$3,809/mo
Price history
| Date | Event | Price |
|---|---|---|
| 8/24/2026 | Listed for sale | $529,000$181/sqft |
Source: NTREIS #21320831 Report a problem | ||
| 8/9/2026 | Contingent | $529,000$181/sqft |
Source: NTREIS #21320831 Report a problem | ||
| 7/3/2026 | Listed for sale | $529,000-5.5%$181/sqft |
Source: NTREIS #21320831 Report a problem | ||
| 2/29/2024 | Sold | -- |
Source: NTREIS #20487616 Report a problem | ||
| 2/9/2024 | Pending sale | $560,000$192/sqft |
Source: NTREIS #20487616 Report a problem | ||
| 1/30/2024 | Contingent | $560,000$192/sqft |
Source: NTREIS #20487616 Report a problem | ||
| 1/17/2024 | Price change | $560,000-8.9%$192/sqft |
Source: NTREIS #20487616 Report a problem | ||
| 12/16/2023 | Listed for sale | $615,000$211/sqft |
Source: NTREIS #20487616 Report a problem | ||
| 12/12/2023 | Contingent | $615,000$211/sqft |
Source: NTREIS #20487616 Report a problem | ||
| 12/7/2023 | Listed for sale | $615,000+83.6%$211/sqft |
Source: NTREIS #20487616 Report a problem | ||
| 8/6/2019 | Sold | -- |
Source: Agent Provided Report a problem | ||
| 7/29/2019 | Pending sale | $335,000$115/sqft |
Source: Keller Williams Realty Arlington #14134032 Report a problem | ||
| 7/13/2019 | Listed for sale | $335,000$115/sqft |
Source: Keller Williams Arlington #14134032 Report a problem | ||
Public tax history
| Year | Property taxes | Tax assessment |
|---|---|---|
| 2025 | $8,240 -18.5% | $365,120 -18.7% |
| 2024 | $10,113 +19.7% | $449,300 +22.3% |
| 2023 | $8,452 +42% | $367,410 +57.3% |
| 2022 | $5,950 +10.1% | $233,630 +14.9% |
| 2021 | $5,403 -0.9% | $203,280 +5.2% |
| 2020 | $5,450 +63.4% | $193,290 +2.1% |
| 2019 | $3,335 +7.8% | $189,290 +29.5% |
| 2018 | $3,093 +11.1% | $146,130 |
| 2017 | $2,783 +10.3% | $146,130 +44.7% |
| 2016 | $2,523 +29.6% | $101,000 |
| 2015 | $1,947 | $101,000 -3.3% |
| 2014 | $1,947 | $104,470 |
| 2013 | -- | -- |
| 2012 | -- | -- |
| 2011 | -- | -- |
| 2010 | -- | -- |
| 2009 | -- | -- |
| 2008 | -- | -- |
| 2007 | -- | -- |
| 2005 | -- | -- |
| 2004 | -- | -- |
| 2003 | -- | -- |
| 2002 | -- | -- |
| 2001 | -- | -- |
Find assessor info on the county website
Monthly payment
Est. payment
Payment breakdown
Explore the cost of this home by adjusting the details. Changes won't be saved.Climate risks
Neighborhood: 75050
Nearby schools
Schools provided by the listing agent
- Elementary: Eisenhower
- Middle: Adams
- High: Grand Prairie
- District: Grand Prairie ISD
Source: NTREIS. This data may not be complete. We recommend contacting the local school district to confirm school assignments for this home.
- $376,6004 bd3 ba2.9k sqft1921 Briarwood Dr, Grand Prairie, TX 75050Off Market
- $252,6003 bd2 ba1.7k sqft1929 Briarwood Dr, Grand Prairie, TX 75050Off Market
- $401,8005 bd3 ba2.9k sqft1917 Briarwood Dr, Grand Prairie, TX 75050Off Market

- $27,950-- bd-- ba-- sqft1917 Briarwood Dr, Grand Prairie, TX 75050Off Market
Similar homes
- $599,9954 bd3 ba3.4k sqft2030 Klondike St, Grand Prairie, TX 75050For Sale
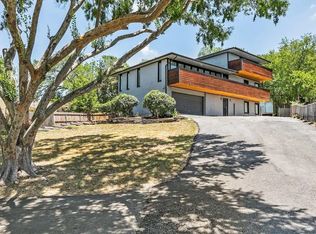 MLS ID #21244313, James Anderson. NTREIS
 - $450,0005 bd4 ba4.2k sqft663 Links View Ct, Grand Prairie, TX 75052For Sale
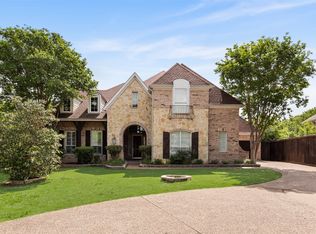 MLS ID #21371271, Steven McCoy. NTREIS
 - $529,0004 bd3 ba2.6k sqft1464 Summerhill Dr, Carrollton, TX 75007For Sale
 MLS ID #21372598, Parth Raval. NTREIS
 - $537,0004 bd3 ba2.9k sqft915 Greenbriar Ln, Duncanville, TX 75137For Sale
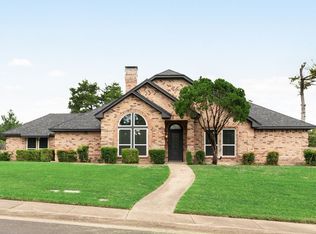 MLS ID #21315088, Reshon Little. NTREIS
