Tucked away on 2.86 acres in Goochland, 1902 Soldiers Lane offers a peaceful setting, comfortable living spaces, and thoughtful updates throughout. This 4-bedroom, 2.1-bath home features 2,097 square feet, low-maintenance vinyl siding, a freshly painted interior, and hardwood floors throughout the first level.
The updated kitchen includes granite countertops, a tile backsplash, under-cabinet lighting, and plenty of functional workspace. A free-standing gas stove adds warmth and character to the family room, while the first-floor primary suite provides added convenience and privacy. Upstairs, you’ll find three additional bedrooms with carpeting installed in 2015.
Enjoy outdoor living from the screened-in porch, reinforced in 2024 with painted steel columns and plates, or relax in the rear fenced yard. The property also includes a fully fenced chicken coop and an oversized shed for additional storage. The shutters, exterior doors, and deck were painted in 2025.
Additional improvements include a roof replaced approximately seven years ago, a water heater replaced and upgraded with a drain pan two years ago, a well water filtration system with pressure tank, and a septic system updated in 2026 with a new drainfield and distribution box.
Conveniently located near River Road, Broad Street, and Route 6, this property offers the privacy of a country retreat with easy access to nearby shopping, dining, and commuter routes.
All bathroom mirrors, stove, refrigerator, washer and dryer, ceiling fans, blinds and window treatments, microwave, Ecobee thermostat, free-standing gas stove, oversized shed, and porch dining set convey. The dining room light fixture does not convey; a replacement chandelier will be left at the property at closing but will not be installed.
Pending
$485,000
1902 Soldiers Ln, Crozier, VA 23039
4beds
2,097sqft
:
Get pre-qualified$2,862/mo
Single Family Residence
Built in 1996
2.86 Acres Lot
$485,800 Zestimate®
$231/sqft
$-- HOA
What's special
- 8 days |
- 1,008 |
- 79 |
Likely to sell faster than
Zillow last checked:
Listing updated:
Listed by:
Becky McNeer info@srmfre.com,
Shaheen Ruth Martin & Fonville 804-288-2100
Source: CVRMLS,MLS#: 2619089 Originating MLS: Central Virginia Regional MLS
Originating MLS: Central Virginia Regional MLSFacts & features
Interior
Bedrooms & bathrooms
- Bedrooms: 4
- Bathrooms: 3
- Full bathrooms: 2
- 1/2 bathrooms: 1
Primary bedroom
- Description: Ensuite, walk-in closet
- Level: First
- Dimensions: 15.6 x 13.5
Bedroom 2
- Description: Carpet, closet
- Level: Second
- Dimensions: 12.5 x 12.0
Bedroom 3
- Description: carpet, closet
- Level: Second
- Dimensions: 13.0 x 9.8
Bedroom 4
- Description: carpet, closet
- Level: Second
- Dimensions: 19.0 x 12.0
Additional room
- Description: Breakfast nook
- Level: First
- Dimensions: 9.5 x 7.0
Dining room
- Description: hardwood floors
- Level: First
- Dimensions: 11.2 x 10.0
Family room
- Description: fireplace, gas stove, access to porch
- Level: First
- Dimensions: 18.5 x 16.8
Foyer
- Description: hardwood floors
- Level: First
- Dimensions: 8.6 x 7.5
Other
- Description: Tub & Shower
- Level: First
Other
- Description: Tub & Shower
- Level: Second
Half bath
- Level: First
Kitchen
- Description: hardwood floors, granite
- Level: First
- Dimensions: 11.7 x 10.0
Laundry
- Description: side entry
- Level: First
- Dimensions: 8.0 x 7.3
Heating
- Electric, Heat Pump
Cooling
- Zoned
Appliances
- Included: Dryer, Dishwasher, Electric Water Heater, Microwave, Oven, Refrigerator, Stove, Washer
Features
- Breakfast Area, Ceiling Fan(s), Dining Area, Eat-in Kitchen, Granite Counters, Main Level Primary
- Flooring: Carpet, Wood
- Basement: Crawl Space
- Attic: Pull Down Stairs
Interior area
- Total interior livable area: 2,097 sqft
- Finished area above ground: 2,097
- Finished area below ground: 0
Video & virtual tour
Property
Parking
- Parking features: Driveway, Off Street, Unpaved
- Has uncovered spaces: Yes
Features
- Levels: One and One Half
- Stories: 1.5
- Patio & porch: Front Porch, Screened, Deck, Porch
- Exterior features: Deck, Porch, Unpaved Driveway
- Pool features: None
- Fencing: Back Yard,Fenced
Lot
- Size: 2.86 Acres
- Features: Wooded
Details
- Parcel number: 441049A
- Zoning description: A-2
Construction
Type & style
- Home type: SingleFamily
- Architectural style: Two Story
- Property subtype: Single Family Residence
Materials
- Drywall, Frame, Vinyl Siding
Condition
- Resale
- New construction: No
- Year built: 1996
Utilities & green energy
- Sewer: Septic Tank
- Water: Well
Community & HOA
Community
- Security: Smoke Detector(s)
- Subdivision: None
Location
- Region: Crozier
Financial & listing details
- Price per square foot: $231/sqft
- Tax assessed value: $461,300
- Annual tax amount: $2,444
- Date on market: 7/16/2026
- Ownership: Individuals
- Ownership type: Sole Proprietor
Estimated market value
$485,800
$462,000 - $510,000
$2,797/mo
Price history
| Date | Event | Price |
|---|---|---|
| 7/20/2026 | Pending sale | $485,000$231/sqft |
Source:  CVRMLS #2619089 Report a problem CVRMLS #2619089 Report a problem | ||
| 7/17/2026 | Listed for sale | $485,000+185.3%$231/sqft |
Source: CVRMLS #2619089 Report a problem | ||
| 8/25/1997 | Sold | $170,000$81/sqft |
Source: Agent Provided Report a problem | ||
Public tax history
| Year | Property taxes | Tax assessment |
|---|---|---|
| 2025 | $2,360 +8.6% | $445,300 +8.6% |
| 2024 | $2,172 +4.2% | $409,900 +4.2% |
| 2023 | $2,084 +8% | $393,300 +8% |
| 2022 | $1,931 | $364,300 +20.1% |
| 2021 | -- | $303,300 +6.1% |
| 2020 | -- | $285,900 -0.9% |
| 2019 | $1,529 +9.8% | $288,400 +10.9% |
| 2018 | $1,392 | $260,100 +0.4% |
| 2017 | $1,392 +409.2% | $259,100 +2% |
| 2016 | $273 | $254,100 +0.2% |
| 2015 | $273 | $253,700 +2.6% |
| 2014 | -- | $247,300 +1% |
| 2013 | -- | $244,900 -2.9% |
| 2012 | -- | $252,100 -3.9% |
| 2011 | -- | $262,200 -4.9% |
| 2010 | -- | $275,600 -7.8% |
| 2009 | $1,585 +0.6% | $299,000 +0.6% |
| 2008 | $1,575 | $297,100 |
| 2007 | -- | $297,100 +34.4% |
| 2006 | -- | $221,000 |
| 2005 | -- | $221,000 |
| 2004 | $1,304 | $221,000 +18.2% |
| 2003 | -- | $186,900 |
| 2002 | -- | $186,900 |
| 2001 | $1,290 | $186,900 |
Find assessor info on the county website
Monthly payment
Est. payment
Payment breakdown
Explore the cost of this home by adjusting the details. Changes won't be saved.Climate risks
Neighborhood: 23039
Nearby schools
GreatSchools rating
- 10/10Randolph Elementary SchoolGrades: PK-5Distance: 0.4 mi
- 6/10Goochland Middle SchoolGrades: 6-8Distance: 5.2 mi
- 9/10Goochland High SchoolGrades: 9-12Distance: 5.2 mi
Schools provided by the listing agent
- Elementary: Randolph
- Middle: Goochland
- High: Goochland
Source: CVRMLS. This data may not be complete. We recommend contacting the local school district to confirm school assignments for this home.
- $687,1005 bd4 ba3.3k sqft1680 Sheppard Town Rd, Crozier, VA 23039Off Market
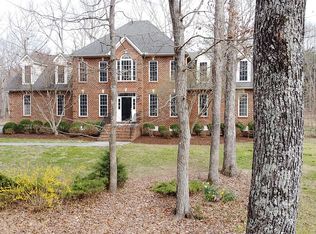
- $516,2005 bd3 ba2.7k sqft1900 Soldiers Ln, Crozier, VA 23039Off Market
- $175,000-- bd-- ba-- sqftSheppard Town Rd, Crozier, VA 23039Off Market
- $270,3003 bd1 ba960 sqft1634 Sheppard Town Rd, Crozier, VA 23039Off Market
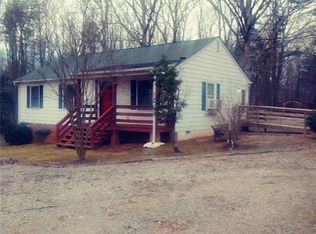
- $494,7003 bd2 ba1.6k sqft1905 Soldiers Ln, Crozier, VA 23039Off Market
- $272,3003 bd2 ba1.1k sqft1634 Sheppard Town, Crozier, VA 23039Off Market
- $159,300-- bd-- ba-- sqftSheppard Town Rd, Crozier, VA 23039Off Market
- $576,8003 bd3 ba2.3k sqft1690 Sheppard Town Rd, Crozier, VA 23039Off Market
A local agent can set up tours, give advice and negotiate with sellers.
Similar homes
- $485,0004 bd3 ba2.4k sqft2412 Fairground Rd, Maidens, VA 23102For Sale

 MLS ID #VAGO2000440, Stephanie Smith, Select Premium Properties, Inc. Bright MLS
 - $569,9003 bd3 ba2.1k sqft1669 Huguenot Trl, Powhatan, VA 23139For Sale
 MLS ID #2619635, Terry Adcock, Napier REALTORS ERA. CVRMLS
 - $469,0004 bd3 ba2.1k sqft3242 Sherwood Ridge Dr, Powhatan, VA 23139For Sale
 MLS ID #2613984, Joe Cafarella, River Fox Realty. CVRMLS
 - $549,9504 bd2 ba2k sqft2816 Preston Park Way, Sandy Hook, VA 23153For Sale
 MLS ID #2619012, Sandra Saunders, Long & Foster REALTORS. CVRMLS
 - $475,0003 bd3 ba2.1k sqft384 Tillar Ln, Mineral, VA 23117For SaleMLS ID #2616930, Brad Ruckart, Real Broker LLC. CVRMLS
- $522,9504 bd3 ba2.1k sqft3264 Sherwood Ridge Way, Powhatan, VA 23139For SaleMLS ID #2616556, Cory Metts, Hometown Realty. CVRMLS
- $585,0004 bd3 ba2k sqft2312 Judes Ferry Rd, Powhatan, VA 23139For SaleMLS ID #2620090, Jessica Kane Norris, Long & Foster REALTORS. CVRMLS
- $524,9003 bd2 ba1.8k sqft2510 Broad Street Rd, Gum Spring, VA 23065For SaleMLS ID #VAGO2000442, Jessica Wood, Berkshire Hathaway HomeServices PenFed Realty. Bright MLS
- $499,9503 bd3 ba2k sqft2789 Three Bridge Rd, Powhatan, VA 23139For SaleMLS ID #2613135, Candace Hay, Fine Creek Realty. CVRMLS
- $530,0004 bd3 ba2.2k sqft12288 Wise Ln, Rockville, VA 23146For SaleMLS ID #2614468, Ivy Stewart, Real Broker LLC. CVRMLS
- $600,0003 bd3 ba1.7k sqft14194 Hopeful Rd, Montpelier, VA 23192For SaleMLS ID #2618873, Chris Zaldivar, Hometown Realty. CVRMLS
- $397,5004 bd2 ba1.6k sqft3449 Woods Way, Powhatan, VA 23139For SaleMLS ID #2618466, Joey Wray, Valentine Properties. CVRMLS
- $368,0003 bd2 ba1.2k sqft615 W Chapel Dr, Bumpass, VA 23024For SaleMLS ID #2620212, Page Call, William A. Cooke, LLC. CVRMLS
- $434,0003 bd3 ba2.3k sqft597 Weaver Brook Walk #B, Henrico, VA 23233For SaleMLS ID #2620051, Meredith Hopper, Redfin Corporation. CVRMLS
- $315,0003 bd1 ba1.5k sqft12180 Pinhook Rd, Rockville, VA 23146For SaleMLS ID #2620180, Page Call, William A. Cooke, LLC. CVRMLS
- $399,0003 bd2 ba2.2k sqft11391 Watkins Rd, Rockville, VA 23146For SaleMLS ID #2601542, Cabell Childress, Long & Foster REALTORS. CVRMLS
- $466,4564 bd3 ba1.9k sqftLOT 4 Atkinson Rd, Mineral, VA 23117New ConstructionMLS ID #2608857, Stoney Marshall, Hometown Realty Services Inc. CVRMLS
- $589,0003 bd3 ba1.8k sqft3505 Kool Ln, Powhatan, VA 23139For SaleMLS ID #2619177, Jesse Baust, Joyner Fine Properties. CVRMLS
- $419,9953 bd3 ba1.6k sqft1526 New Town Rd, Goochland, VA 23063New ConstructionMLS ID #2620005, Robin Heath, Napier REALTORS ERA. CVRMLS
- $435,0003 bd2 ba1.4k sqft2973 Three Bridge Rd, Powhatan, VA 23139For SaleMLS ID #2617087, Nicholas Ungerleider, Keller Williams Realty. CVRMLS
