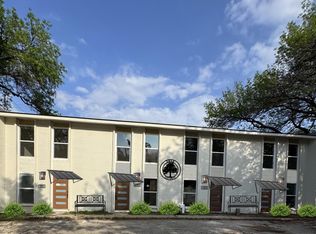
This 12 units apartment complex is located behind Disch-Falk Field. Each unit has one-bedroom and one-bath. Walk or bike to campus, with a shuttle stop only one block away. The apartment features a full kitchen and bath, ceiling fans, and a generously sized bedroom closet. Prime location near UT, I-35, and downtown. Additional amenities include central heat and air, on-site laundry, and gated access. Open parking lot.
Active under contract
$1,500,000
1903 E 20th St, Austin, TX 78722
--beds
0baths
7,042sqft
Multi Family
Built in 1985
-- sqft lot
$-- Zestimate®
$213/sqft
$-- HOA
What's special
Ceiling fansCentral heat and airOpen parking lotGated accessFull kitchen and bathGenerously sized bedroom closet
- 238 days
- 16
- 0
Zillow last checked:
Listing updated:
Listed by:
Ruth Hsu (512) 331-1122,
Evergreen Properties (512) 331-1122
Source: Unlock MLS,MLS#: 4489216
Facts & features
Interior
Bedrooms & bathrooms
- Bathrooms: 0
Rooms
- Room types: Bedroom, Bathroom, Kitchen, Dining Room, Living Room
Appliances
- Included: Dishwasher, Electric Range, Refrigerator
Interior area
- Total interior livable area: 7,042 sqft
Property
Parking
- Parking features: Parking Lot
Features
- Levels: Three Or More
- Stories: 3
- Patio & porch: None
- Fencing: Wood
- Has view: Yes
- View description: City
- Waterfront features: None
Lot
- Size: 9,683 Square Feet
- Features: None
Details
- Additional structures: None
- Parcel number: 02110918040000
- Special conditions: Standard
Construction
Type & style
- Home type: MultiFamily
- Property subtype: Multi Family
Materials
- Foundation: Slab
Condition
- Resale
- New construction: No
- Year built: 1985
Utilities & green energy
- Utilities for property: Electricity Available, Sewer Available, Water Available
Community & HOA
Community
- Features: Gated
- Subdivision: Johns C R
HOA
- Has HOA: No
Location
- Region: Austin
Financial & listing details
- Price per square foot: $213/sqft
- Tax assessed value: $1,637,265
- Annual tax amount: $33,506
- Date on market: 1/22/2026
- Listing terms: Cash,Conventional
- Electric utility on property: Yes
Estimated market value
Not available
Estimated sales range
Not available
Not available
Price history
| Date | Event | Price |
|---|---|---|
| 1/28/2026 | Contingent | $1,500,000$213/sqft |
Source:  Unlock MLS #4489216 Report a problem Unlock MLS #4489216 Report a problem | ||
| 1/22/2026 | Listed for sale | $1,500,000+25%$213/sqft |
Source: Unlock MLS #4489216 Report a problem | ||
| 11/18/2015 | Sold | -- |
Source: Agent Provided Report a problem | ||
| 11/12/2011 | Listing removed | $1,200,000$170/sqft |
Source: Lee Properties Report a problem | ||
| 6/13/2011 | Listed for sale | $1,200,000$170/sqft |
Source: Lee Properties Report a problem | ||
| 5/9/2011 | Listing removed | $725 |
Source: Lee Properties #6492689 Report a problem | ||
| 2/12/2011 | Price change | $725+4.3% |
Source: Lee Properties Report a problem | ||
| 1/1/2011 | Listed for rent | $695 |
Source: Brokered by West Campus Living Report a problem | ||
Public tax history
| Year | Property taxes | Tax assessment |
|---|---|---|
| 2025 | $33,506 +6.7% | $1,637,265 +3.3% |
| 2024 | $31,401 +12% | $1,584,450 +2.3% |
| 2023 | $28,030 +0.8% | $1,549,240 +10% |
| 2022 | $27,815 | $1,408,400 +8.1% |
| 2021 | -- | $1,302,770 |
| 2020 | $29,008 +20% | $1,302,770 +15.6% |
| 2019 | $24,167 +1.9% | $1,126,720 +4.6% |
| 2018 | $23,727 | $1,077,426 +0.5% |
| 2017 | $23,727 +96.6% | $1,071,693 +60.2% |
| 2016 | $12,066 | $668,990 +23.4% |
| 2015 | $12,066 | $542,234 +6.9% |
| 2014 | $12,066 | $507,024 +2.9% |
| 2013 | -- | $492,940 +2.9% |
| 2012 | -- | $478,856 |
| 2011 | -- | $478,856 |
| 2010 | -- | $478,856 -12.8% |
| 2009 | -- | $549,276 +2.6% |
| 2008 | -- | $535,192 |
| 2007 | -- | $535,192 |
| 2006 | -- | $535,192 |
Find assessor info on the county website
Monthly payment
Est. payment
Payment breakdown
Explore the cost of this home by adjusting the details. Changes won't be saved.Climate risks
Neighborhood: Upper Boggy Creek
Nearby schools
Schools provided by the listing agent
- Elementary: Campbell
- Middle: Kealing
- High: McCallum
- District: Austin ISD
Source: Unlock MLS. This data may not be complete. We recommend contacting the local school district to confirm school assignments for this home.


Similar homes
- $1,599,0008 bd9 ba4.3k sqft1303 Newfield Ln, Austin, TX 78703Active

 MLS ID #5104210, Adrian Salas, Austin Marketing + Development. Unlock MLS
 - $1,450,0008 bd8 ba4k sqft3814 Southway Dr, Austin, TX 78704Active
 MLS ID #9211247, Scott Hayes, Compass RE Texas, LLC. Unlock MLS
 - $1,295,0006 bd6 ba3.5k sqft1907 W 30th St, Austin, TX 78703Active
 MLS ID #6879604, Sean Kubicek, Moreland Properties. Unlock MLS
 - $1,450,0008 bd8 ba4k sqft3802 Southway Dr, Austin, TX 78704Active
 MLS ID #1921746, David Aceves, Compass RE Texas, LLC. Unlock MLS
 - $1,595,0006 bd5 ba5.1k sqft1917 Miles Ave, Austin, TX 78745ActiveMLS ID #7897834, Karen Kelly, van Heuven Properties. Unlock MLS
- $1,649,0007 bd6 ba3.9k sqft4519 Depew Ave, Austin, TX 78751ActiveMLS ID #3647038, Crystal Olenbush, AustinRealEstate.com. Unlock MLS
- $750,0006 bd6 ba3.8k sqft7111 E Highway 290, Austin, TX 78723ActiveMLS ID #7932360, Sandy Cary, Christies Intl Real Estate Lone Star. Unlock MLS
- $1,499,0005 bd5 ba3.7k sqft9442 Spring Hollow Dr, Austin, TX 78750ActiveMLS ID #9040347, Betty Wangler, Sandy Goodwin & Company. Unlock MLS
- $1,650,0005 bd4 ba3.8k sqft2207 Cypress Point E, Austin, TX 78746ActiveMLS ID #7950544, Susan R. Brown, Kuper Sotheby's Int'l Realty. Unlock MLS
- $1,200,0009 bd11 ba4.2k sqft8811 Schick Rd, Austin, TX 78729ActiveMLS ID #1995583, Lindsay Neuren, Compass RE Texas, LLC. Unlock MLS
- $1,275,0006 bd8 ba3.5k sqft2804 Westhill Dr, Austin, TX 78704ActiveMLS ID #8020167, Jeremy Smith, Waterloo Realty, LLC. Unlock MLS
- $1,500,0004 bd5 ba5k sqft1418 Morning Moon Cir, Austin, TX 78732ActiveMLS ID #2647404, Haval Abbas, Bramlett Partners. Unlock MLS
- $1,980,0006 bd6 ba4.2k sqft800 LEONARD ST, Austin, TX 78705For Sale
 MLS ID #1999059, Rama Joolukuntla TREC #584326, Texas Premier Realty. LERA MLS
 - $849,0008 bd8 ba3.9k sqft1210 Southport Dr, Austin, TX 78704ActiveMLS ID #5306152, Hope Piper, Turn Key Property Group. Unlock MLS
- $2,195,0006 bd5 ba5.2k sqft1007 E 8th St, Austin, TX 78702ActiveMLS ID #8369328, Susan Barringer, Kuper Sotheby's Int'l Realty. Unlock MLS
- $1,550,0005 bd6 ba4.1k sqft14415 Echo Blf, Austin, TX 78737ActiveMLS ID #5998761, Eric Malstrom, Keller Williams Realty. Unlock MLS
- $1,475,0004 bd4 ba3.6k sqft18113 Travis Dr, Leander, TX 78645ActiveMLS ID #6117891, Tomas Corzo, Keller Williams Realty. Unlock MLS
- $1,350,0004 bd4 ba3.7k sqft3703 Cloudy Ridge Rd, Austin, TX 78734ActiveMLS ID #8462556, Clay Ewing, Century 21 Randall Morris & As. Unlock MLS
- $1,550,0005 bd5 ba4.8k sqft12701 High Sierra, Austin, TX 78737ActiveMLS ID #5810790, Elsa Decker, Moreland Properties. Unlock MLS
- $2,199,0003 bd2 ba4.1k sqft2201 Bowman Ave, Austin, TX 78703ActiveMLS ID #3760160, Megan Gallagher, Douglas Elliman Real Estate. Unlock MLS
