A rare opportunity in the heart of Austin's coveted Hancock neighborhood, this beautifully renovated 4,246-square-foot residence offers an exceptional blend of luxury, privacy, and investment potential. Tucked away at the end of a quiet dead-end street, the home overlooks scenic Waller Creek and enjoys direct access to Eastwoods Park, creating a peaceful retreat just minutes from downtown Austin and The University of Texas. Designed for both comfortable living and effortless entertaining, the home features 6 spacious bedrooms and 6 full bathrooms with an open-concept floor plan filled with natural light. Expansive walls of windows showcase tranquil creek views while seamlessly connecting the indoor living spaces to the outdoor oasis. Recent improvements include new flooring, a new roof, and refreshed exterior finishes, providing modern style and lasting peace of mind. The private backyard is an entertainer's dream, complete with a sparkling pool, expansive decking, mature trees, and serene creekside surroundings rarely found in Central Austin. In addition to its exceptional lifestyle appeal, this property offers outstanding investment value. A tenant lease is already in place through next year, providing immediate rental income in one of Austin's most sought-after markets adjacent to The University of Texas at Austin, the UT School of Law, and Dell Medical Center. Ideally located near Downtown Austin, Mueller, restaurants, shopping, entertainment, and major employers, 800 Leonard Street presents a unique opportunity to own a one-of-a-kind creekside property that combines timeless character, modern updates, and exceptional long-term investment potential.
For sale
$1,980,000
800 LEONARD ST, Austin, TX 78705
6beds
4,246sqft
Single Family Residence
Built in 1926
6,098 Square Feet Lot
$1,809,500 Zestimate®
$466/sqft
$-- HOA
What's special
Sparkling poolOverlooks scenic waller creekNew flooringExpansive deckingMature treesRefreshed exterior finishesNew roof
- 85 days
- 815
- 36
Zillow last checked:
Listing updated:
Listed by:
Rama Joolukuntla TREC #584326 (210) 379-2244,
Texas Premier Realty
Source: LERA MLS,MLS#: 1999059
Facts & features
Interior
Bedrooms & bathrooms
- Bedrooms: 6
- Bathrooms: 6
- Full bathrooms: 6
Primary bedroom
- Level: Upper
- Area: 308
- Dimensions: 22 x 14
Bedroom 2
- Area: 294
- Dimensions: 21 x 14
Bedroom 3
- Area: 210
- Dimensions: 14 x 15
Bedroom 4
- Area: 210
- Dimensions: 14 x 15
Bedroom 5
- Area: 285
- Dimensions: 15 x 19
Primary bathroom
- Features: Shower Only
- Area: 80
- Dimensions: 8 x 10
Kitchen
- Area: 192
- Dimensions: 16 x 12
Living room
- Area: 750
- Dimensions: 25 x 30
Heating
- Central, Electric, Natural Gas
Cooling
- Central Air
Appliances
- Included: Washer, Dryer, Microwave, Range
- Laundry: Main Level, Washer Hookup, Dryer Connection
Features
- One Living Area, Liv/Din Combo, Kitchen Island, Utility Room Inside, 1st Floor Lvl/No Steps, Open Floorplan, High Speed Internet, Ceiling Fan(s)
- Flooring: Parquet
- Windows: Window Coverings
- Has fireplace: No
- Fireplace features: Not Applicable
Interior area
- Total interior livable area: 4,246 sqft
Property
Parking
- Total spaces: 5
- Parking features: One Car Garage, Four or More Car Carport
- Garage spaces: 1
- Carport spaces: 4
- Covered spaces: 5
Features
- Levels: Two
- Stories: 2
- Patio & porch: Covered
- Has private pool: Yes
- Pool features: In Ground
Lot
- Size: 6,098 Square Feet
- Residential vegetation: Mature Trees
Details
- Parcel number: 208784
Construction
Type & style
- Home type: SingleFamily
- Property subtype: Single Family Residence
Materials
- Wood Siding
- Roof: Metal
Condition
- Pre-Owned
- New construction: No
- Year built: 1926
Utilities & green energy
- Electric: City of Aust
- Water: Water System
- Utilities for property: Cable Available
Community & HOA
Community
- Features: None
- Subdivision: University Park
Location
- Region: Austin
Financial & listing details
- Price per square foot: $466/sqft
- Tax assessed value: $1,002,875
- Annual tax amount: $20,524
- Price range: $2M - $2M
- Date on market: 7/9/2026
- Cumulative days on market: 85 days
- Listing terms: Conventional,Cash,Investors OK
Estimated market value
$1,809,500
$1.72M - $1.90M
$9,138/mo
Price history
| Date | Event | Price |
|---|---|---|
| 7/9/2026 | Listed for sale | $1,980,000$466/sqft |
Source:  LERA MLS #1999059 Report a problem LERA MLS #1999059 Report a problem | ||
| 1/28/2026 | Price change | $13,000+18.2%$3/sqft |
Source: Zillow Rentals Report a problem | ||
| 1/7/2026 | Price change | $11,000-8.3%$3/sqft |
Source: Zillow Rentals Report a problem | ||
| 12/15/2025 | Price change | $12,000-7.7%$3/sqft |
Source: Zillow Rentals Report a problem | ||
| 11/20/2025 | Price change | $13,000-1.5%$3/sqft |
Source: Zillow Rentals Report a problem | ||
| 9/11/2025 | Price change | $13,200+2.3%$3/sqft |
Source: Zillow Rentals Report a problem | ||
| 9/3/2025 | Price change | $12,900+5.7%$3/sqft |
Source: Zillow Rentals Report a problem | ||
| 3/25/2025 | Listed for rent | $12,200+6.1%$3/sqft |
Source: Zillow Rentals Report a problem | ||
| 11/28/2024 | Listing removed | $11,500$3/sqft |
Source: Zillow Rentals Report a problem | ||
| 10/8/2024 | Listed for rent | $11,500$3/sqft |
Source: Zillow Rentals Report a problem | ||
| 4/4/2024 | Listing removed | -- |
Source: Zillow Rentals Report a problem | ||
| 2/7/2024 | Price change | $11,500+9.5%$3/sqft |
Source: Zillow Rentals Report a problem | ||
| 10/13/2023 | Price change | $10,500-4.5%$2/sqft |
Source: Zillow Rentals Report a problem | ||
| 9/27/2023 | Listed for rent | $10,995-8.3%$3/sqft |
Source: Zillow Rentals Report a problem | ||
| 9/27/2023 | Listing removed | -- |
Source: Zillow Rentals Report a problem | ||
| 8/21/2023 | Listed for rent | $11,995-4%$3/sqft |
Source: Zillow Rentals Report a problem | ||
| 8/21/2023 | Listing removed | -- |
Source: Zillow Rentals Report a problem | ||
| 8/12/2023 | Listed for rent | $12,500+4.2%$3/sqft |
Source: Zillow Rentals Report a problem | ||
| 8/11/2023 | Listing removed | -- |
Source: Zillow Rentals Report a problem | ||
| 7/21/2023 | Listed for rent | $11,995+5.2%$3/sqft |
Source: Zillow Rentals Report a problem | ||
| 7/20/2023 | Listing removed | -- |
Source: Zillow Rentals Report a problem | ||
| 5/1/2023 | Listed for rent | $11,400-5%$3/sqft |
Source: Zillow Rentals Report a problem | ||
| 7/31/2022 | Price change | $12,000-4.8%$3/sqft |
Source: Zillow Rental Manager Report a problem | ||
| 7/23/2022 | Listed for rent | $12,600$3/sqft |
Source: Zillow Rental Manager Report a problem | ||
| 1/2/2021 | Listing removed | -- |
Source:  Unlock MLS Report a problem Unlock MLS Report a problem | ||
Public tax history
| Year | Property taxes | Tax assessment |
|---|---|---|
| 2025 | $20,524 +14.4% | $1,002,875 +10.7% |
| 2024 | $17,947 -7.4% | $905,583 -15.5% |
| 2023 | $19,390 +9.8% | $1,071,740 +7.8% |
| 2022 | $17,663 | $993,761 -1.1% |
| 2021 | -- | $1,005,100 +36.5% |
| 2020 | $16,402 -2.5% | $736,600 -6.1% |
| 2019 | $16,820 +0.9% | $784,200 -9.5% |
| 2018 | $16,671 | $866,267 -5.6% |
| 2017 | $16,671 +11% | $917,866 +22.2% |
| 2016 | $15,018 | $751,403 -4% |
| 2015 | $15,018 | $782,450 +24% |
| 2014 | $15,018 | $631,047 +13.9% |
| 2013 | -- | $553,945 -24.1% |
| 2012 | -- | $730,093 -10.5% |
| 2011 | -- | $815,755 +10% |
| 2010 | -- | $741,595 +10% |
| 2009 | -- | $674,177 +10% |
| 2008 | -- | $612,888 +10% |
| 2007 | -- | $557,171 -16.8% |
| 2006 | -- | $669,992 +22.2% |
| 2005 | -- | $548,061 +64.2% |
| 2002 | $2,926 | $333,845 |
Find assessor info on the county website
Monthly payment
Est. payment
Payment breakdown
Explore the cost of this home by adjusting the details. Changes won't be saved.Climate risks
Neighborhood: Hancock
Nearby schools
Schools provided by the listing agent
- District: Austin I.S.D.
Source: LERA MLS. This data may not be complete. We recommend contacting the local school district to confirm school assignments for this home.

Similar homes
- $1,995,0009 bd4 ba3.1k sqft2511 San Gabriel St, Austin, TX 78705Active

 MLS ID #3242804, Tony Lazarov, Resavvy LLC. Unlock MLS
 - $1,699,0005 bd3 ba4.6k sqft9106 Yucca Mountain Rd, Austin, TX 78759For Sale By Owner

- $1,995,0006 bd5 ba3.5k sqft1914 E 8th St, Austin, TX 78702Active
 MLS ID #1893924, Mike Mogavero, Compass RE Texas, LLC. Unlock MLS
 - $1,995,0004 bd4 ba3.3k sqft4515-4517 Avenue D, Austin, TX 78751Active
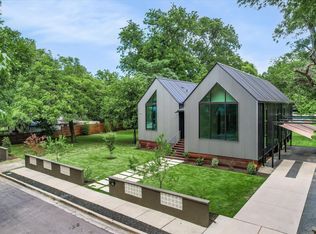 MLS ID #2285413, Suzanne Pringle, Kuper Sotheby's Int'l Realty. Unlock MLS
 - $1,895,0004 bd4 ba2.7k sqft1309 W 10th St, Austin, TX 78703ActiveMLS ID #2415056, Cindy Goldrick, Moreland Properties. Unlock MLS
- $1,875,0005 bd5 ba3.3k sqft4606 Evans Ave, Austin, TX 78751ActiveMLS ID #2158781, Andrew Hackemack, Bramlett Partners. Unlock MLS
- $1,799,0004 bd2 ba2.7k sqft812 W 10th St, Austin, TX 78701ActiveMLS ID #5212873, Sumina Bhatti, Compass RE Texas, LLC. Unlock MLS
- $1,999,0004 bd4 ba4.7k sqft6224 Edwards Mountain Cv, Austin, TX 78731ActiveMLS ID #5674466, Liz Newell, Compass RE Texas, LLC. Unlock MLS
- $1,850,0005 bd3 ba2.7k sqft816 Terrace Mountain Dr, West Lake Hills, TX 78746ActiveMLS ID #5156111, Shelley Riley, KW-Austin Portfolio Real Estate. Unlock MLS
- $1,799,9004 bd3 ba2.4k sqft1511 Chelsea Ln, Austin, TX 78704ActiveMLS ID #7230274, Andrew Ware, Moreland Properties. Unlock MLS
- $1,150,0004 bd3 ba2.3k sqft1908 Maple Ave, Austin, TX 78722ActiveMLS ID #1843548, Linda Robertson, Coldwell Banker Apex. Unlock MLS
- $2,449,0005 bd6 ba4.5k sqft5102 Beverly Hills Dr, Austin, TX 78731ActiveMLS ID #1540961, Drew Marye, The Marye Company. Unlock MLS
- $1,595,0004 bd3 ba2.6k sqft2800 Cherry Ln, Austin, TX 78703ActiveMLS ID #6013440, Brooke Mozersky, Kuper Sotheby's Int'l Realty. Unlock MLS
- $1,699,0005 bd3 ba3k sqft2114 Wychwood Dr, Austin, TX 78746ActiveMLS ID #1576315, Amanda Pettitt, Compass RE Texas, LLC. Unlock MLS
- $1,650,0005 bd4 ba3.8k sqft2207 Cypress Point E, Austin, TX 78746ActiveMLS ID #7950544, Susan R. Brown, Kuper Sotheby's Int'l Realty. Unlock MLS
- $2,399,0007 bd7 ba3.7k sqft2414 Kinney Rd, Austin, TX 78704ActiveMLS ID #9128014, Grant Gold, All Streets Realty, LLC. Unlock MLS
- $1,749,0005 bd5 ba4k sqft9310 Summer Sky Dr, Austin, TX 78736ActiveMLS ID #7961521, Andrea Harlan, Compass RE Texas, LLC. Unlock MLS
- $2,200,0004 bd4 ba3.1k sqft4306 Bennedict Ln, Austin, TX 78746ActiveMLS ID #2929689, Andrew Ware, Moreland Properties. Unlock MLS
- $1,295,0006 bd6 ba3.5k sqft1907 W 30th St, Austin, TX 78703ActiveMLS ID #6879604, Sean Kubicek, Moreland Properties. Unlock MLS
