Perched on a beautifully positioned lot with views of the city lights, this spacious two-story home offers the perfect blend of comfort, style, and location in the highly desirable College Community School District. Step inside to a light-filled interior featuring a popular open floor plan designed for both everyday living and entertaining. The inviting great room showcases a cozy gas fireplace with charming shiplap accents and a stunning wall of windows that floods the space with natural light. The kitchen is sure to impress with rich hardwood flooring, granite countertops, white cabinetry, stainless steel appliances, and a large center island—perfect for gathering. A versatile main-level bonus room provides endless possibilities for a home office, playroom, or flex space, along with the convenience of a half bath and main-level laundry. Upstairs, you’ll find a spacious primary suite complete with a walk-in closet and dual vanity. The lower level offers additional finished square footage currently used as a bedroom, with plenty of room to expand and already stubbed for a future bathroom. Daylight windows enhance the lower level with even more natural light. Enjoy outdoor living in the fenced backyard featuring a spacious wraparound patio (partially covered) —ideal for relaxing or entertaining. Additional highlights include a three-stall garage, new water heater (2024), and water softener (2021). A fantastic home in a sought-after location—this one checks all the boxes!
Pending
$399,900
1903 Wycliffe Ct SW, Cedar Rapids, IA 52404
4beds
1,928sqft
:
Get pre-qualified$2,854/mo
Single Family Residence
Built in 2019
0.31 Acres Lot
$399,800 Zestimate®
$207/sqft
$-- HOA
What's special
Three-stall garagePopular open floor planVersatile main-level bonus roomWalk-in closetRich hardwood flooringLight-filled interiorGranite countertops
- 58 days |
- 71 |
- 1 |
Likely to sell faster than
Zillow last checked:
Listing updated:
Listed by:
Jennifer Burhans 319-270-9353,
LEPIC-KROEGER, REALTORS
Source: CRAAR, CDRMLS,MLS#: 2603771 Originating MLS: Cedar Rapids Area Association Of Realtors
Originating MLS: Cedar Rapids Area Association Of RealtorsFacts & features
Interior
Bedrooms & bathrooms
- Bedrooms: 4
- Bathrooms: 3
- Full bathrooms: 2
- 1/2 bathrooms: 1
Rooms
- Room types: Den, Great Room, Laundry
Other
- Level: Second
Heating
- Forced Air, Gas
Cooling
- Central Air
Appliances
- Included: Dryer, Dishwasher, Disposal, Gas Water Heater, Microwave, Range, Refrigerator, Water Softener Owned, Washer
- Laundry: Main Level
Features
- Breakfast Bar, Dining Area, Bath in Primary Bedroom, Upper Level Primary
- Basement: Full,Concrete
- Has fireplace: Yes
- Fireplace features: Insert, Gas, Great Room
Interior area
- Total interior livable area: 1,928 sqft
- Finished area above ground: 1,778
- Finished area below ground: 150
Video & virtual tour
Property
Parking
- Total spaces: 3
- Parking features: Attached, Garage, Garage Door Opener
- Attached garage spaces: 3
Features
- Levels: Two
- Stories: 2
- Patio & porch: Deck, Patio
- Exterior features: Fence
Lot
- Size: 0.31 Acres
- Dimensions: .307 Acre
- Features: Cul-De-Sac
Details
- Parcel number: 190610701000000
Construction
Type & style
- Home type: SingleFamily
- Architectural style: Two Story
- Property subtype: Single Family Residence
Materials
- Frame, Stone, Vinyl Siding
- Foundation: Poured
Condition
- New construction: No
- Year built: 2019
Utilities & green energy
- Sewer: Public Sewer
- Water: Public
Community & HOA
Location
- Region: Cedar Rapids
Financial & listing details
- Price per square foot: $207/sqft
- Tax assessed value: $361,500
- Annual tax amount: $7,370
- Date on market: 5/28/2026
- Listing terms: Cash,Conventional,FHA,VA Loan
Estimated market value
$399,800
$380,000 - $420,000
$2,944/mo
Price history
| Date | Event | Price |
|---|---|---|
| 5/31/2026 | Pending sale | $399,900$207/sqft |
Source:  CRAAR, CDRMLS #2603771 Report a problem CRAAR, CDRMLS #2603771 Report a problem | ||
| 5/28/2026 | Listed for sale | $399,900$207/sqft |
Source: CRAAR, CDRMLS #2603771 Report a problem | ||
| 4/13/2026 | Listing removed | $399,900$207/sqft |
Source: CRAAR, CDRMLS #2602114 Report a problem | ||
| 3/27/2026 | Listed for sale | $399,900+27.6%$207/sqft |
Source: CRAAR, CDRMLS #2602114 Report a problem | ||
| 2/12/2021 | Sold | $313,500-1.3%$163/sqft |
Source: CRAAR, CDRMLS #2009132 Report a problem | ||
| 1/5/2021 | Pending sale | $317,500$165/sqft |
Source: CRAAR, CDRMLS #2009132 Report a problem | ||
| 12/17/2020 | Price change | $317,500-0.8%$165/sqft |
Source: RE/MAX Concepts #2009132 Report a problem | ||
| 12/5/2020 | Listed for sale | $320,000+2.7%$166/sqft |
Source: RE/MAX Concepts #2009132 Report a problem | ||
| 5/15/2020 | Sold | $311,446+0.5%$162/sqft |
Source: CRAAR, CDRMLS #2001140 Report a problem | ||
| 3/2/2020 | Pending sale | $310,000$161/sqft |
Source: Skogman Realty #2001140 Report a problem | ||
| 2/14/2020 | Listed for sale | $310,000$161/sqft |
Source: Skogman Realty #2001140 Report a problem | ||
Public tax history
| Year | Property taxes | Tax assessment |
|---|---|---|
| 2025 | $7,370 +2.9% | $361,500 -4.4% |
| 2024 | $7,162 +9.1% | $378,000 |
| 2023 | $6,562 +4.7% | $378,000 +27.6% |
| 2022 | $6,268 +358.2% | $296,200 +2.7% |
| 2021 | $1,368 +1325% | $288,400 |
| 2020 | $96 +128.6% | -- |
| 2019 | $42 | $4,300 |
| 2018 | $42 | -- |
Find assessor info on the county website
Monthly payment
Est. payment
Payment breakdown
Explore the cost of this home by adjusting the details. Changes won't be saved.Climate risks
Neighborhood: 52404
Nearby schools
GreatSchools rating
- 5/10Prairie Crest Elementary SchoolGrades: PK-4Distance: 3.3 mi
- 5/10Prairie Point Middle SchoolGrades: 7-9Distance: 3.8 mi
- 6/10Prairie High SchoolGrades: 9-12Distance: 3.6 mi
Schools provided by the listing agent
- Elementary: College Comm
- Middle: College Comm
- High: College Comm
Source: CRAAR, CDRMLS. This data may not be complete. We recommend contacting the local school district to confirm school assignments for this home.
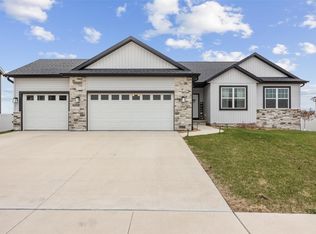
- $457,0005 bd3 ba2.5k sqft1909 Wycliffe Ct SW, Cedar Rapids, IA 52404Sold
- $418,6003 bd2 ba1.7k sqft1825 Wycliffe Ct SW, Cedar Rapids, IA 52404Off Market
- $356,0002 bd2 ba1.3k sqft1819 Wycliffe Ct SW, Cedar Rapids, IA 52404Off Market
- $429,0003 bd2 ba1.5k sqft1915 Wycliffe Ct SW, Cedar Rapids, IA 52404Off Market
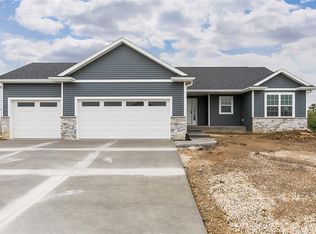
- $286,6002 bd2 ba1.4k sqft3303 Remington St SW, Cedar Rapids, IA 52404Off Market
- $362,8003 bd3 ba1.5k sqft1828 Wycliffe Ct SW, Cedar Rapids, IA 52404Off Market
- $375,6003 bd3 ba1.7k sqft1923 Huntsboro Ln SW, Cedar Rapids, IA 52404Off Market
- $396,7004 bd3 ba1.5k sqft1921 Wycliffe Ct SW, Cedar Rapids, IA 52404Off Market
A local agent can set up tours, give advice and negotiate with sellers.
Similar homes
- $372,0004 bd4 ba2k sqft6309 Prairie Sage Dr SW, Cedar Rapids, IA 52404For Sale
 MLS ID #202603361, Julie Dancer. Iowa City Area AOR
 - $335,0004 bd2 ba2.5k sqft5601 Ruhd St SW, Cedar Rapids, IA 52404For Sale
 MLS ID #2604201, Pattie Fox, Realty87. CRAAR, CDRMLS
 - $412,5003 bd3 ba2.4k sqft3615 Bluebird Dr SW, Cedar Rapids, IA 52404For Sale
 MLS ID #2603151, Julie Kraus, IOWA REALTY. CRAAR, CDRMLS
 - $459,0003 bd3 ba2.7k sqft3418 Sokol Ln SW, Cedar Rapids, IA 52404New Construction
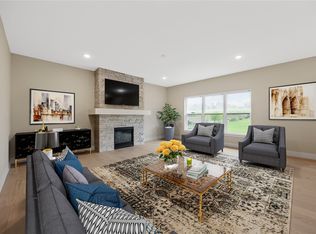 MLS ID #2602672, Ashley Bermel, Urban Acres Real Estate Corridor. CRAAR, CDRMLS
 - $405,0003 bd3 ba2.2k sqft1418 Cardinal Dr, Fairfax, IA 52228For SaleMLS ID #2603583, Tim Scherbring, Epique Realty. CRAAR, CDRMLS
- $400,0003 bd2 ba1.4k sqft614 Grey Slate Dr SW, Cedar Rapids, IA 52404New ConstructionCRAAR, CDRMLS
- $329,0003 bd3 ba2.1k sqft4937 Dostal Ct SW, Cedar Rapids, IA 52404For SaleMLS ID #2603659, Tim Scherbring, Epique Realty. CRAAR, CDRMLS
- $369,9504 bd3 ba2.4k sqft221 Orchard St SW, Swisher, IA 52338For SaleMLS ID #2603742, Jeremy Wilson, Infiniti Realty. CRAAR, CDRMLS
- $409,9004 bd3 ba2.6k sqft2793 Creekview Trl, Palo, IA 52324For SaleMLS ID #202604273, Matt VandeBerg. Iowa City Area AOR
- $379,0002 bd2 ba1.6k sqft3027 Teton St SW, Cedar Rapids, IA 52404For SaleMLS ID #2604958, Jodi Covington, Pinnacle Realty LLC. CRAAR, CDRMLS
- $232,0004 bd2 ba1.4k sqft1633 23rd St NW, Cedar Rapids, IA 52405For SaleMLS ID #2604849, Kyle Steele, Pinnacle Realty LLC. CRAAR, CDRMLS
- $405,0004 bd3 ba2.3k sqft916 Summit Ct, Tiffin, IA 52340For SaleMLS ID #202603831, Nate Holler. Iowa City Area AOR
- $540,0005 bd4 ba2.8k sqft4029 Windfall Dr NW, Cedar Rapids, IA 52405For SaleMLS ID #2604192, Jim Zachar, Realty87. CRAAR, CDRMLS
- $449,9994 bd3 ba2.2k sqft1443 Cardinal Dr, Fairfax, IA 52228New ConstructionMLS ID #2602339, Maggie VanDyke, SKOGMAN REALTY. CRAAR, CDRMLS
- $419,0004 bd3 ba2.1k sqft905 Carl Ct, Solon, IA 52333For SaleMLS ID #202602875, Michelle Sproul-Bennett. Iowa City Area AOR
- $329,0003 bd3 ba2.4k sqft1395 Applewood Dr, Fairfax, IA 52228For SaleMLS ID #2604975, Tami Timm, Realty87. CRAAR, CDRMLS
- $359,0002 bd2 ba1k sqft2026 Sugar Creek Dr NW, Cedar Rapids, IA 52405New ConstructionMLS ID #2603886, Kayla Hagedorn, Realty87. CRAAR, CDRMLS
- $450,0004 bd3 ba2.6k sqft168 Free Bird Ct, Palo, IA 52324For SaleMLS ID #2604548, Jennifer Goerdt, KW Advantage. CRAAR, CDRMLS
- $549,9005 bd3 ba2.8k sqft2416 Kestrel Dr SE, Cedar Rapids, IA 52403New ConstructionMLS ID #2605123, Glenn Linville, Realty87. CRAAR, CDRMLS
- $465,0003 bd3 ba1.7k sqft1202 Wood Lily Rd, Solon, IA 52333For SaleMLS ID #202604539, Whitney Stormer. Iowa City Area AOR
