Welcome to 1904 Cheshire Drive in the heart of Grapevine! This beautifully renovated 4-bedroom, 2.5-bathroom with thoughtfully designed living space, tucked away on a quiet cul-de-sac. Newly renovated throughout, the home features a fresh, modern feel with inviting living spaces and a functional layout perfect for everyday living and entertaining. The spacious primary bedroom is located upstairs, offering a private retreat. Step outside to enjoy the generously sized backyard, providing plenty of space for outdoor gatherings, entertaining, or simply relaxing. Located in the highly desirable Grapevine-Colleyville ISD, this home offers convenient access to shopping, dining, parks, and major highways. With its extensive renovations, spacious backyard, and desirable cul-de-sac location, this move-in-ready home is a must-see!
For sale
$565,000
1904 Cheshire Dr, Grapevine, TX 76051
4beds
2,473sqft
Single Family Residence
Built in 1995
7,056 Square Feet Lot
$468,900 Zestimate®
$228/sqft
$-- HOA
What's special
Fresh modern feelInviting living spacesBeautifully renovatedDesirable cul-de-sac locationThoughtfully designed living space
- 5 hours
- 177
- 31
Zillow last checked:
Listing updated:
Listed by:
Adi Hoffman 0769594 682-404-2108,
HomeSmart Stars 972-798-5333
Source: NTREIS,MLS#: 21435867
Facts & features
Interior
Bedrooms & bathrooms
- Bedrooms: 4
- Bathrooms: 3
- Full bathrooms: 2
- 1/2 bathrooms: 1
Primary bedroom
- Level: Second
- Dimensions: 1 x 1
Bedroom
- Level: Second
- Dimensions: 1 x 1
Bedroom
- Level: Second
- Dimensions: 1 x 1
Bedroom
- Level: Second
- Dimensions: 1 x 1
Primary bathroom
- Level: Second
- Dimensions: 1 x 1
Dining room
- Level: First
- Dimensions: 1 x 1
Other
- Level: Second
- Dimensions: 1 x 1
Half bath
- Level: First
- Dimensions: 1 x 1
Kitchen
- Level: First
- Dimensions: 1 x 1
Living room
- Level: First
- Dimensions: 1 x 1
Heating
- Central
Cooling
- Central Air
Appliances
- Included: Dishwasher, Electric Cooktop
- Laundry: Washer Hookup, Dryer Hookup, Laundry in Utility Room
Features
- Decorative/Designer Lighting Fixtures, Double Vanity, Pantry, Walk-In Closet(s)
- Flooring: Tile, Vinyl
- Has basement: No
- Number of fireplaces: 1
- Fireplace features: Gas, Living Room
Interior area
- Total interior livable area: 2,473 sqft
Video & virtual tour
Property
Parking
- Total spaces: 2
- Parking features: Driveway
- Attached garage spaces: 2
- Has uncovered spaces: Yes
Features
- Levels: Two
- Stories: 2
- Pool features: None
Lot
- Size: 7,056 Square Feet
Details
- Parcel number: 06755852
- Other equipment: Irrigation Equipment
Construction
Type & style
- Home type: SingleFamily
- Architectural style: Detached
- Property subtype: Single Family Residence
Materials
- Foundation: Slab
Condition
- Year built: 1995
Utilities & green energy
- Sewer: Public Sewer
- Water: Public
- Utilities for property: Sewer Available, Water Available
Community & HOA
Community
- Subdivision: Town Park Add
HOA
- Has HOA: No
Location
- Region: Grapevine
Financial & listing details
- Price per square foot: $228/sqft
- Tax assessed value: $453,000
- Annual tax amount: $7,109
- Date on market: 11/13/2026
- Listing terms: Cash,Conventional,FHA,VA Loan
Estimated market value
$468,900
$436,000 - $497,000
$2,980/mo
Price history
| Date | Event | Price |
|---|---|---|
| 11/13/2026 | Listed for sale | $565,000$228/sqft |
Source: NTREIS #21435867 Report a problem | ||
Public tax history
| Year | Property taxes | Tax assessment |
|---|---|---|
| 2025 | $1,776 -6.4% | $453,000 -5.2% |
| 2024 | $1,897 -2.9% | $478,000 +0.8% |
| 2023 | $1,952 -12.4% | $474,000 +15.7% |
| 2022 | $2,228 +9.1% | $409,539 +17% |
| 2021 | $2,043 +2.8% | $350,039 +3.7% |
| 2020 | $1,986 -2.1% | $337,493 -4.9% |
| 2019 | $2,029 +8.9% | $355,004 +13.3% |
| 2018 | $1,863 -69.1% | $313,317 -0.6% |
| 2017 | $6,021 +9.7% | $315,268 +10.3% |
| 2016 | $5,489 +20.1% | $285,850 +8.7% |
| 2015 | $4,569 | $262,987 +22.9% |
| 2014 | $4,569 | $214,000 |
| 2013 | -- | $214,000 +0.9% |
| 2012 | -- | $212,000 -6.1% |
| 2011 | -- | $225,800 -0.2% |
| 2010 | -- | $226,200 +4% |
| 2009 | -- | $217,500 +4.5% |
| 2008 | -- | $208,200 |
| 2007 | -- | $208,200 +4.7% |
| 2006 | -- | $198,900 +3.3% |
| 2005 | -- | $192,600 |
| 2004 | -- | $192,600 |
| 2003 | -- | $192,600 +24.7% |
| 2002 | -- | $154,500 |
| 2001 | -- | $154,500 |
| 2000 | -- | $154,500 |
Find assessor info on the county website
Monthly payment
Est. payment
Payment breakdown
Explore the cost of this home by adjusting the details. Changes won't be saved.Climate risks
Neighborhood: Town Park
Nearby schools
Schools provided by the listing agent
- Elementary: Timberline
- Middle: Cross Timbers
- High: Grapevine
- District: Grapevine-Colleyville ISD
Source: NTREIS. This data may not be complete. We recommend contacting the local school district to confirm school assignments for this home.


Similar homes
- $--4 bd2 ba2.2k sqft732 Weddle Dr, Grapevine, TX 76051Auction
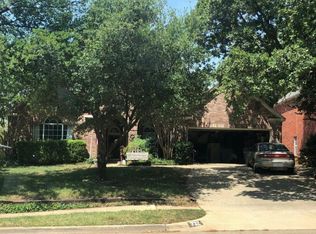 Auction.com 2
- $700,0005 bd3 ba3k sqft1710 Parkwood Dr, Grapevine, TX 76051For Sale
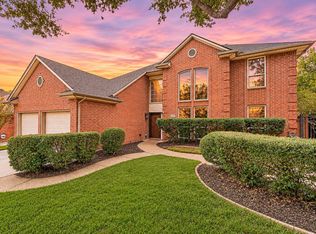 MLS ID #21432389, Roslyn Gauntt. NTREIS
- $625,0003 bd2 ba2.2k sqft706 Sabel Ridge Ln, Grapevine, TX 76051For Sale
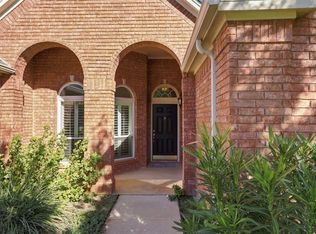 MLS ID #21435429, Joni Bockenfeld. NTREIS
- $665,0005 bd3 ba2.3k sqft3537 Hightimber Dr, Grapevine, TX 76051For Sale
 MLS ID #21433527, Amy Normand. NTREIS
