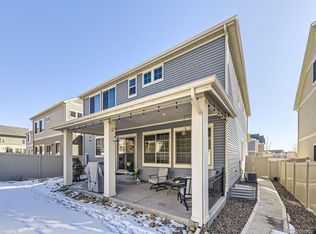
Welcome to this spacious 5-bedroom, 3.5-bathroom home featuring three levels of living space plus a basement,loft & study. The open floor plan offers a seamless flow for everyday living and entertaining, with a main-floor office and all bedrooms conveniently located on the same level. The third level boasts a large loft with beautiful mountain views, perfect for relaxing or creating additional living space. Enjoy outdoor dining and gatherings on the covered patio. This home offers the perfect blend of space, comfort, and functionality!
For sale
$609,999
19045 Robins Drive, Denver, CO 80249
5beds
3,395sqft
Single Family Residence
Built in 2016
5,400 Square Feet Lot
$607,800 Zestimate®
$180/sqft
$-- HOA
What's special
- 3 days
- 196
- 21
Zillow last checked:
Listing updated:
Listed by:
Chantel Domenech 720-313-6907 landaboveground@gmail.com,
Land Above Ground Realty
Source: REcolorado as distributed by MLS GRID,MLS#: 8118359
Facts & features
Interior
Bedrooms & bathrooms
- Bedrooms: 5
- Bathrooms: 4
- Full bathrooms: 3
- 1/2 bathrooms: 1
- Main level bathrooms: 1
Bedroom
- Features: Primary Suite
- Level: Upper
Bedroom
- Level: Upper
Bedroom
- Level: Upper
Bedroom
- Level: Upper
Bedroom
- Level: Upper
Bathroom
- Features: En Suite Bathroom
- Level: Upper
Bathroom
- Level: Upper
Bathroom
- Level: Upper
Bathroom
- Level: Main
Family room
- Level: Main
Kitchen
- Level: Main
Laundry
- Level: Upper
Loft
- Description: Bright Open Space With Mountain Views On Third Level
- Level: Upper
Office
- Level: Main
Heating
- Forced Air
Cooling
- Central Air
Appliances
- Included: Dishwasher, Disposal, Microwave, Oven, Range, Refrigerator
- Laundry: In Unit
Features
- Ceiling Fan(s), Eat-in Kitchen, Entrance Foyer, Five Piece Bath, Granite Counters, High Ceilings, Kitchen Island, Open Floorplan, Pantry, Primary Suite, Walk-In Closet(s)
- Flooring: Carpet, Tile, Wood
- Windows: Double Pane Windows, Window Coverings
- Basement: Full
Interior area
- Total structure area: 3,395
- Total interior livable area: 3,395 sqft
- Finished area above ground: 3,395
Property
Parking
- Total spaces: 5
- Parking features: Concrete
- Attached garage spaces: 2
- Details: Off Street Spaces: 3
Features
- Levels: Three Or More
- Patio & porch: Covered, Front Porch, Patio
- Exterior features: Private Yard, Rain Gutters
- Fencing: Full
Lot
- Size: 5,400 Square Feet
- Features: Level
Details
- Parcel number: 15220024
- Zoning: C-MU-20
- Special conditions: Standard
Construction
Type & style
- Home type: SingleFamily
- Property subtype: Single Family Residence
Materials
- Frame, Stone, Vinyl Siding
- Foundation: Slab
- Roof: Composition
Condition
- Year built: 2016
Details
- Builder name: Oakwood Homes, LLC
Utilities & green energy
- Sewer: Public Sewer
- Water: Public
Community & HOA
Community
- Security: Carbon Monoxide Detector(s), Smoke Detector(s)
- Subdivision: Green Valley Ranch
HOA
- Has HOA: Yes
- Services included: Recycling, Trash
- HOA name: GVR Metro District
- HOA phone: 303-369-1800
Location
- Region: Denver
Financial & listing details
- Price per square foot: $180/sqft
- Tax assessed value: $693,400
- Annual tax amount: $6,567
- Date on market: 10/12/2026
- Listing terms: Cash,Conventional,FHA,VA Loan
- Exclusions: Sellers Personal Property
- Ownership: Individual
- Road surface type: Paved
Estimated market value
$607,800
$577,000 - $638,000
$4,111/mo
Price history
| Date | Event | Price |
|---|---|---|
| 10/13/2026 | Listed for sale | $609,999+38.8%$180/sqft |
Source:  REcolorado as distributed by MLS GRID #8118359 Report a problem REcolorado as distributed by MLS GRID #8118359 Report a problem | ||
| 6/26/2017 | Sold | $439,547$129/sqft |
Source: Public Record Report a problem | ||
Public tax history
| Year | Property taxes | Tax assessment |
|---|---|---|
| 2025 | $10,534 +103.8% | $48,890 +31.6% |
| 2024 | $5,168 -0.8% | $37,140 -7.6% |
| 2023 | $5,210 +6.9% | $40,200 +15.1% |
| 2022 | $4,872 +2.1% | $34,940 -2.8% |
| 2021 | $4,770 +1.4% | $35,950 +11.9% |
| 2020 | $4,703 +5.4% | $32,125 -0.7% |
| 2019 | $4,462 | $32,350 +9.8% |
| 2018 | $4,462 +271.9% | $29,470 +352% |
| 2017 | $1,200 | $6,520 |
Find assessor info on the county website
Monthly payment
Est. payment
Payment breakdown
Explore the cost of this home by adjusting the details. Changes won't be saved.Climate risks
Neighborhood: Gateway - Green Valley Ranch
Nearby schools
Schools provided by the listing agent
- Elementary: Waller
- Middle: Strive GVR
- High: DSST: Elevate Northeast
- District: Denver 1
Source: REcolorado as distributed by MLS GRID. This data may not be complete. We recommend contacting the local school district to confirm school assignments for this home.
Similar homes
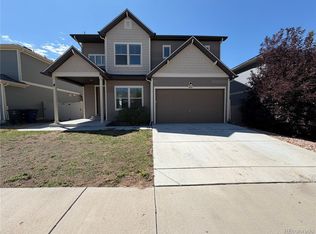
- $559,9004 bd3 ba2.5k sqft18926 Randolph Place, Denver, CO 80249For Sale
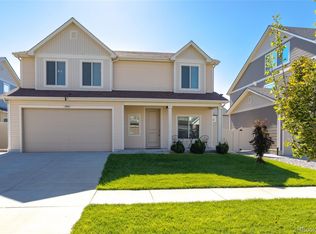
 MLS ID #8519269, Cleveland King, Brokers Guild Homes. REcolorado as distributed by MLS GRID
 - $--3 bd2 ba1.7k sqft21101 Randolph Pl, Denver, CO 80249Auction
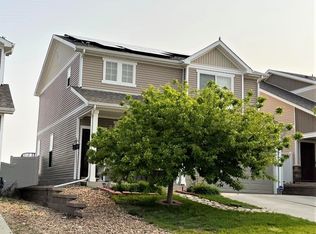 ServiceLink Auction
 - $--4 bd3 ba2.9k sqft5266 Lisbon St, Denver, CO 80249Auction
 Auction.com 2
 - $600,0005 bd4 ba4.1k sqft5565 Jericho Court, Denver, CO 80249For Sale
 MLS ID #9442034, Rick Cavallaro, Rhino Realty Pros. REcolorado as distributed by MLS GRID
 - $480,0004 bd3 ba1.8k sqft19656 E 50th Avenue, Denver, CO 80249For SaleMLS ID #8110185, Om Dhungel, Coldwell Banker Realty 24. REcolorado as distributed by MLS GRID
- $564,0003 bd3 ba2.5k sqft19037 Randolph Place, Denver, CO 80249For SaleMLS ID #9521721, Wisdom Real Estate, Wisdom Real Estate. REcolorado as distributed by MLS GRID
- $525,0004 bd3 ba2.5k sqft18754 Robins Drive, Denver, CO 80249For SaleMLS ID #7111473, Hunter Deegan, Orchard Brokerage LLC. REcolorado as distributed by MLS GRID
- $651,5004 bd4 ba3.7k sqft5545 Iran Street, Denver, CO 80249For SaleMLS ID #6608795, Michele Towers, HomeSmart. REcolorado as distributed by MLS GRID
- $635,0003 bd3 ba2.8k sqft5461 Ensenada Court, Denver, CO 80249For SaleMLS ID #3941719, Carrie Unthank, Berkshire Hathaway HomeServices Elevated Living RE. REcolorado as distributed by MLS GRID
- $541,8004 bd3 ba2.5k sqft5562 Halifax Court, Denver, CO 80249For SaleMLS ID #6249162, Om Pokwal, Realty One Group Premier Colorado. REcolorado as distributed by MLS GRID
- $545,0003 bd3 ba2.9k sqft18944 Burlington Place, Denver, CO 80249For SaleMLS ID #6688545, Fabiane Santos Gerwe, Ed Prather Real Estate. REcolorado as distributed by MLS GRID
- $535,0005 bd4 ba2.4k sqft5548 Killarney Court, Denver, CO 80249For SaleMLS ID #6625521, Ben Slingsby, West and Main Homes Inc. REcolorado as distributed by MLS GRID
- $560,0002 bd3 ba2.6k sqft20412 E 52nd Avenue, Denver, CO 80249For SaleMLS ID #4502478, Kristen White, Keller Williams DTC. REcolorado as distributed by MLS GRID
- $565,0002 bd2 ba3.1k sqft20373 E 52nd Avenue, Denver, CO 80249For SaleMLS ID #6004469, LaShon Carter, Corcoran Perry & Co.. REcolorado as distributed by MLS GRID
- $499,9003 bd3 ba2k sqft5577 Jebel Court, Denver, CO 80249For SaleMLS ID #6516070, Gregory Pond, Distinctive Flats LLC. REcolorado as distributed by MLS GRID
- $600,0004 bd3 ba3.5k sqft19918 E 62nd Avenue, Aurora, CO 80019For SaleMLS ID #4486139, Claudia I Loera, Casablanca Realty Homes, LLC. REcolorado as distributed by MLS GRID
- $544,9993 bd3 ba3.1k sqft5410 Netherland Street, Denver, CO 80249For SaleMLS ID #7768395, Deni Niethammer, The Resource Group LLC. REcolorado as distributed by MLS GRID
- $495,9904 bd3 ba2.4k sqft5545 E Liverpool, Denver, CO 80249For SaleMLS ID #1901224, Tesfahun Mekuria, A&T Colorado Realty. REcolorado as distributed by MLS GRID
