Welcome home to this spacious, well-maintained home situated on 2+/- acres in the Petersville/Underwood area. This home offers plenty of room both inside and out, with a functional layout and peaceful setting.
The home features 4 bedrooms, 3 full bathrooms, and a convenient half bath, providing ample space for everyday living and entertaining. It also features 2 HVAC units plus backup propane heat.
Outside, you’ll find a detached drive through 24' x 30' shop, a fenced garden area, chicken coop, and an above-ground pool with a deck. The property is conveniently located just minutes from the Tennessee state line and the Shoals area.
The crawl space is encapsulated and equipped with a dehumidifier and sump pumps, along with an AFS lifetime transferable warranty for added peace of mind.
Please do not interact with any of the animals.
Showings are by appointment only and require buyer pre-approval. Buyer to verify all information deemed important. Property is Realtor-owned.
Pending
$449,000
1905 County Road 118, Florence, AL 35633
4beds
3,097sqft
Single Family Residence
Built in 2004
2 Acres Lot
$-- Zestimate®
$145/sqft
$-- HOA
What's special
Fenced garden areaSpacious well-maintained homeConvenient half bathPeaceful settingChicken coopFunctional layout
- 50 days
- 59
- 0
Likely to sell faster than
Zillow last checked:
Listing updated:
Listed by:
Dana Webb 256-648-1728,
Brickdriven Realty
Source: Strategic MLS Alliance,MLS#: 530806
Facts & features
Interior
Bedrooms & bathrooms
- Bedrooms: 4
- Bathrooms: 4
- Full bathrooms: 3
- 1/2 bathrooms: 1
- Main level bedrooms: 3
Rooms
- Room types: Bath 1/2, Bathroom 3, Bedroom 4, Bonus Room, Breakfast Room, Dining Room, Family Room, Foyer, Kitchen, Laundry, Living Room, Master Bathroom, Master Bedroom, Utility Room
Basement
- Area: 0
Heating
- Central, Electric, Propane
Cooling
- Ceiling Fan(s), Central Air, Dual
Appliances
- Included: Convection Oven, Dishwasher, Electric Cooktop, Electric Oven, Electric Water Heater, Exhaust Fan, Microwave, Plumbed For Ice Maker
- Laundry: Electric Dryer Hookup, Laundry Room, Main Level
Features
- Breakfast Bar, Ceiling - Smooth, Ceiling Fan(s), Laminate Counters, Crown Molding, Entrance Foyer, Glamour Bath, High Speed Internet, Open Floorplan, Pantry, Primary Bedroom Main, Primary Shower & Tub, Walk-In Closet(s)
- Flooring: Carpet, Hardwood, Tile
- Windows: Blinds, Double Pane Windows
- Has basement: No
- Attic: Partially Floored,Storage
- Number of fireplaces: 1
- Fireplace features: Gas Log
Interior area
- Total structure area: 3,097
- Total interior livable area: 3,097 sqft
- Finished area above ground: 3,097
- Finished area below ground: 0
Property
Parking
- Total spaces: 2
- Parking features: Concrete, Driveway, Attached, Detached, Garage Door Opener, Garage Faces Side, Other
- Garage spaces: 2
- Has uncovered spaces: Yes
Features
- Levels: Two
- Stories: 2
- Patio & porch: Covered, Front Porch, Patio, Rear Porch
- Exterior features: Garden, Rain Barrel/Cistern(s)
- Has private pool: Yes
- Pool features: Above Ground, Other
- Fencing: Back Yard,Wire,Wood
- Has view: Yes
- View description: Pasture, Rural
Lot
- Size: 2 Acres
- Dimensions: 198.3' x 439.3'
- Features: Back Yard, Few Trees, Front Yard, Garden, Landscaped, Level, Open Lot
Details
- Additional structures: Poultry Coop, Workshop
- Parcel number: 0509320000003.020
- Special conditions: Realtor Owned
Construction
Type & style
- Home type: SingleFamily
- Property subtype: Single Family Residence
Materials
- Brick
- Foundation: Brick/Mortar, Crawl Space
- Roof: Shingle
Condition
- Standard
- Year built: 2004
Utilities & green energy
- Sewer: Septic Tank
- Water: Public
- Utilities for property: Cable Connected, Electricity Connected, Internet - Cable, Natural Gas Available, Phone Available, Propane, Underground Utilities, Water Connected
Community & HOA
Community
- Features: Rural
- Security: Security System Owned, Smoke Detector(s)
- Subdivision: None
HOA
- Has HOA: No
Location
- Region: Florence
Financial & listing details
- Price per square foot: $145/sqft
- Tax assessed value: $476,460
- Annual tax amount: $1,573
- Price range: $449K - $449K
- Date on market: 8/21/2026
- Electric utility on property: Yes
- Road surface type: Asphalt
Estimated market value
Not available
Estimated sales range
Not available
Not available
Price history
| Date | Event | Price |
|---|---|---|
| 8/25/2026 | Pending sale | $449,000$145/sqft |
Source: Strategic MLS Alliance #530806 Report a problem | ||
| 8/21/2026 | Listed for sale | $449,000+54.8%$145/sqft |
Source: Strategic MLS Alliance #530806 Report a problem | ||
| 10/23/2020 | Sold | $290,000-3.3%$94/sqft |
Source: Strategic MLS Alliance #112777 Report a problem | ||
| 8/25/2020 | Listed for sale | $299,900$97/sqft |
Source: SINGING RIVER REALTY #431739 Report a problem | ||
Public tax history
| Year | Property taxes | Tax assessment |
|---|---|---|
| 2025 | $1,611 -45.2% | $47,660 -43.2% |
| 2024 | $2,939 +7.2% | $83,960 +7.2% |
| 2023 | $2,741 +20.3% | $78,300 +23% |
| 2022 | $2,278 +144.8% | $63,660 +137.5% |
| 2021 | $931 +5% | $26,800 +4.9% |
| 2019 | $886 | $25,540 +1.8% |
| 2018 | $886 +8.5% | $25,100 |
| 2017 | $817 | $25,100 +6.5% |
| 2016 | $817 | $23,560 |
| 2015 | $817 | $23,560 -0.8% |
| 2014 | $817 | $23,760 |
| 2013 | -- | $23,760 |
| 2012 | -- | $23,760 |
| 2011 | -- | $23,760 +4.8% |
| 2010 | -- | $22,680 -2.8% |
| 2009 | -- | $23,340 |
| 2008 | -- | $23,340 |
| 2007 | -- | $23,340 -86.8% |
| 2005 | -- | $176,900 |
| 2004 | -- | $176,900 |
Find assessor info on the county website
Monthly payment
Est. payment
Payment breakdown
Explore the cost of this home by adjusting the details. Changes won't be saved.Climate risks
Neighborhood: 35633
Nearby schools
Schools provided by the listing agent
- Elementary: Wilson
- Middle: Wilson
- High: Wilson
Source: Strategic MLS Alliance. This data may not be complete. We recommend contacting the local school district to confirm school assignments for this home.
Similar homes
- $439,8505 bd4 ba3.2k sqft110 County Road 268, Florence, AL 35633For Sale
 MLS ID #529694, Chastidy Smith. Strategic MLS Alliance
 - $384,9004 bd2 ba2.2k sqft309 Kingston Dr, Florence, AL 35633For Sale
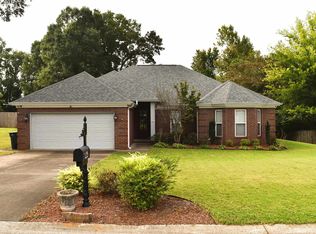 MLS ID #531540, John Rusevlyan. Strategic MLS Alliance
 - $395,9004 bd3 ba2.3k sqft1511 County Road 74, Florence, AL 35633For Sale
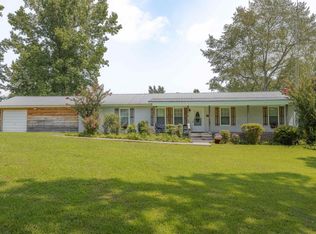 MLS ID #530367, The Josh Rumble Team. Strategic MLS Alliance
 - $419,9004 bd2 ba2k sqft411 County Road 356, Florence, AL 35634For Sale
 MLS ID #531230, The Josh Rumble Team. Strategic MLS Alliance
