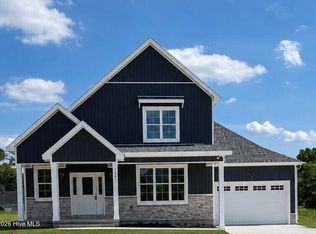
The Teglia isn't wasting a bit of space. This 3-bedroom, 2.5-bath Grimes Built home brings a true split-bedroom layout with cathedral ceilings stretching through the kitchen and living room, a large kitchen island, pantry, and shiplap accent fireplace. Storage was clearly part of the plan, with built-ins where you need them, wood shelving throughout, a drop zone off the garage, and even a pass-through door from the primary closet straight into the laundry room. The secondary bedrooms share a Jack-and-Jill bath, while the primary suite gets its own side of the house. Add the raised slab, two-car garage, and covered back porch, and there's a whole lot packed into $339,900. Estimated completion mid-November.
Builder is a licensed real estate broker.
NO City Taxes, Low HOA dues & USDA eligible.
New construction
$339,900
1905 Kimblyn Drive, Greenville, NC 27834
3beds
1,661sqft
Single Family Residence
Built in 2026
0.75 Acres Lot
$-- Zestimate®
$205/sqft
$20/mo HOA
What's special
- 2 days
- 30
- 6
Zillow last checked:
Listing updated:
Listed by:
Madelyn D'Olive 252-414-2807,
Grimes Real Estate Group
Source: Hive MLS,MLS#: 100600353 Originating MLS: Coastal Plains Association of Realtors
Originating MLS: Coastal Plains Association of RealtorsFacts & features
Interior
Bedrooms & bathrooms
- Bedrooms: 3
- Bathrooms: 3
- Full bathrooms: 2
- 1/2 bathrooms: 1
Rooms
- Room types: Master Bedroom, Bedroom 2, Bedroom 3, Living Room, Laundry
Primary bedroom
- Level: First
Bedroom 2
- Level: First
Bedroom 3
- Level: First
Kitchen
- Level: First
Laundry
- Level: First
Living room
- Level: First
Heating
- Fireplace(s), Electric, Heat Pump
Cooling
- Central Air
Appliances
- Included: Electric Oven, Built-In Microwave, Dishwasher
- Laundry: Dryer Hookup, Washer Hookup, Laundry Room
Features
- Master Downstairs, Walk-in Closet(s), Vaulted Ceiling(s), Tray Ceiling(s), Mud Room, Kitchen Island, Ceiling Fan(s), Pantry, Walk-in Shower, Eat-in Kitchen, Walk-In Closet(s)
- Windows: Thermal Windows
- Has fireplace: Yes
Interior area
- Total structure area: 1,661
- Total interior livable area: 1,661 sqft
Property
Parking
- Total spaces: 2
- Parking features: Garage Faces Front, Concrete, On Site, Garage
- Attached garage spaces: 2
Features
- Levels: One
- Patio & porch: Covered, Patio, Front Porch, Rear Porch
- Fencing: None
- Has view: Yes
- View description: See Remarks
- Frontage type: See Remarks
Lot
- Size: 0.75 Acres
- Dimensions: .75
- Features: Corner Lot
Details
- Parcel number: 092951
- Zoning: RR
- Special conditions: Standard
Construction
Type & style
- Home type: SingleFamily
- Property subtype: Single Family Residence
Materials
- Stone, Vinyl Siding, Wood Frame
- Foundation: Raised, Slab
- Roof: Architectural Shingle
Condition
- New Construction,Under Construction
- New construction: Yes
- Year built: 2026
Utilities & green energy
- Sewer: Septic Tank
- Water: Public
- Utilities for property: Underground Utilities, Water Connected
Community & HOA
Community
- Security: Smoke Detector(s)
- Subdivision: Kinsaul Place
HOA
- Has HOA: Yes
- Amenities included: Maintenance Common Areas, Maintenance Roads, Management, None
- HOA fee: $240 annually
- HOA name: Kinsaul Place West HOA
- HOA phone: 252-717-1418
Location
- Region: Greenville
Financial & listing details
- Price per square foot: $205/sqft
- Tax assessed value: $134,558
- Annual tax amount: $1,105
- Date on market: 9/1/2026
- Cumulative days on market: 2 days
- Listing agreement: Exclusive Right To Sell
- Listing terms: Cash,Conventional,FHA,USDA Loan,VA Loan
- Road surface type: Paved
Estimated market value
Not available
Estimated sales range
Not available
Not available
Price history
| Date | Event | Price |
|---|---|---|
| 9/1/2026 | Listed for sale | $339,900$205/sqft |
Source:  Hive MLS #100600353 Report a problem Hive MLS #100600353 Report a problem | ||
Public tax history
Tax history is unavailable.
Monthly payment
Est. payment
Payment breakdown
Explore the cost of this home by adjusting the details. Changes won't be saved.Climate risks
Neighborhood: 27834
Nearby schools
Schools provided by the listing agent
- Elementary: H.B. Sugg Elementary School
- Middle: Farmville Middle School
- High: Farmville Central High School
Source: Hive MLS. This data may not be complete. We recommend contacting the local school district to confirm school assignments for this home.


Similar homes
- $395,0003 bd2 ba2.2k sqft2212 Marinwood Court, Greenville, NC 27834For Sale

 MLS ID #100598052, Kristy Askew, Legacy Premier Real Estate, LLC. Hive MLS
 - $389,9003 bd3 ba1.9k sqft1929 Kimball Drive, Greenville, NC 27834New Construction
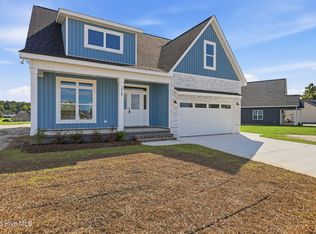 MLS ID #100586449, Madelyn D'Olive, Grimes Real Estate Group. Hive MLS
 - $409,9004 bd4 ba2.2k sqft1921 Kimball Drive, Greenville, NC 27834New Construction
 MLS ID #100584834, Madelyn D'Olive, Grimes Real Estate Group. Hive MLS
 - $310,0004 bd2 ba2.1k sqft2453 Pennant Drive, Greenville, NC 27834For Sale
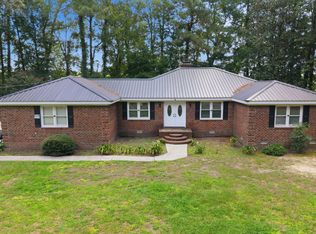 MLS ID #100594831, Dan Jenkins, United Real Estate East Carolina. Hive MLS
 - $359,9003 bd3 ba2.2k sqft1009 Josh Court, Greenville, NC 27834For SaleMLS ID #100565586, Terri Buck Uzzell, Better Homes and Gardens Real Estate Treasure 4. Hive MLS
- $269,9003 bd2 ba1.6k sqft1217 Teakwood Drive, Greenville, NC 27834For SaleMLS ID #100597928, Emily McAllister, REAL Broker LLC. Hive MLS
- $347,9003 bd2 ba1.5k sqft2410 Great Laurel Court, Greenville, NC 27834New ConstructionMLS ID #100564150, Kinsey Russell, Kinsey Russell Real Estate, LLC. Hive MLS
- $365,0003 bd2 ba1.8k sqft2757 Whitaker Glen Drive, Farmville, NC 27828New ConstructionMLS ID #100596925, Homer Tyre, Tyre Realty Group Inc.. Hive MLS
- $289,0003 bd3 ba1.9k sqft1904 Cambria Drive #B, Greenville, NC 27834For SaleMLS ID #100597714, Theresa Reese, Inner Banks Real Estate Group, Inc.. Hive MLS
- $356,3003 bd3 ba1.7k sqft2412 Great Laurel Court, Greenville, NC 27834New ConstructionMLS ID #100577563, Kinsey Russell, Kinsey Russell Real Estate, LLC. Hive MLS
- $365,0003 bd2 ba1.8k sqft2754 Whitaker Glen Drive, Farmville, NC 27828New ConstructionMLS ID #100596921, Homer Tyre, Tyre Realty Group Inc.. Hive MLS
- $294,5003 bd3 ba1.9k sqft2120 Remington Court #B, Greenville, NC 27834For SaleMLS ID #100598291, Cristle M Bass, ENC Pirate Realty Greenville-Howard Hanna Allen Tate. Hive MLS
- $375,0003 bd2 ba1.9k sqft2753 Whitaker Glen Drive, Farmville, NC 27828New ConstructionMLS ID #100596914, Homer Tyre, Tyre Realty Group Inc.. Hive MLS
- $245,0003 bd2 ba1.4k sqft1866 Century Drive, Greenville, NC 27834For SaleMLS ID #100580768, Candice Pearce Rhodes, Coldwell Banker Howard Perry & Walston. Hive MLS
- $350,3003 bd2 ba1.9k sqft2317 Rhinestone Drive, Winterville, NC 28590New ConstructionMLS ID #100599085, Carolyn McLawhorn, Carolyn McLawhorn Realty. Hive MLS
- $380,0003 bd2 ba1.9k sqft2699 Whitaker Glen Drive, Farmville, NC 27828New ConstructionMLS ID #100596908, Homer Tyre, Tyre Realty Group Inc.. Hive MLS
- $395,8004 bd3 ba2.3k sqft805 Megan Drive, Greenville, NC 27834For SaleMLS ID #100581164, Dede Carney, Keller Williams Realty Points East. Hive MLS
- $385,0003 bd2 ba1.8k sqft2756 Covent Drive, Farmville, NC 27828New ConstructionMLS ID #100596927, Homer Tyre, Tyre Realty Group Inc.. Hive MLS
- $279,9003 bd2 ba1.6k sqft1520 Penncross Drive, Greenville, NC 27834For SaleMLS ID #100587188, Emily McAllister, REAL Broker LLC. Hive MLS
