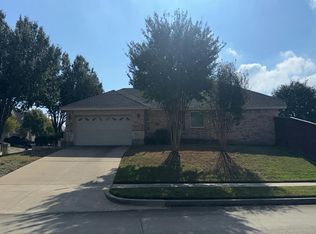
Immaculate 1.5-story home in the sought-after Woodbridge Golf Community! Mature landscaping and a gorgeous brick exterior create inviting curb appeal. This pristine, move-in-ready 3-bedroom home features a desirable layout with all bedrooms conveniently located on the first floor and a spacious second-floor game room with a half bath. The entry and living area showcase beautiful hardwood flooring, while the living room is anchored by a charming brick fireplace with gas logs and a hearth perfect for cozy evenings. The open-concept design flows seamlessly into the kitchen, making it ideal for entertaining. A large island offers bar seating and generous prep space, complemented by abundant storage, granite countertops, and stainless steel appliances. Upstairs, the expansive game room provides the perfect retreat for movie nights, game days, or gathering with family and friends. The spacious primary suite features an en-suite bath and a large walk-in closet. Two generously sized secondary bedrooms are thoughtfully split for added privacy. Step outside to the covered patio and fenced backyard with zoysia grass. New roof installed in August 2026! Enjoy the Woodbridge community lifestyle with swimming pools, parks, ponds, and scenic walking and jogging trails. Conveniently located near shopping, dining, Firewheel Town Center, and major thoroughfares, this exceptional home offers comfort, functionality, and a wonderful location.
For sale
$435,000
1906 Faircrest Ln, Wylie, TX 75098
3beds
2,251sqft
Single Family Residence
Built in 2012
5,488 Square Feet Lot
$423,200 Zestimate®
$193/sqft
$53/mo HOA
What's special
Gorgeous brick exteriorBeautiful hardwood flooringStainless steel appliancesGranite countertopsCovered patioLarge walk-in closetAbundant storage
- 27 days
- 422
- 37
Likely to sell faster than
Zillow last checked:
Listing updated:
Listed by:
Laura Robertson 0485346 214-395-7730,
Keller Williams Realty Allen 972-747-5100
Source: NTREIS,MLS#: 21403962
Facts & features
Interior
Bedrooms & bathrooms
- Bedrooms: 3
- Bathrooms: 3
- Full bathrooms: 2
- 1/2 bathrooms: 1
Primary bedroom
- Features: Ceiling Fan(s), En Suite Bathroom, Walk-In Closet(s)
- Level: First
- Dimensions: 16 x 14
Bedroom
- Features: Ceiling Fan(s)
- Level: First
- Dimensions: 13 x 12
Bedroom
- Level: First
- Dimensions: 13 x 11
Primary bathroom
- Features: Built-in Features, Dual Sinks, Garden Tub/Roman Tub, Solid Surface Counters, Separate Shower, Walk-In Shower
- Level: First
- Dimensions: 10 x 9
Breakfast room nook
- Level: First
- Dimensions: 10 x 9
Kitchen
- Features: Breakfast Bar, Built-in Features, Granite Counters, Kitchen Island, Pantry
- Level: First
- Dimensions: 14 x 10
Living room
- Features: Ceiling Fan(s), Fireplace
- Level: First
- Dimensions: 20 x 14
Living room
- Features: Ceiling Fan(s)
- Level: Second
- Dimensions: 25 x 14
Utility room
- Level: First
- Dimensions: 7 x 6
Heating
- Central, Natural Gas
Cooling
- Central Air, Electric
Appliances
- Included: Some Gas Appliances, Dishwasher, Disposal, Gas Range, Gas Water Heater, Microwave, Plumbed For Gas, Refrigerator, Vented Exhaust Fan
- Laundry: Washer Hookup, Dryer Hookup, ElectricDryer Hookup, Laundry in Utility Room
Features
- Decorative/Designer Lighting Fixtures, Granite Counters, High Speed Internet, Kitchen Island, Pantry, Cable TV, Walk-In Closet(s)
- Flooring: Carpet, Ceramic Tile, Hardwood
- Windows: Window Coverings
- Has basement: No
- Number of fireplaces: 1
- Fireplace features: Gas, Gas Log, Gas Starter, Living Room
Interior area
- Total interior livable area: 2,251 sqft
Video & virtual tour
Property
Parking
- Total spaces: 2
- Parking features: Garage Faces Front, Garage, Garage Door Opener
- Attached garage spaces: 2
Features
- Levels: One and One Half
- Patio & porch: Patio
- Exterior features: Rain Gutters
- Pool features: None, Community
- Fencing: Wood
Lot
- Size: 5,488 Square Feet
- Features: Interior Lot, Subdivision, Sprinkler System, Few Trees
Details
- Parcel number: R953200W00401
Construction
Type & style
- Home type: SingleFamily
- Architectural style: Traditional,Detached
- Property subtype: Single Family Residence
Materials
- Brick
- Foundation: Slab
- Roof: Composition
Condition
- Resale
- Year built: 2012
Utilities & green energy
- Sewer: Public Sewer
- Water: Public
- Utilities for property: Electricity Available, Electricity Connected, Natural Gas Available, Sewer Available, Separate Meters, Water Available, Cable Available
Community & HOA
Community
- Features: Playground, Park, Pool, Trails/Paths, Curbs, Sidewalks
- Security: Security System
- Subdivision: Woodbridge Ph 13
HOA
- Has HOA: Yes
- Services included: All Facilities
- HOA fee: $630 annually
- HOA name: First Service Residential
- HOA phone: 214-871-9700
Location
- Region: Wylie
Financial & listing details
- Price per square foot: $193/sqft
- Tax assessed value: $398,771
- Date on market: 10/14/2026
- Cumulative days on market: 27 days
- Listing terms: Cash,Conventional,FHA,VA Loan
Estimated market value
$423,200
$402,000 - $444,000
$2,453/mo
Price history
| Date | Event | Price |
|---|---|---|
| 10/14/2026 | Listed for sale | $435,000+53.7%$193/sqft |
Source: NTREIS #21403962 Report a problem | ||
| 9/10/2018 | Sold | -- |
Source: Agent Provided Report a problem | ||
| 8/22/2018 | Pending sale | $283,000$126/sqft |
Source: Keller Williams Realty DPR #13871317 Report a problem | ||
| 8/14/2018 | Price change | $283,000-0.7%$126/sqft |
Source: Keller Williams Realty Preston Road #13871317 Report a problem | ||
| 7/26/2018 | Price change | $285,000-1.7%$127/sqft |
Source: Keller Williams Realty #13871317 Report a problem | ||
| 7/3/2018 | Listed for sale | $290,000+38.2%$129/sqft |
Source: Keller Williams Realty DPR #13871317 Report a problem | ||
| 3/13/2014 | Listing removed | $209,900$93/sqft |
Source: Keller Williams - Central 75 #12079304 Report a problem | ||
| 2/27/2014 | Pending sale | $209,900$93/sqft |
Source: Keller Williams - Central 75 #12079304 Report a problem | ||
| 1/28/2014 | Price change | $209,900-4.5%$93/sqft |
Source: Hexagon Group, LLC #12079304 Report a problem | ||
| 1/22/2014 | Listed for sale | $219,900$98/sqft |
Source: Hexagon Group, LLC #12079304 Report a problem | ||
Public tax history
| Year | Property taxes | Tax assessment |
|---|---|---|
| 2026 | -- | $398,771 -6% |
| 2025 | -- | $424,436 +10% |
| 2024 | -- | $385,851 +10% |
| 2023 | $5,491 | $350,774 |
Find assessor info on the county website
Monthly payment
Est. payment
Payment breakdown
Explore the cost of this home by adjusting the details. Changes won't be saved.Climate risks
Neighborhood: 75098
Nearby schools
Schools provided by the listing agent
- Elementary: Cox
- Middle: Harrison,Burnett
- High: Wylie East
- District: Wylie ISD
Source: NTREIS. This data may not be complete. We recommend contacting the local school district to confirm school assignments for this home.
Similar homes
- $--3 bd2 ba1.5k sqft1900 Fairway Crossing Rd, Wylie, TX 75098Auction
 Auction.com 2
- $515,0004 bd3 ba2.8k sqft1907 Hidden Fairway Dr, Wylie, TX 75098For Sale
 MLS ID #21429447, Connie Segovia. NTREIS
- $475,0003 bd3 ba2.5k sqft1912 Grand Fairway Dr, Wylie, TX 75098For Sale
 MLS ID #21341346, Lindsay Contreras. NTREIS
- $450,0004 bd2 ba2.2k sqft202 Champion Dr, Wylie, TX 75098For Sale
 MLS ID #21400279, Marissa Bishop. NTREIS
