Welcome to modern, low-maintenance luxury in the heart of Wylie! Built in 2022, this stunning 3-bedroom, 2.5-bathroom townhome offers an expansive 2,252 square feet of meticulously designed living space. The main level features a bright, open-concept living, dining, and kitchen area perfect for entertaining, paired with a dedicated downstairs office space, mudroom, half bath, and oversized 2 car garage. Upstairs, escape to your private owner's retreat boasting two massive walk-in closets and a private balcony. The 2nd floor greets you with a massive bonus game room, 2 secondary bedrooms, a full bath, and a laundry room with counterspace and sink. Located in a friendly community with highly rated Wylie ISD schools. Great for living with privacy intact!
For sale
Price cut: $401 (8/15)
$388,599
824 Eaglescliffe Lndg, Wylie, TX 75098
3beds
2,252sqft
Duplex, Single Family Residence
Built in 2022
3,018 Square Feet Lot
$383,300 Zestimate®
$173/sqft
$200/mo HOA
What's special
Private balconyDedicated downstairs office spaceTwo massive walk-in closetsMassive bonus game roomHalf bath
- 13 days |
- 487 |
- 13 |
Likely to sell faster than
Zillow last checked:
Listing updated:
Listed by:
Jonathan Minerick 0799871 888-400-2513,
HomeCoin.com 888-400-2513
Source: NTREIS,MLS#: 21348683
Facts & features
Interior
Bedrooms & bathrooms
- Bedrooms: 3
- Bathrooms: 3
- Full bathrooms: 2
- 1/2 bathrooms: 1
Primary bedroom
- Level: Second
- Dimensions: 16 x 14
Bedroom
- Level: Second
- Dimensions: 12 x 12
Bedroom
- Level: Second
- Dimensions: 12 x 12
Dining room
- Level: First
- Dimensions: 12 x 10
Other
- Level: Second
- Dimensions: 8 x 4
Game room
- Level: Second
- Dimensions: 16 x 12
Half bath
- Features: Bidet
- Level: First
- Dimensions: 4 x 6
Kitchen
- Level: First
- Dimensions: 12 x 10
Living room
- Level: First
- Dimensions: 22 x 16
Living room
- Level: First
- Dimensions: 22 x 16
Mud room
- Level: First
- Dimensions: 4 x 6
Office
- Level: First
- Dimensions: 8 x 8
Heating
- Central
Cooling
- Central Air
Appliances
- Included: Dishwasher, Electric Oven, Electric Range
Features
- Other
- Flooring: Luxury Vinyl Plank
- Has basement: No
- Has fireplace: No
- Fireplace features: None
Interior area
- Total interior livable area: 2,252 sqft
Video & virtual tour
Property
Parking
- Total spaces: 2
- Parking features: Door-Multi
- Attached garage spaces: 2
Features
- Levels: Two
- Stories: 2
- Pool features: None
Lot
- Size: 3,018 Square Feet
Details
- Parcel number: R1128900D01401
Construction
Type & style
- Home type: SingleFamily
- Property subtype: Duplex, Single Family Residence
- Attached to another structure: Yes
Materials
- Brick
- Foundation: Slab
- Roof: Asphalt
Condition
- Year built: 2022
Utilities & green energy
- Sewer: Public Sewer
- Water: Public
- Utilities for property: Sewer Available, Water Available
Community & HOA
Community
- Subdivision: Westgate Station
HOA
- Has HOA: Yes
- Amenities included: Maintenance Front Yard
- Services included: Association Management, Insurance, Maintenance Grounds, Maintenance Structure, Pest Control
- HOA fee: $200 monthly
- HOA name: Advanced Association
- HOA phone: 972-248-2238
Location
- Region: Wylie
Financial & listing details
- Price per square foot: $173/sqft
- Tax assessed value: $422,828
- Annual tax amount: $8,070
- Date on market: 8/4/2026
- Cumulative days on market: 14 days
Estimated market value
$383,300
$364,000 - $402,000
$2,698/mo
Price history
| Date | Event | Price |
|---|---|---|
| 8/15/2026 | Price change | $388,599-0.1%$173/sqft |
Source: NTREIS #21348683 Report a problem | ||
| 8/4/2026 | Listed for sale | $389,000$173/sqft |
Source: NTREIS #21348683 Report a problem | ||
| 5/7/2026 | Listing removed | $3,000$1/sqft |
Source: Zillow Rentals Report a problem | ||
| 3/11/2026 | Price change | $3,000+7.1%$1/sqft |
Source: Zillow Rentals Report a problem | ||
| 1/15/2026 | Listed for rent | $2,800$1/sqft |
Source: Zillow Rentals Report a problem | ||
Public tax history
| Year | Property taxes | Tax assessment |
|---|---|---|
| 2025 | $8,070 -2.1% | $422,828 +1.3% |
| 2024 | $8,244 +159.4% | $417,390 +160.3% |
| 2023 | $3,178 +109% | $160,344 +131.4% |
| 2022 | $1,520 +38.1% | $69,300 +48.1% |
| 2021 | $1,101 +19.1% | $46,800 +23.8% |
| 2020 | $925 -1.5% | $37,800 |
| 2019 | $939 -7% | $37,800 -1.6% |
| 2018 | $1,009 | $38,400 |
| 2017 | -- | -- |
Find assessor info on the county website
Monthly payment
Est. payment
Payment breakdown
Explore the cost of this home by adjusting the details. Changes won't be saved.Climate risks
Neighborhood: Westgate
Getting around
53 / 100
Somewhat WalkableNearby schools
GreatSchools rating
- 10/10T F Birmingham Elementary SchoolGrades: PK-4Distance: 0.7 mi
- 10/10Frank Mcmillan Junior High SchoolGrades: 7-8Distance: 1.3 mi
- 9/10Wylie High SchoolGrades: 9-12Distance: 1 mi
Schools provided by the listing agent
- Elementary: Birmingham
- Middle: Mcmillan
- High: Wylie East
- District: Wylie ISD
Source: NTREIS. This data may not be complete. We recommend contacting the local school district to confirm school assignments for this home.
- $429,5003 bd3 ba2.1k sqft822 Eaglescliffe Lndg, Wylie, TX 75098Off Market
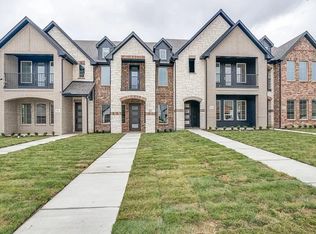
- $399,2003 bd2 ba2k sqft826 Eaglescliffe Lndg, Wylie, TX 75098Off Market
- $398,500-- bd-- ba1.9k sqft820 Eaglescliffe Lndg, Wylie, TX 75098Off Market
- $387,6003 bd2 ba1.9k sqft818 Eaglescliffe Lndg, Wylie, TX 75098Off Market
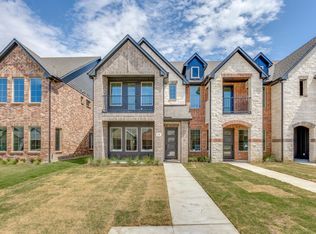
- $393,2003 bd2 ba2k sqft816 Eaglescliffe Lndg, Wylie, TX 75098Off Market
- $373,3003 bd3 ba1.6k sqft823 Aberdeen Xing, Wylie, TX 75098Off Market
- $391,4003 bd2 ba1.9k sqft814 Eaglescliffe Lndg, Wylie, TX 75098Off Market
- $340,2003 bd2 ba1.6k sqft821 Aberdeen Xing, Wylie, TX 75098Off Market
A local agent can set up tours, give advice and negotiate with sellers.
A local lender can help you make sure your offer is ready when you are.
Similar homes
- $382,7203 bd3 ba2.3k sqft3704 Banton St, Rowlett, TX 75089For Sale
 MLS ID #21350733, Melissa Bui. NTREIS
 - $440,0003 bd3 ba2.2k sqft4111 Bullwhip Creek Ln, Sachse, TX 75048For Sale
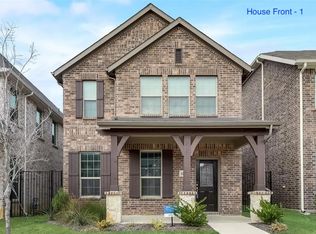 MLS ID #21287997, Ram Konara. NTREIS
 - $369,9003 bd3 ba1.7k sqft2860 Grandview Ext, Wylie, TX 75098For Sale
 MLS ID #21262489, Ben Caballero. NTREIS
 - $369,9003 bd3 ba1.7k sqft2860 Grandview Dr, Wylie, TX 75098New Construction
 Grenadier Homes
 - $539,9004 bd4 ba2.7k sqft383 Rosemary Dr, Wylie, TX 75098For SaleMLS ID #21231517, Ticia Rhodes. NTREIS
- $399,0004 bd3 ba2.3k sqft7305 Gillon Dr, Rowlett, TX 75089For SaleMLS ID #21289656, Mercedes Mazon. NTREIS
- $399,9904 bd2 ba1.9k sqft2505 Idlewood Dr, Garland, TX 75040For SaleMLS ID #21347397, Stephan Sobhani. NTREIS
- $515,0004 bd2 ba2.4k sqft316 Mimosa Dr, Murphy, TX 75094For SaleMLS ID #21351474, Amy Downs. NTREIS
- $349,9002 bd2 ba1.3k sqft2810 Applewood Way, Wylie, TX 75098New ConstructionNTREIS
- $415,0003 bd3 ba2.2k sqft4891 Ellie Ln, Fairview, TX 75069For SaleMLS ID #21348992, Noelle Coats. NTREIS
- $538,1414 bd3 ba2.3k sqft1005 Sky Five Dr, Wylie, TX 75098New ConstructionNTREIS
- $555,2154 bd3 ba2.3k sqft1225 Eclipse Way, Wylie, TX 75098New ConstructionNTREIS
- $370,0003 bd3 ba1.6k sqft2538 Settlers Pl, Garland, TX 75042For SaleMLS ID #21359698, Lily Tran. NTREIS
- $369,0004 bd2 ba2.1k sqft709 Royal Oaks Dr, Garland, TX 75040For SaleMLS ID #21191615, Kristen Mackey. NTREIS
- $369,9003 bd4 ba1.9k sqft3332 Santee St, Plano, TX 75074For SaleMLS ID #21272581, Brian Mattingly. NTREIS
- $399,9903 bd3 ba1.8k sqft1010 Joy Mill Pl, Lavon, TX 75166New ConstructionPacesetter Homes
- $439,9003 bd3 ba2.2k sqft6303 Wildlife Trl, Garland, TX 75044For SaleMLS ID #21327762, Evan Downey. NTREIS
- $405,0003 bd3 ba2k sqft432 Texas Dr, Plano, TX 75075For SaleMLS ID #21307559, D'dee Fowler. NTREIS
- $369,9903 bd3 ba2k sqft6020 Havature Way, Royse City, TX 75189New ConstructionNTREIS
- $394,9003 bd3 ba1.9k sqft2622 Settlers Pl, Garland, TX 75042For SaleMLS ID #21299011, Raven Mok. NTREIS
