Welcome to this beautifully maintained 3 bedrooms, 2.5 bath home built in 2021 by Meritage homes in the highly desirable Ranch Park community of Sachse! Ideally located with easy access to PGBT and situated within sought-after Wylie ISD, this energy-efficient home offers the perfect blend of style, comfort, and convenience.
The open-concept floor plan features a stunning kitchen with abundant cabinet and countertop space, stainless steel appliances, subway tile backsplash, large center island, walk-in pantry, and seamless flow into the spacious family room—perfect for entertaining and everyday living. Natural light fills the home, creating a bright and inviting atmosphere throughout.
Upstairs, you'll find a generous game room, a private primary suite, two secondary bedrooms, two full bathrooms, and a conveniently located utility room. The thoughtfully designed layout provides plenty of space for relaxation, work, and play.
Enjoy the exceptional community amenities with direct access to Sachse City Park featuring tennis courts, beach volleyball courts, playgrounds, walking trails, and a splash pad. Just minutes from Don Whitt Elementary, shopping, dining, and major commuting routes, this move-in-ready home offers an outstanding lifestyle in one of Sachse's most desirable neighborhoods.
For sale
$440,000
4111 Bullwhip Creek Ln, Sachse, TX 75048
3beds
2,282sqft
:
Get pre-qualified$3,596/mo
Single Family Residence
Built in 2021
3,441 Square Feet Lot
$428,100 Zestimate®
$193/sqft
$44/mo HOA
What's special
Open-concept floor planStainless steel appliancesBright and inviting atmosphereSubway tile backsplashGenerous game roomLarge center islandEnergy-efficient home
- 73 days |
- 244 |
- 11 |
Zillow last checked:
Listing updated:
Listed by:
Ram Konara 0495497 469-964-2033,
StarPro Realty Inc. 469-964-2033
Source: NTREIS,MLS#: 21287997
Facts & features
Interior
Bedrooms & bathrooms
- Bedrooms: 3
- Bathrooms: 3
- Full bathrooms: 2
- 1/2 bathrooms: 1
Primary bedroom
- Features: Dual Sinks, Double Vanity, Separate Shower, Walk-In Closet(s)
- Level: Second
- Dimensions: 17 x 15
Bedroom
- Level: Second
- Dimensions: 11 x 11
Bedroom
- Level: Second
- Dimensions: 12 x 11
Dining room
- Level: First
- Dimensions: 15 x 11
Kitchen
- Features: Breakfast Bar, Built-in Features, Eat-in Kitchen, Kitchen Island, Pantry, Stone Counters
- Level: First
- Dimensions: 15 x 11
Living room
- Features: Ceiling Fan(s)
- Level: First
- Dimensions: 16 x 15
Heating
- Central
Cooling
- Central Air, Ceiling Fan(s)
Appliances
- Included: Some Gas Appliances, Dishwasher, Disposal, Gas Range, Microwave, Plumbed For Gas, Vented Exhaust Fan
- Laundry: Washer Hookup, Electric Dryer Hookup
Features
- Eat-in Kitchen, High Speed Internet, Kitchen Island, Cable TV, Walk-In Closet(s)
- Flooring: Carpet, Ceramic Tile, Luxury Vinyl Plank
- Has basement: No
- Has fireplace: No
Interior area
- Total interior livable area: 2,282 sqft
Video & virtual tour
Property
Parking
- Total spaces: 2
- Parking features: Door-Single, Garage, Garage Door Opener, Garage Faces Rear
- Attached garage spaces: 2
Features
- Levels: Two
- Stories: 2
- Patio & porch: Covered
- Pool features: None
Lot
- Size: 3,441 Square Feet
- Features: Interior Lot, Landscaped, Subdivision, Sprinkler System, Few Trees
Details
- Parcel number: R1219100E017A1
Construction
Type & style
- Home type: SingleFamily
- Architectural style: Traditional,Detached
- Property subtype: Single Family Residence
Materials
- Brick
- Foundation: Slab
- Roof: Composition
Condition
- Year built: 2021
Utilities & green energy
- Sewer: Public Sewer
- Water: Public
- Utilities for property: Natural Gas Available, Sewer Available, Separate Meters, Underground Utilities, Water Available, Cable Available
Community & HOA
Community
- Features: Fenced Yard, Playground, Sidewalks
- Security: Prewired, Security System Owned, Smoke Detector(s)
- Subdivision: Ranch Park Village Ph 1
HOA
- Has HOA: Yes
- Services included: Association Management, Maintenance Structure
- HOA fee: $525 annually
- HOA name: Ranch Village Management
- HOA phone: 972-359-1548
Location
- Region: Sachse
Financial & listing details
- Price per square foot: $193/sqft
- Tax assessed value: $451,182
- Annual tax amount: $9,277
- Date on market: 6/1/2026
- Listing terms: Cash,Conventional,FHA,VA Loan
Estimated market value
$428,100
$407,000 - $450,000
$2,761/mo
Price history
| Date | Event | Price |
|---|---|---|
| 6/1/2026 | Listed for sale | $440,000-1.1%$193/sqft |
Source: NTREIS #21287997 Report a problem | ||
| 4/29/2026 | Listing removed | $2,750$1/sqft |
Source: Zillow Rentals Report a problem | ||
| 4/14/2026 | Listed for rent | $2,750+1.9%$1/sqft |
Source: Zillow Rentals Report a problem | ||
| 5/9/2023 | Listing removed | -- |
Source: Zillow Rentals Report a problem | ||
| 5/6/2023 | Price change | $2,700+3.8%$1/sqft |
Source: Zillow Rentals Report a problem | ||
| 5/4/2023 | Listed for rent | $2,600+13%$1/sqft |
Source: Zillow Rentals Report a problem | ||
| 1/27/2023 | Sold | -- |
Source: NTREIS #20212377 Report a problem | ||
| 1/20/2023 | Pending sale | $445,000$195/sqft |
Source: NTREIS #20212377 Report a problem | ||
| 1/13/2023 | Contingent | $445,000$195/sqft |
Source: NTREIS #20212377 Report a problem | ||
| 1/8/2023 | Price change | $445,000-2.2%$195/sqft |
Source: NTREIS #20212377 Report a problem | ||
| 11/23/2022 | Listed for sale | $455,000+18.2%$199/sqft |
Source: NTREIS #20212377 Report a problem | ||
| 11/21/2022 | Listing removed | -- |
Source: Zillow Rental Manager Report a problem | ||
| 11/21/2022 | Price change | $2,300-14.8%$1/sqft |
Source: Zillow Rental Manager Report a problem | ||
| 11/9/2022 | Price change | $2,700-6.9%$1/sqft |
Source: Zillow Rental Manager Report a problem | ||
| 11/7/2022 | Listed for rent | $2,900$1/sqft |
Source: Zillow Rental Manager Report a problem | ||
| 11/19/2021 | Sold | -- |
Source: NTREIS #14548764 Report a problem | ||
| 5/21/2021 | Pending sale | $384,856$169/sqft |
Source: NTREIS #14548764 Report a problem | ||
| 5/17/2021 | Price change | $384,856+0.7%$169/sqft |
Source: NTREIS #14548764 Report a problem | ||
| 4/14/2021 | Price change | $382,356+1.3%$168/sqft |
Source: NTREIS #14548764 Report a problem | ||
| 4/5/2021 | Listed for sale | $377,356$165/sqft |
Source: NTREIS #14548764 Report a problem | ||
Public tax history
| Year | Property taxes | Tax assessment |
|---|---|---|
| 2025 | $9,277 -1.4% | $451,182 +0.3% |
| 2024 | $9,408 +2.9% | $449,912 +3.1% |
| 2023 | $9,139 | $436,567 +17.5% |
| 2022 | -- | $371,650 +637.4% |
| 2021 | $1,215 | $50,400 |
Find assessor info on the county website
Monthly payment
Est. payment
Payment breakdown
Explore the cost of this home by adjusting the details. Changes won't be saved.Climate risks
Neighborhood: 75048
Nearby schools
GreatSchools rating
- 10/10Don Whitt Elementary SchoolGrades: PK-4Distance: 0.3 mi
- 9/10Raymond B Cooper J High SchoolGrades: 7-8Distance: 1.2 mi
- 9/10Wylie High SchoolGrades: 9-12Distance: 1.8 mi
Schools provided by the listing agent
- Elementary: Don Whitt
- Middle: Cooper
- High: Wylie
- District: Wylie ISD
Source: NTREIS. This data may not be complete. We recommend contacting the local school district to confirm school assignments for this home.
- $428,4004 bd3 ba2.5k sqft4109 Bullwhip Creek Ln, Sachse, TX 75048Off Market
- $450,9004 bd3 ba2.5k sqft4115 Bullwhip Creek Ln, Sachse, TX 75048Off Market
- $381,0003 bd3 ba1.9k sqft4107 Bullwhip Creek Ln, Sachse, TX 75048Off Market
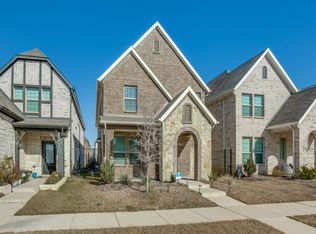
- $375,8003 bd3 ba1.9k sqft4117 Bullwhip Creek Ln, Sachse, TX 75048Off Market

- $412,3003 bd2 ba2k sqft4105 Bullwhip Creek Ln, Sachse, TX 75048Off Market
- $407,1003 bd2 ba2k sqft4119 Bullwhip Creek Ln, Sachse, TX 75048Off Market
- $403,7003 bd2 ba2k sqft4112 Stockyard Station Ln, Sachse, TX 75048Off Market
- $401,8003 bd3 ba2.2k sqft4121 Bullwhip Creek Ln, Sachse, TX 75048Off Market
A local agent can set up tours, give advice and negotiate with sellers.
Similar homes
- $389,0003 bd3 ba2.2k sqft824 Eaglescliffe Lndg, Wylie, TX 75098For Sale
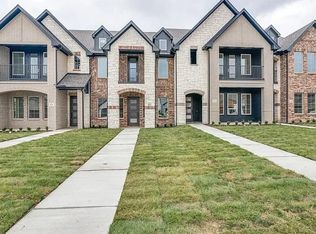 MLS ID #21348683, Jonathan Minerick. NTREIS
 - $382,7203 bd3 ba2.3k sqft3704 Banton St, Rowlett, TX 75089For Sale
 MLS ID #21350733, Melissa Bui. NTREIS
 - $415,0003 bd3 ba2.2k sqft4891 Ellie Ln, Fairview, TX 75069For Sale
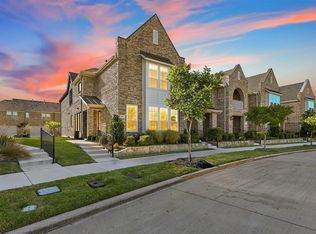 MLS ID #21348992, Noelle Coats. NTREIS
 - $455,0003 bd3 ba2.1k sqft714 Creekwater Ln, Garland, TX 75043For Sale
 MLS ID #21253855, Tarique Malik. NTREIS
 - $539,9004 bd4 ba2.7k sqft383 Rosemary Dr, Wylie, TX 75098For SaleMLS ID #21231517, Ticia Rhodes. NTREIS
- $465,0003 bd3 ba2k sqft7401 Sunset Blvd, Rowlett, TX 75088For SaleMLS ID #21111995, Wanda Arias. NTREIS
- $465,0004 bd4 ba3k sqft5002 Crawfish Ln, Garland, TX 75043For SaleMLS ID #21230813, Ryan Hicks. NTREIS
- $530,0005 bd4 ba3.1k sqft9102 Hogan Dr, Rowlett, TX 75089For SaleMLS ID #21333900, Pete Brandt. NTREIS
- $349,9004 bd3 ba2.2k sqft1812 Washington St, Princeton, TX 75407For SaleMLS ID #21304826, Larisa Dostal. NTREIS
- $354,9903 bd2 ba1.4k sqft2303 Silverthorne Dr, Dallas, TX 75287For SaleMLS ID #21357263, Katty Urdaneta. NTREIS
- $459,0003 bd3 ba1.9k sqft869 Rohan Dr, Richardson, TX 75081For SaleMLS ID #21322247, Syed Ahmed. NTREIS
- $455,0002 bd3 ba2k sqft2606 Shelby Ave APT 303, Dallas, TX 75219For SaleMLS ID #21197066, John Prell. NTREIS
- $457,7454 bd3 ba2.3k sqft8414 Everly Dr, Garland, TX 75043New ConstructionNTREIS
- $419,0005 bd3 ba3.3k sqft2831 Wild Oak Ln, Rockwall, TX 75032For SaleMLS ID #21291445, Roger Phillips. NTREIS
- $449,9004 bd3 ba2.7k sqft2436 Brightling Bnd, Forney, TX 75126For SaleMLS ID #21234301, Heather Barker. NTREIS
- $447,2464 bd3 ba2.2k sqft1033 Falls Rush Way, Royse City, TX 75189For SaleMLS ID #21225726, Kim Johnson. NTREIS
- $365,0003 bd2 ba2.3k sqft4138 Anglers Way, Royse City, TX 75189For SaleMLS ID #21274931, John Prell. NTREIS
- $599,9005 bd4 ba3k sqft4422 Lartan Trl, Richardson, TX 75082For SaleMLS ID #21300989, Becky Zeng. NTREIS
- from $507,9004 bd3 ba2.8k sqftGarland Plan, Park Hills, Rockwall, TX 75087New ConstructionPacesetter Homes
- $539,9004 bd4 ba3.1k sqft1921 Lake Front Trl, Garland, TX 75043For SaleMLS ID #21189652, William Nelson. NTREIS
