This is a three bedroom, three and a half bathroom, three story town home. First level has the garage, bedroom and full bath. Second level has the kitchen, living area, dining area, half bath and two outdoor balconies. The third level has the laundry room, and two primary bedrooms each with their own bathroom. This unit is located at the end of the building and next to a common recreational area.
Pending
Price cut: $5K (9/16)
$359,900
3332 Santee St, Plano, TX 75074
3beds
1,988sqft
Townhouse
Built in 2021
958 Square Feet Lot
$351,400 Zestimate®
$181/sqft
$225/mo HOA
What's special
Three bedroomDining areaUtility roomTwo outdoor balconies
- 162 days
- 265
- 12
Zillow last checked:
Listing updated:
Listed by:
Brian Mattingly 0478451 817-354-7653,
Century 21 Mike Bowman, Inc. 817-354-7653
Source: NTREIS,MLS#: 21272581
Facts & features
Interior
Bedrooms & bathrooms
- Bedrooms: 3
- Bathrooms: 4
- Full bathrooms: 3
- 1/2 bathrooms: 1
Primary bedroom
- Features: Ceiling Fan(s)
- Level: Third
- Dimensions: 0 x 0
Primary bedroom
- Features: Ceiling Fan(s)
- Level: Third
- Dimensions: 0 x 0
Bedroom
- Level: First
- Dimensions: 0 x 0
Primary bathroom
- Features: Dual Sinks, Garden Tub/Roman Tub, Separate Shower
- Level: Third
- Dimensions: 0 x 0
Other
- Level: First
- Dimensions: 0 x 0
Other
- Level: Third
- Dimensions: 0 x 0
Half bath
- Level: Second
- Dimensions: 0 x 0
Living room
- Level: Second
- Dimensions: 0 x 0
Utility room
- Features: Utility Room
- Level: Third
- Dimensions: 0 x 0
Heating
- Central, Natural Gas
Cooling
- Central Air, Ceiling Fan(s), Electric
Appliances
- Included: Some Gas Appliances, Dishwasher, Disposal, Gas Range, Microwave, Plumbed For Gas
- Laundry: Washer Hookup, Dryer Hookup, ElectricDryer Hookup, Laundry in Utility Room
Features
- Eat-in Kitchen, Granite Counters, High Speed Internet, Multiple Master Suites
- Flooring: Carpet, Luxury Vinyl Plank
- Has basement: No
- Has fireplace: No
Interior area
- Total interior livable area: 1,988 sqft
Video & virtual tour
Property
Parking
- Total spaces: 2
- Parking features: Alley Access, Concrete, Door-Multi, Garage Faces Rear
- Attached garage spaces: 2
Features
- Levels: Three Or More
- Pool features: None
Lot
- Size: 958 Square Feet
- Features: Corner Lot
Details
- Parcel number: R1218500A00901
Construction
Type & style
- Home type: Townhouse
- Architectural style: Traditional
- Property subtype: Townhouse
- Attached to another structure: Yes
Materials
- Brick
- Foundation: Slab
- Roof: Composition
Condition
- Resale
- Year built: 2021
Utilities & green energy
- Sewer: Public Sewer
- Water: Public
- Utilities for property: Electricity Connected, Natural Gas Available, Sewer Available, Separate Meters, Underground Utilities, Water Available
Community & HOA
Community
- Features: Curbs, Sidewalks
- Security: Fire Sprinkler System, Smoke Detector(s)
- Subdivision: Wynwood Villas
HOA
- Has HOA: Yes
- Services included: All Facilities, Association Management, Maintenance Grounds
- HOA fee: $225 monthly
- HOA name: The Bender Group - Bender Property Management
- HOA phone: 214-549-8865
Location
- Region: Plano
Financial & listing details
- Price per square foot: $181/sqft
- Tax assessed value: $485,111
- Annual tax amount: $8,932
- Date on market: 5/16/2026
- Cumulative days on market: 170 days
- Listing terms: Cash,Conventional,FHA,VA Loan
Estimated market value
$351,400
$334,000 - $369,000
$2,974/mo
Price history
| Date | Event | Price |
|---|---|---|
| 10/5/2026 | Pending sale | $359,900$181/sqft |
Source: NTREIS #21272581 Report a problem | ||
| 9/16/2026 | Price change | $359,900-1.4%$181/sqft |
Source: NTREIS #21272581 Report a problem | ||
| 8/31/2026 | Price change | $364,900-1.4%$184/sqft |
Source: NTREIS #21272581 Report a problem | ||
| 7/30/2026 | Price change | $369,900-1.3%$186/sqft |
Source: NTREIS #21272581 Report a problem | ||
| 6/30/2026 | Price change | $374,900-5.1%$189/sqft |
Source: NTREIS #21272581 Report a problem | ||
| 5/16/2026 | Listed for sale | $394,900-0.4%$199/sqft |
Source: NTREIS #21272581 Report a problem | ||
| 4/25/2026 | Listing removed | $396,480$199/sqft |
Source: NTREIS #21208714 Report a problem | ||
| 4/6/2026 | Listed for sale | $396,480$199/sqft |
Source: NTREIS #21208714 Report a problem | ||
| 3/31/2026 | Pending sale | $396,480$199/sqft |
Source: NTREIS #21208714 Report a problem | ||
| 3/18/2026 | Sold | -- |
Source: Public Record Report a problem | ||
| 3/16/2026 | Listed for sale | $396,480$199/sqft |
Source: NTREIS #21208714 Report a problem | ||
| 7/7/2006 | Sold | -- |
Source: Public Record Report a problem | ||
Public tax history
| Year | Property taxes | Tax assessment |
|---|---|---|
| 2026 | -- | $485,111 -7.3% |
| 2025 | $8,932 +14.6% | $523,063 +13.4% |
| 2024 | $7,796 -2% | $461,158 +0% |
| 2023 | $7,958 | $461,090 +374.4% |
| 2022 | -- | $97,186 +105.7% |
| 2021 | $953 | $47,250 |
Find assessor info on the county website
Monthly payment
Est. payment
Payment breakdown
Explore the cost of this home by adjusting the details. Changes won't be saved.Climate risks
Neighborhood: 75074
Nearby schools
Schools provided by the listing agent
- Elementary: Stinson
- Middle: Otto
- High: Mcmillen,Plano East
- District: Plano ISD
Source: NTREIS. This data may not be complete. We recommend contacting the local school district to confirm school assignments for this home.
Similar homes
- $349,5003 bd2 ba1.4k sqft1505 Judy Dr, Plano, TX 75074For Sale
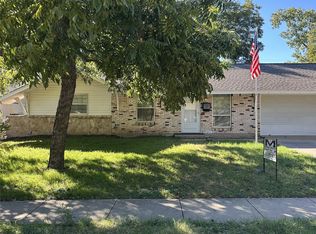 MLS ID #21414580, Ocelcio Rodrigues. NTREIS
 - $348,0003 bd3 ba1.5k sqft2641 Ezekial Way, Plano, TX 75074For Sale
 MLS ID #21360848, Johny Sebastian. NTREIS
 - $489,9004 bd4 ba2k sqft3541 Declan Dr, Plano, TX 75074For Sale
 MLS ID #21384779, Hassan Butt. NTREIS
 - $299,9002 bd2 ba1.3k sqft612 Cloverleaf Dr, Wylie, TX 75098For Sale
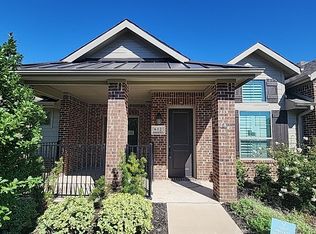 MLS ID #21406467, Brian Mattingly. NTREIS
