Exquisite 4-Bedroom Home with Private Study in Sachse’s Premier Woodbridge Community!
Welcome to this move-in-ready gem nestled in the highly sought-after, master-planned Woodbridge community of Sachse! Featuring 4 spacious bedrooms, 3.5 baths, and a private French-door study, this thoughtfully crafted floor plan effortlessly balances elegant entertaining with everyday comfort.
High ceilings and abundant natural light greet you as you move into the open living spaces. The dedicated executive study offers the ideal quiet retreat for remote work. Step outside to a generously sized, private backyard—perfect for weekend barbecues, play, or designing your dream outdoor living space.
Key Highlights & Peace of Mind:
NEW ROOF providing years of worry-free ownership.
Resort-Style Amenities: Enjoy Woodbridge’s golf course lifestyle, scenic walking trails, parks, and access to 3 community pools.
Prime Location: Minutes from top-rated local schools, Medical City Sachse, President George Bush Turnpike (PGBT), and premier shopping and dining at Firewheel Town Center.
A rare blend of space, updates, and community living. Schedule your private tour today!
For sale
$480,990
6420 Lakewood Dr, Sachse, TX 75048
4beds
3,035sqft
Single Family Residence
Built in 2003
0 Square Feet Lot
$470,900 Zestimate®
$158/sqft
$43/mo HOA
What's special
High ceilingsOpen living spacesAbundant natural lightPrivate french-door studyScenic walking trailsDedicated executive studyGenerously sized private backyard
- 1 day
- 86
- 4
Likely to sell faster than
Zillow last checked:
Listing updated:
Listed by:
Innocent Umelloh 0447489 214-415-4653,
Innocent Realtors 214-415-4653,
Innocent Umelloh 0447489 214-415-4653,
Innocent Realtors
Source: NTREIS,MLS#: 21439412
Facts & features
Interior
Bedrooms & bathrooms
- Bedrooms: 4
- Bathrooms: 4
- Full bathrooms: 3
- 1/2 bathrooms: 1
Primary bedroom
- Features: Double Vanity, Garden Tub/Roman Tub, Linen Closet, Separate Shower, Walk-In Closet(s)
- Level: First
- Dimensions: 0 x 0
Bedroom
- Features: Cedar Closet(s), Ceiling Fan(s)
- Level: Second
- Dimensions: 0 x 0
Bedroom
- Features: Closet Cabinetry, Ceiling Fan(s)
- Level: Second
- Dimensions: 0 x 0
Bedroom
- Level: Second
- Dimensions: 0 x 0
Game room
- Level: Second
- Dimensions: 0 x 0
Library
- Level: First
- Dimensions: 0 x 0
Living room
- Level: First
- Dimensions: 0 x 0
Appliances
- Included: Built-In Gas Range, Dryer, Dishwasher, Electric Oven, Gas Cooktop, Disposal, Gas Water Heater, Ice Maker, Microwave
Features
- Chandelier, Double Vanity, Cable TV
- Has basement: No
- Number of fireplaces: 1
- Fireplace features: Den, Masonry
Interior area
- Total interior livable area: 3,035 sqft
Property
Parking
- Total spaces: 2
- Parking features: Attached Carport, Garage Faces Front, Garage, Garage Door Opener, Open
- Attached garage spaces: 2
- Has uncovered spaces: Yes
Features
- Levels: Two
- Stories: 2
- Pool features: None
Lot
- Size: 0 Square Feet
Details
- Parcel number: 480161100
Construction
Type & style
- Home type: SingleFamily
- Architectural style: Detached
- Property subtype: Single Family Residence
- Attached to another structure: Yes
Condition
- Year built: 2003
Utilities & green energy
- Sewer: Public Sewer
- Water: Public
- Utilities for property: Electricity Available, Electricity Connected, Natural Gas Available, Sewer Available, Separate Meters, Water Available, Cable Available
Community & HOA
Community
- Subdivision: WOODBRIDGE
HOA
- Has HOA: Yes
- Services included: Association Management, Maintenance Grounds, Maintenance Structure, Pest Control
- HOA fee: $520 annually
- HOA name: FIRST SERVICE RESIDENTIAL
- HOA phone: 877-378-2388
Location
- Region: Sachse
Financial & listing details
- Price per square foot: $158/sqft
- Tax assessed value: $498,320
- Annual tax amount: $4,787
- Date on market: 11/18/2026
- Cumulative days on market: 3 days
- Electric utility on property: Yes
Estimated market value
$470,900
$447,000 - $494,000
$3,133/mo
Price history
| Date | Event | Price |
|---|---|---|
| 11/18/2026 | Listed for sale | $480,990+51.3%$158/sqft |
Source: NTREIS #21439412 Report a problem | ||
| 10/28/2019 | Sold | -- |
Source: Agent Provided Report a problem | ||
| 10/14/2019 | Pending sale | $317,988$105/sqft |
Source: United Real Estate #14134943 Report a problem | ||
| 9/29/2019 | Price change | $317,988-0.9%$105/sqft |
Source: United Real Estate #14134943 Report a problem | ||
| 9/3/2019 | Price change | $320,999-1.2%$106/sqft |
Source: United Real Estate #14134943 Report a problem | ||
| 8/13/2019 | Price change | $325,000-0.9%$107/sqft |
Source: United Real Estate #14134943 Report a problem | ||
| 7/9/2019 | Listed for sale | $328,000+49.1%$108/sqft |
Source: United Real Estate #14134943 Report a problem | ||
| 6/8/2013 | Listing removed | $220,000$72/sqft |
Source: RE/MAX HiNet All Cities #11924649 Report a problem | ||
| 3/28/2013 | Price change | $220,000-4.3%$72/sqft |
Source: RE/MAX HiNet All Cities #11924649 Report a problem | ||
| 3/27/2013 | Listing removed | $2,300$1/sqft |
Source: Ultima Gold REALTORS #11875163 Report a problem | ||
| 3/13/2013 | Listed for rent | $2,300$1/sqft |
Source: Ultima Gold REALTORS #11875163 Report a problem | ||
| 12/9/2012 | Listed for sale | $230,000$76/sqft |
Source: Ultima Gold REALTORS #11873292 Report a problem | ||
Public tax history
| Year | Property taxes | Tax assessment |
|---|---|---|
| 2025 | $4,787 +10.1% | $498,320 |
| 2024 | $4,349 +9% | $498,320 |
| 2023 | $3,989 -23.4% | $498,320 +17.6% |
| 2022 | $5,211 +30.4% | $423,630 +39.6% |
| 2021 | $3,996 -3.1% | $303,400 |
| 2020 | $4,126 +10% | $303,400 +5.4% |
| 2019 | $3,749 -0.7% | $287,990 |
| 2018 | $3,775 -48.8% | $287,990 +6.7% |
| 2017 | $7,373 +6.6% | $270,000 +12.1% |
| 2016 | $6,918 +21.7% | $240,890 +2.2% |
| 2015 | $5,686 | $235,640 +11.4% |
| 2014 | $5,686 | $211,540 |
| 2013 | -- | -- |
| 2012 | -- | -- |
| 2011 | -- | -- |
| 2010 | -- | -- |
| 2009 | -- | -- |
| 2008 | -- | -- |
| 2007 | -- | -- |
| 2005 | -- | -- |
| 2004 | -- | -- |
| 2003 | -- | -- |
Find assessor info on the county website
Monthly payment
Est. payment
Payment breakdown
Explore the cost of this home by adjusting the details. Changes won't be saved.Climate risks
Neighborhood: Woodbridge
Nearby schools
Schools provided by the listing agent
- Elementary: Don Whitt
- Middle: Dr. Al Draper,Burnett
- High: Wylie
- District: Wylie ISD
Source: NTREIS. This data may not be complete. We recommend contacting the local school district to confirm school assignments for this home.


Similar homes
- $499,0004 bd4 ba2.6k sqft6409 Crestmoor Ln, Sachse, TX 75048For Sale
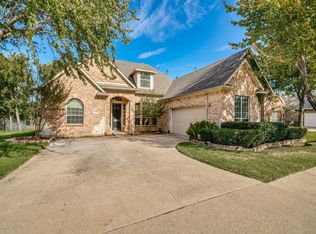 MLS ID #21414657, Julie Kim. NTREIS
- $449,9994 bd4 ba3.2k sqft6011 Crestridge Ln, Sachse, TX 75048For Sale
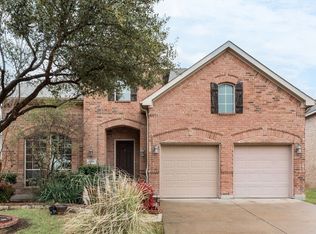 MLS ID #21409113, Timothy Jackson. NTREIS
- $500,0004 bd3 ba2.9k sqft6430 Meadowcrest Ln, Sachse, TX 75048For Sale
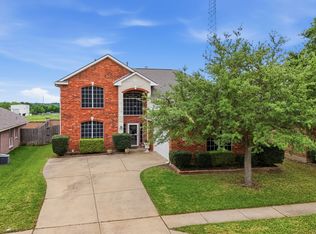 MLS ID #21253156, Cinthya Sanchez. NTREIS
- $480,0004 bd4 ba3.6k sqft6205 Fieldcrest Ln, Sachse, TX 75048For Sale
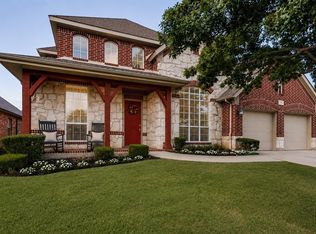 MLS ID #21223196, Ticia Rhodes. NTREIS
