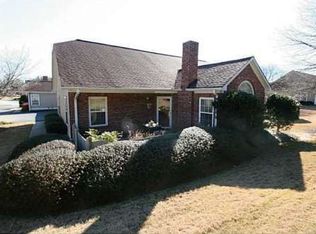
Must see this completely renovated and reimagined home featuring a new and expanded kitchen with European style cabinetry with soft close doors and drawers, built-in combination microwave and wall ovens, 5 burner gas cooktop, vent hood, dishwasher, disposal and counter-depth refrigerator featuring a built-in computer screen, granite counter tops with waterfall edge, counter height breakfast bar, built in desk area, custom glass, tile and stainless steel backsplash, LED under cabinet lighting and beautiful porcelain tile flooring throughout the kitchen, laundry and rear entry areas. The owner's suite features new patterned neutral carpet. The luxurious ensuite bathroom features new cabinetry with spacious granite countertop, 2 sinks with Grohe faucets, 2 LED mirrors, New full porcelain tile shower and great storage including a large linen closet and spacious walk-in closet with closet organizers and framed full view wardrobe mirror, all with porcelain tile floors! The secondary bathroom features new vanity cabinet, granite countertop, sink, Grohe faucet, framed mirror, porcelain tile floor, and new toilet! All closets feature closet organizer systems and new shelving throughout! New luxury vinyl plank flooring in living, dining and secondary bedrooms! New double thermal insulated windows and exterior door, new glass and wood French doors between family room and sunroom, and durable carpet squares in the spacious sunroom! Upgraded lighting throughout, which includes recessed LED lighting in all main rooms and bedrooms, new chandeliers in the dining area and sunroom, new exterior dusk-to-dawn carriage lighting at front door and garage door and new dusk-to-dawn exterior security lighting! Lighting in all rooms can be dimmed with wall mounted dimmers! New ceiling fans with dimmable LED lighting in all bedrooms and living room! Smooth ceilings throughout! New 98% efficient tankless water heater! The 2-car garage has a beautiful new commercial grade floor!
Pending
$430,000
1906 Kolb Farm Cir SW, Marietta, GA 30008
3beds
1,423sqft
Condominium
Built in 1999
-- sqft lot
$315,700 Zestimate®
$302/sqft
$28/mo HOA
What's special
New and expanded kitchenSpacious walk-in closetEuropean style cabinetrySecondary bathroomLuxurious ensuite bathroomCloset organizersGranite countertops
- 400 days
- 30
- 0
Zillow last checked:
Listing updated:
Listed by:
David Coiro 678-656-3333,
Chapman Hall Realtors
Source: GAMLS,MLS#: 10605769
Facts & features
Interior
Bedrooms & bathrooms
- Bedrooms: 3
- Bathrooms: 2
- Full bathrooms: 2
- Main level bathrooms: 2
- Main level bedrooms: 3
Rooms
- Room types: Great Room, Laundry, Sun Room
Heating
- Central, Forced Air, Natural Gas
Cooling
- Central Air, Electric
Appliances
- Included: Dishwasher, Disposal, Refrigerator, Gas Water Heater, Cooktop, Tankless Water Heater, Oven, Stainless Steel Appliance(s)
- Laundry: Mud Room
Features
- High Ceilings, Master On Main Level, Tile Bath, Roommate Plan, Walk-In Closet(s)
- Flooring: Carpet, Laminate, Tile
- Basement: None
- Attic: Pull Down Stairs
- Number of fireplaces: 1
Interior area
- Total structure area: 1,423
- Total interior livable area: 1,423 sqft
- Finished area above ground: 1,423
- Finished area below ground: 0
Property
Parking
- Total spaces: 2
- Parking features: Attached, Garage Door Opener, Garage, Kitchen Level, Side/Rear Entrance
- Has attached garage: Yes
Features
- Levels: One
- Stories: 1
Lot
- Size: 1,916 Square Feet
- Features: Corner Lot, Level, Sloped
Details
- Parcel number: 19040300380
Construction
Type & style
- Home type: Condo
- Architectural style: Ranch,Stone Frame
- Property subtype: Condominium
Materials
- Concrete, Stone
- Roof: Composition
Condition
- Updated/Remodeled
- New construction: No
- Year built: 1999
Utilities & green energy
- Sewer: Public Sewer
- Water: Public
- Utilities for property: Cable Available, Electricity Available, High Speed Internet, Natural Gas Available, Sewer Connected, Underground Utilities, Water Available
Community & HOA
Community
- Features: Pool, Street Lights
- Subdivision: Villas at Kolb Farm
HOA
- Has HOA: Yes
- Services included: Maintenance Structure, Maintenance Grounds, Insurance, Management Fee, Reserve Fund, Sewer, Swimming, Trash, Water
- HOA fee: $335 annually
Location
- Region: Marietta
Financial & listing details
- Price per square foot: $302/sqft
- Tax assessed value: $342,890
- Annual tax amount: $4,135
- Date on market: 9/15/2025
- Listing agreement: Exclusive Right To Sell
- Electric utility on property: Yes
Estimated market value
$315,700
$297,000 - $335,000
$1,977/mo
Price history
| Date | Event | Price |
|---|---|---|
| 9/15/2025 | Pending sale | $430,000$302/sqft |
Source:  FMLS GA #7649623 Report a problem FMLS GA #7649623 Report a problem | ||
| 9/15/2025 | Listed for sale | $430,000+156.1%$302/sqft |
Source:  GAMLS #10605769 Report a problem GAMLS #10605769 Report a problem | ||
| 2/24/2005 | Sold | $167,900+9.7%$118/sqft |
Source: Public Record Report a problem | ||
| 9/3/2003 | Sold | $153,000+2.7%$108/sqft |
Source: Public Record Report a problem | ||
| 4/29/1999 | Sold | $149,000$105/sqft |
Source: Public Record Report a problem | ||
Public tax history
| Year | Property taxes | Tax assessment |
|---|---|---|
| 2024 | $4,135 +573.2% | $137,156 |
| 2023 | $614 -12.9% | $137,156 +39.1% |
| 2022 | $705 +11.6% | $98,636 +32.9% |
| 2021 | $632 | $74,200 |
| 2020 | $632 +5% | $74,200 +15.7% |
| 2019 | $602 | $64,104 |
| 2018 | $602 | $64,104 +16.8% |
| 2017 | $602 +37.5% | $54,900 +7.2% |
| 2016 | $438 -6.7% | $51,192 |
| 2015 | $469 -2.2% | $51,192 |
| 2014 | $480 -2.2% | $51,192 |
| 2013 | $491 -2.1% | $51,192 |
| 2012 | $501 -65.2% | $51,192 -9.3% |
| 2011 | $1,441 -4.3% | $56,440 -9.3% |
| 2010 | $1,506 | $62,228 |
| 2009 | $1,506 +20.2% | $62,228 +6.4% |
| 2006 | $1,252 +187.1% | $58,492 |
| 2005 | $436 | $58,492 |
| 2004 | $436 -65.2% | $58,492 |
| 2003 | $1,255 -0.1% | $58,492 |
| 2002 | $1,256 -5.6% | $58,492 +0.8% |
| 2001 | $1,330 -1.5% | $58,000 |
| 2000 | $1,351 | $58,000 |
Find assessor info on the county website
Monthly payment
Est. payment
Payment breakdown
Explore the cost of this home by adjusting the details. Changes won't be saved.Climate risks
Neighborhood: 30008
Nearby schools
Schools provided by the listing agent
- Elementary: Dowell
- Middle: Smitha
- High: Osborne
Source: GAMLS. This data may not be complete. We recommend contacting the local school district to confirm school assignments for this home.
- $281,9002 bd2 ba1.3k sqft1912 Kolb Farm Cir SW, Marietta, GA 30008Off Market
- $290,2002 bd2 ba1.3k sqft1908 Kolb Farm Cir SW, Marietta, GA 30008Off Market
- $288,9002 bd2 ba1.3k sqft1910 Kolb Farm Cir SW, Marietta, GA 30008Off Market
- $304,9003 bd2 ba1.7k sqft1914 Kolb Farm Cir SW, Marietta, GA 30008Off Market
Similar homes
- $349,9002 bd2 ba1.3k sqft1923 Kolb Farm Cir SW, Marietta, GA 30008Active
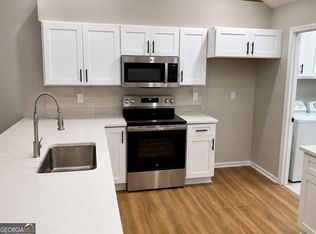
 MLS ID #10836295, Brad Pittman, Arnold Realty Company. GAMLS
 - $259,9002 bd3 ba1.4k sqft1469 Westwood Ct SW, Marietta, GA 30008Active
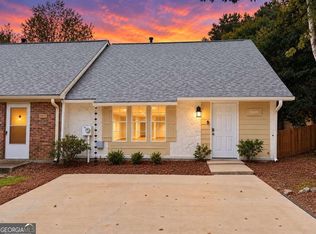 MLS ID #10869529, Mickey R Hyams Sr, Keller Williams Community Partners. GAMLS
 - $450,0003 bd2 ba1.6k sqft1010 Wesley Park Dr SW, Marietta, GA 30064Active
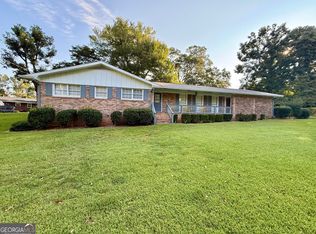 MLS ID #10588599, Lebrean Mitchell, HomeSmart. GAMLS
 - $269,9002 bd2 ba1.4k sqft1001 Cannongate Xing SW, Marietta, GA 30064Active
 MLS ID #10867349, Jill Gibbs, Keller Williams Lanier Partners. GAMLS
 - $399,0003 bd3 ba1.5k sqft4083 Cripple Creek Dr NW, Kennesaw, GA 30144ActiveMLS ID #10869089, Deborah Morton, The Agency - Atlanta Metro. GAMLS
- $429,0002 bd2 ba1.2k sqft183 Victoria Way #183, Roswell, GA 30075ActiveMLS ID #10841681, William D Livesay, RE/MAX Town & Country. GAMLS
- $474,9003 bd3 ba1.7k sqft1058 Kirkland Cir, Smyrna, GA 30080ActiveMLS ID #10765438, Brad Pittman, Arnold Realty Company. GAMLS
- $400,0003 bd2 ba1.9k sqft33 Column Ct, Douglasville, GA 30134ActiveMLS ID #10810831, Steven T Koleno, Beycome Brokerage Realty LLC. GAMLS
- $339,5003 bd2 ba1.5k sqft424 Lindbergh Dr NE #308, Atlanta, GA 30305Active Under ContractMLS ID #10869067, Julie White, Bolst. GAMLS
- $350,0003 bd2 ba1.2k sqft5207 White Blvd SW, Mableton, GA 30126For Sale
 MLS ID #7844257, Josue Figueroa, Maximum One Premier Realtors. FMLS GA
 - $460,0003 bd3 ba2k sqft800 Exposition Pointe, Marietta, GA 30067ActiveMLS ID #10729113, Geradline Manzanero Surez, Virtual Properties Realty.com. GAMLS
- $419,9993 bd4 ba1.4k sqft1873 Sterling Oaks Cir NE, Atlanta, GA 30319ActiveMLS ID #10833230, Steven T Koleno, Beycome Brokerage Realty LLC. GAMLS
- $409,9992 bd3 ba1.7k sqft3275 Lenox Rd NE APT 413, Atlanta, GA 30324ActiveMLS ID #10786577, Igor Arkhipov, Realco Brokers Intl. LLC. GAMLS
- $348,9993 bd3 ba1.9k sqft1511 Dolcetto Trce NW, Kennesaw, GA 30152ActiveMLS ID #10836639, Michael Hammock, Maximum One Realty Greater Atlanta. GAMLS
- $434,9005 bd3 ba2k sqft4610 Kings Crossing Dr NE, Kennesaw, GA 30144ActiveMLS ID #10810355, Robert M Perry, Fathom Realty GA, LLC. GAMLS
- $330,0003 bd3 ba1.4k sqft2762 Terrell Trace Dr SE, Marietta, GA 30067ActiveMLS ID #10778551, Triston Tackett, Gailey Enterprises LLC. GAMLS
- $270,0002 bd3 ba1.2k sqft284 Shaded Oaks Ln SE, Marietta, GA 30067ActiveMLS ID #10806443, Dianne Piecuch, Keller Williams Realty. GAMLS
- $398,9993 bd2 ba1.9k sqft2115 Ravencliff Dr, Austell, GA 30168ActiveMLS ID #10691719, Zulema Moya, Mi Hogar Realty Group LLC. GAMLS
- $359,0003 bd2 ba1.5k sqft67 Wolfridge Ct, Dallas, GA 30132ActiveMLS ID #10814744, Cedric Giles, Scott Realty Professionals LLC. GAMLS
- $319,0002 bd2 ba1.1k sqft4805 W Village Way #2408, Smyrna, GA 30080ActiveMLS ID #10821553, Jasmine Showers-Manning, HomeSmart. GAMLS
