Large corner lot of approx .31 ac back yard is fenced. This 5 Br, 3.5 bath home is ready for a new owner. Recent updates and fresh paint and carpet gives this home a fresh feel. Master Suite is downstairs along with Formal Living Room, Formal Dining Room, Greatroom. Kitchen has updated flooring and Stainless steel appliances. Upstairs has 4 bedrooms, one of which is the oversized bonus room, Office is in addition to the 5 bedrooms. There are 2 full baths upstairs. Make sure to put this on your list of homes....it may be your last stop. The screen porch on the rear with ceiling fan is a nice relaxing place to rest. Convenient to Raeford or Fayetteville this home has quick access to 295 bypass to get anywhere in the area quickly. Short drive to the Mall area or Ft Bragg. Located near lots of eating, entertainment and employment opportunities.
Pending
$385,000
1908 Ashridge Dr, Fayetteville, NC 28304
5beds
2,710sqft
:
Get pre-qualified$2,309/mo
Single Family Residence
Built in 2004
0.31 Acres Lot
$380,900 Zestimate®
$142/sqft
$-- HOA
What's special
Formal dining roomStainless steel appliances
- 51 days |
- 448 |
- 33 |
Likely to sell faster than
Zillow last checked:
Listing updated:
Listed by:
CAROL BOSWELL,
DREAM MAKERS TEAM INC.
Source: LPRMLS,MLS#: 764442 Originating MLS: Longleaf Pine Realtors
Originating MLS: Longleaf Pine RealtorsFacts & features
Interior
Bedrooms & bathrooms
- Bedrooms: 5
- Bathrooms: 4
- Full bathrooms: 3
- 1/2 bathrooms: 1
Heating
- Heat Pump
Appliances
- Included: Dishwasher, Electric Range, Disposal, Microwave, Range, Refrigerator, Range Hood
- Laundry: Washer Hookup, Dryer Hookup, Main Level
Features
- Attic, Breakfast Bar, Breakfast Area, Tray Ceiling(s), Ceiling Fan(s), Coffered Ceiling(s), Separate/Formal Dining Room, Double Vanity, Entrance Foyer, Separate/Formal Living Room, Great Room, Home Office, Jetted Tub, Primary Downstairs, Pantry, Pull Down Attic Stairs, Separate Shower, Tub Shower, Walk-In Closet(s)
- Flooring: Luxury Vinyl Plank, Tile, Wood, Carpet
- Basement: None
- Attic: Pull Down Stairs
- Number of fireplaces: 1
- Fireplace features: Factory Built
Interior area
- Total interior livable area: 2,710 sqft
Property
Parking
- Total spaces: 2
- Parking features: Attached, Garage
- Attached garage spaces: 2
Features
- Levels: Two
- Stories: 2
- Patio & porch: Front Porch, Porch, Screened
- Exterior features: Corner Lot, Fence, Porch
- Fencing: Back Yard
Lot
- Size: 0.31 Acres
- Features: 1/4 to 1/2 Acre Lot
Details
- Parcel number: 9496864517.000
- Special conditions: Standard
Construction
Type & style
- Home type: SingleFamily
- Architectural style: Two Story
- Property subtype: Single Family Residence
Materials
- Fiber Cement
Condition
- Good Condition
- New construction: No
- Year built: 2004
Utilities & green energy
- Sewer: Public Sewer
- Water: Public
Community & HOA
Community
- Security: Smoke Detector(s)
- Subdivision: Asbury
HOA
- Has HOA: No
Location
- Region: Fayetteville
Financial & listing details
- Price per square foot: $142/sqft
- Tax assessed value: $367,600
- Annual tax amount: $3,976
- Date on market: 6/18/2026
- Cumulative days on market: 52 days
- Listing terms: New Loan
- Inclusions: Refrigerator
- Exclusions: None
- Ownership: More than a year
Estimated market value
$380,900
$362,000 - $400,000
$2,495/mo
Price history
| Date | Event | Price |
|---|---|---|
| 7/22/2026 | Pending sale | $385,000$142/sqft |
Source:  LPRMLS #764442 Report a problem LPRMLS #764442 Report a problem | ||
| 6/18/2026 | Listed for sale | $385,000+79.1%$142/sqft |
Source: LPRMLS #764442 Report a problem | ||
| 6/28/2024 | Listing removed | -- |
Source: Zillow Rentals Report a problem | ||
| 6/12/2024 | Price change | $2,300-8%$1/sqft |
Source: Zillow Rentals Report a problem | ||
| 5/20/2024 | Price change | $2,500-10.7%$1/sqft |
Source: Zillow Rentals Report a problem | ||
| 5/14/2024 | Listed for rent | $2,800$1/sqft |
Source: Zillow Rentals Report a problem | ||
| 2/29/2016 | Sold | $215,000-18.4%$79/sqft |
Source: LPRMLS #458672 Report a problem | ||
| 7/14/2012 | Listed for sale | $263,500$97/sqft |
Source: PRUDENTIAL PENFED REALTY (FAYETTEVILLE) #388005 Report a problem | ||
Public tax history
| Year | Property taxes | Tax assessment |
|---|---|---|
| 2025 | $3,976 +17% | $367,600 +74.1% |
| 2024 | $3,399 +4.4% | $211,100 |
| 2023 | $3,256 +5.2% | $211,100 |
| 2022 | $3,094 | $211,100 |
| 2021 | $3,094 | $211,100 -8.7% |
| 2020 | -- | $231,153 +9.5% |
| 2019 | $3,059 | $211,100 |
| 2018 | $3,059 | $211,100 |
| 2017 | $3,059 -10% | $211,100 -19.8% |
| 2016 | $3,401 +1.1% | $263,300 |
| 2015 | $3,365 +0.2% | $263,300 |
| 2014 | $3,358 +2.7% | $263,300 |
| 2013 | $3,271 | $263,300 |
| 2012 | $3,271 | $263,300 |
| 2011 | $3,271 | $263,300 |
| 2010 | -- | $263,300 |
| 2009 | -- | $263,300 +28.9% |
| 2008 | -- | $204,200 |
| 2007 | -- | $204,200 |
| 2006 | -- | $204,200 |
| 2005 | -- | -- |
| 2004 | -- | $23,000 |
| 2003 | -- | $23,000 |
Find assessor info on the county website
Monthly payment
Est. payment
Payment breakdown
Explore the cost of this home by adjusting the details. Changes won't be saved.Climate risks
Neighborhood: Asbury
Nearby schools
GreatSchools rating
- 6/10Loyd E Auman ElementaryGrades: PK-5Distance: 0.5 mi
- 6/10Lewis Chapel MiddleGrades: 6-8Distance: 2 mi
- 4/10Seventy-First HighGrades: 9-12Distance: 0.6 mi
Schools provided by the listing agent
- Middle: Lewis Chapel Middle School
- High: Seventy-First Senior High
Source: LPRMLS. This data may not be complete. We recommend contacting the local school district to confirm school assignments for this home.
- $345,1003 bd1 ba2.8k sqft6727 Carloway Dr, Fayetteville, NC 28304Off Market
- $309,6003 bd2 ba2.4k sqft1912 Ashridge Dr, Fayetteville, NC 28304Off Market
- $362,6004 bd2 ba2.6k sqft1909 Ashridge Dr, Fayetteville, NC 28304Off Market
- $358,5004 bd3 ba2.8k sqft6731 Carloway Dr, Fayetteville, NC 28304Off Market
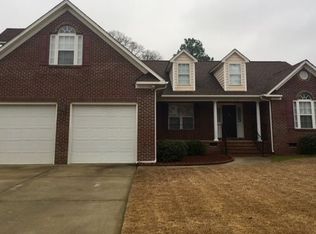
- $354,5004 bd3 ba2.7k sqft6724 Carloway Dr, Fayetteville, NC 28304Off Market
- $385,2004 bd3 ba3k sqft6720 Carloway Dr, Fayetteville, NC 28304Off Market
- $159,8003 bd1 ba1.2k sqft2045 Graham Rd, Fayetteville, NC 28304Off Market
- $360,5004 bd3 ba2.5k sqft6728 Carloway Dr, Fayetteville, NC 28304Off Market
A local agent can set up tours, give advice and negotiate with sellers.
A local lender can help you make sure your offer is ready when you are.
Similar homes
- $380,0004 bd4 ba2.5k sqft3446 Beckford Ln, Fayetteville, NC 28304For Sale
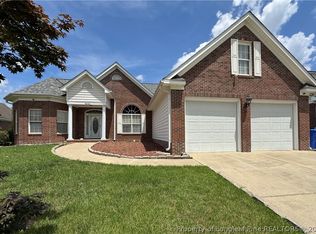 MLS ID #762850, ALEXANDRA HARRIS, RE/MAX REAL ESTATE SERVICE. LPRMLS
 - $420,0005 bd4 ba2.9k sqft2082 Loganberry Dr, Fayetteville, NC 28304For Sale
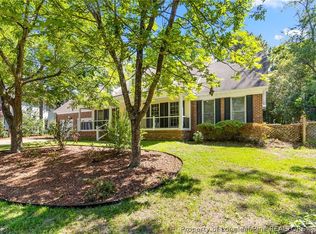 MLS ID #765023, MEGAN GERBER, RE/MAX CHOICE. LPRMLS
 - $370,0003 bd3 ba2.4k sqft2805 Franciscan Dr, Fayetteville, NC 28306For Sale
 MLS ID #766748, DAVID EVANS, MAIN STREET REALTY INC.. LPRMLS
 - $400,0005 bd3 ba3k sqft3319 Carlo Rossi Dr, Fayetteville, NC 28306For Sale
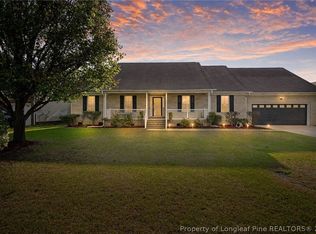 MLS ID #760367, DARK HORSE GROUP POWERED BY LPT REALTY, LPT REALTY LLC. LPRMLS
 - $425,0004 bd6 ba3k sqft3746 Lockerbie Ct, Fayetteville, NC 28306For SaleMLS ID #764862, WILLIAM MCNEILL, COLDWELL BANKER ADVANTAGE - YADKIN ROAD. LPRMLS
- $383,0003 bd3 ba2.5k sqft2309 Lull Water Dr, Fayetteville, NC 28306For SaleMLS ID #763576, KATRINA BORGES, THOMAS REAL ESTATE SERVICES. LPRMLS
- $399,9004 bd4 ba2.6k sqft2624 Franciscan Dr, Fayetteville, NC 28306For SaleMLS ID #765530, TEAM ELITE POWERED BY COLDWELL BANKER ADVANTAGE, COLDWELL BANKER ADVANTAGE - FAYETTEVILLE. LPRMLS
- $249,9003 bd2 ba1.6k sqft1628 Sweetgum Cir, Fayetteville, NC 28304For SaleMLS ID #764800, DANA FERMIN, NORTHGROUP REAL ESTATE. LPRMLS
- $374,9003 bd2 ba1.9k sqft6856 Uppingham Rd, Fayetteville, NC 28306For SaleMLS ID #759706, JAY DOWDY, BHHS ALL AMERICAN HOMES #2. LPRMLS
- $289,9003 bd3 ba1.8k sqft2119 Hollyridge Pl, Fayetteville, NC 28304For SaleMLS ID #763816, JAMES "ALEX" MCFADYEN, COLDWELL BANKER ADVANTAGE - FAYETTEVILLE. LPRMLS
- $380,0004 bd3 ba2.6k sqft6101 Holyrood Ct, Fayetteville, NC 28311For SaleMLS ID #766553, ROXANNE JACKSON, LPT REALTY LLC. LPRMLS
- $342,0004 bd3 ba2.3k sqft310 Oakridge Dr, Raeford, NC 28376For SaleMLS ID #767013, LaRue PAGE, PREMIER PROPERTIES. LPRMLS
- $309,9004 bd2 ba2.2k sqft1406 Averton Ct, Fayetteville, NC 28314For SaleMLS ID #763231, ASTRID FIGUEROA, THE VILLA REALTY, LLC.. LPRMLS
- $289,9003 bd3 ba1.9k sqft1218 Piping Plover Ct, Fayetteville, NC 28306For SaleMLS ID #767245, KADESHA KEARNS, NORTHGROUP REAL ESTATE. LPRMLS
- $340,0004 bd3 ba2.4k sqft193 Wind Brook Ct, Raeford, NC 28376For SaleMLS ID #766740, DUWAYNE EVANS, LPT REALTY LLC. LPRMLS
- $365,0004 bd3 ba2.1k sqft3605 Heatherbrooke Dr, Fayetteville, NC 28306For SaleMLS ID #756731, CHRISTOPHER BAKER, GRANT-MURRAY HOMES. LPRMLS
- $266,0003 bd3 ba1.6k sqft3400 Stoneclave Pl, Fayetteville, NC 28304For SaleMLS ID #755505, ADRIENNE FREDRICK, GREY OAKS REALTY LLC. LPRMLS
- $302,0004 bd3 ba2.1k sqft9008 Grouse Run Ln, Fayetteville, NC 28314For SaleMLS ID #766421, VITTORIA PIROLLI, BIRCH & BEAM REALTY. LPRMLS
- $350,0004 bd3 ba3k sqft302 Cornhill Rd, Fayetteville, NC 28312For SaleMLS ID #765122, TRISHA TARIS, KELLER WILLIAMS REALTY (FAYETTEVILLE). LPRMLS
- $347,0004 bd3 ba2.4k sqft467 Thorncliff Dr, Raeford, NC 28376For SaleMLS ID #761902, PAULINA SALAS, COLDWELL BANKER ADVANTAGE - FAYETTEVILLE. LPRMLS
