Welcome to a spacious and well maintained Cedar Park home with room for everyone, a flexible floor plan and a sparkling in-ground pool that is sure to be the star of the show! The classic brick exterior, mature shade tree and welcoming curb appeal set the stage for what awaits inside. With three bedrooms and 2.5 baths, and multiple living and dining areas, this home offers plenty of space to gather, entertain or simply spread out and enjoy. The main level features an open-concept living room and sitting area that can easily be used as a formal dining space, creating a versatile layout that works beautifully for both everyday living and entertaining. The kitchen is just around the corner and features a large center island, generous breakfast nook and a large pantry/utility room with tons of storage. Bright windows look out onto the pool and backyard, bringing in plenty of natural light and keeping the indoor and outdoor spaces connected. When it’s time to head outside, the pool is ready for everything from laid-back summer afternoons to lively gatherings with friends and family. Upstairs, the large family room provides even more room to relax, play games, watch movies or entertain. The spacious primary suite offers an extra bonus room that can easily adapt to your needs as a nursery, home office, workout space, hobby room or cozy retreat. The ensuite bath features dual vanities and a spacious walk-in closet with a convenient glass door. Two additional bedrooms and a second full bath complete the upper level. A two-car garage provides everyday convenience and extra storage. Located in a desirable Cedar Park area with access to highly rated schools and an easy commuter location, this home offers a great combination of space, comfort and fun. With multiple living areas, a fabulous backyard pool and a layout designed to grow and adapt, this is a home that makes it easy to settle in and enjoy!
Active
$450,000
1908 Carriage Club Dr, Cedar Park, TX 78613
3beds
2,821sqft
Single Family Residence
Built in 2000
5,924 Square Feet Lot
$-- Zestimate®
$160/sqft
$13/mo HOA
What's special
Sparkling in-ground poolWelcoming curb appealClassic brick exteriorLarge center islandMature shade treeSpacious primary suiteVersatile layout
- 56 days
- 764
- 84
Zillow last checked:
Listing updated:
Listed by:
Tara Lopez (512) 710-0156,
Redfin Corporation (512) 710-0156
Source: Unlock MLS,MLS#: 6613576
Facts & features
Interior
Bedrooms & bathrooms
- Bedrooms: 3
- Bathrooms: 3
- Full bathrooms: 2
- 1/2 bathrooms: 1
Heating
- Central, Electric
Cooling
- Central Air
Appliances
- Included: Dishwasher, Disposal, Electric Range, Exhaust Fan, Electric Oven, Electric Water Heater
Features
- High Ceilings, Multiple Living Areas, Walk-In Closet(s)
- Flooring: Carpet, Concrete, Laminate, Tile
- Windows: Double Pane Windows, ENERGY STAR Qualified Windows
- Fireplace features: None
Interior area
- Total interior livable area: 2,821 sqft
Property
Parking
- Total spaces: 2
- Parking features: Driveway, Garage
- Garage spaces: 2
Accessibility
- Accessibility features: None
Features
- Levels: Two
- Stories: 2
- Patio & porch: Porch
- Exterior features: Gutters Partial, Lighting
- Has private pool: Yes
- Pool features: In Ground
- Spa features: None
- Fencing: Wood
- Has view: Yes
- View description: Neighborhood
- Waterfront features: None
Lot
- Size: 5,924 Square Feet
- Features: Trees-Medium (20 Ft - 40 Ft)
Details
- Additional structures: None
- Parcel number: 17W349203F00060006
- Special conditions: Standard
Construction
Type & style
- Home type: SingleFamily
- Property subtype: Single Family Residence
Materials
- Foundation: Slab
- Roof: Composition
Condition
- Resale
- New construction: No
- Year built: 2000
Utilities & green energy
- Sewer: Public Sewer
- Water: Public
- Utilities for property: Electricity Connected, Internet-Cable, Internet-Fiber, Sewer Connected, Water Connected
Community & HOA
Community
- Features: Park, Playground
- Subdivision: Trails At Carriage Hills Sec 3
HOA
- Has HOA: Yes
- Services included: Common Area Maintenance
- HOA fee: $150 annually
- HOA name: Carriage Hills
Location
- Region: Cedar Park
Financial & listing details
- Price per square foot: $160/sqft
- Tax assessed value: $484,852
- Annual tax amount: $9,074
- Date on market: 8/27/2026
- Listing terms: Cash,Conventional,FHA
- Electric utility on property: Yes
Estimated market value
Not available
Estimated sales range
Not available
Not available
Price history
| Date | Event | Price |
|---|---|---|
| 8/27/2026 | Listed for sale | $450,000+69.8%$160/sqft |
Source:  Unlock MLS #6613576 Report a problem | ||
| 9/30/2019 | Sold | -- |
Source: Realty Austin solds #9580575_78613 Report a problem | ||
| 8/22/2019 | Pending sale | $265,000$94/sqft |
Source: Keller Williams Realty #9580575 Report a problem | ||
| 8/13/2019 | Price change | $265,000-1.7%$94/sqft |
Source: Keller Williams Realty #9580575 Report a problem | ||
| 8/3/2019 | Price change | $269,500-2%$96/sqft |
Source: Keller Williams Realty #9580575 Report a problem | ||
| 7/17/2019 | Listed for sale | $274,999$97/sqft |
Source: Keller Williams Realty #9580575 Report a problem | ||
| 7/17/2019 | Pending sale | $274,999$97/sqft |
Source: Keller Williams Realty #9580575 Report a problem | ||
| 7/11/2019 | Listed for sale | $274,999+14.6%$97/sqft |
Source: Keller Williams Realty #9580575 Report a problem | ||
| 4/11/2016 | Sold | -- |
Source: Agent Provided Report a problem | ||
| 2/25/2016 | Listed for sale | $239,900$85/sqft |
Source: Keller Williams Realty #7308553 Report a problem | ||
Public tax history
| Year | Property taxes | Tax assessment |
|---|---|---|
| 2025 | $7,270 +6.1% | $449,264 +10% |
| 2024 | $6,854 +11.9% | $408,422 +10% |
| 2023 | $6,125 -8.4% | $371,293 +10% |
| 2022 | $6,685 -1.3% | $337,539 +10% |
| 2021 | $6,773 +5% | $306,854 +10% |
| 2020 | $6,450 +2% | $278,958 +2.6% |
| 2019 | $6,322 +3.4% | $271,904 -1.1% |
| 2018 | $6,113 | $274,997 +15% |
| 2017 | $6,113 +9.6% | $239,111 +3.4% |
| 2016 | $5,580 +16.3% | $231,157 +10% |
| 2015 | $4,796 | $210,143 +8.5% |
| 2014 | $4,796 | $193,593 +10% |
| 2013 | -- | $175,994 +3.4% |
| 2012 | -- | $170,129 +2.4% |
| 2011 | -- | $166,144 -3.3% |
| 2010 | -- | $171,866 -1.7% |
| 2009 | -- | $174,790 +7.6% |
| 2007 | -- | $162,490 +9.7% |
| 2006 | -- | $148,134 -0.8% |
| 2005 | -- | $149,364 -0.8% |
| 2004 | -- | $150,594 +0.7% |
| 2003 | -- | $149,540 -8.9% |
| 2002 | -- | $164,069 +9.1% |
| 2001 | -- | $150,340 |
Find assessor info on the county website
Monthly payment
Est. payment
Payment breakdown
Explore the cost of this home by adjusting the details. Changes won't be saved.Climate risks
Neighborhood: 78613
Nearby schools
Schools provided by the listing agent
- Elementary: CC Mason
- Middle: Running Brushy
- High: Cedar Park
- District: Leander ISD
Source: Unlock MLS. This data may not be complete. We recommend contacting the local school district to confirm school assignments for this home.
- $352,9004 bd3 ba2.4k sqft1906 Carriage Club Dr, Cedar Park, TX 78613Off Market

- $359,9004 bd3 ba2.5k sqft1910 Carriage Club Dr, Cedar Park, TX 78613Off Market

- $380,4005 bd3 ba2.6k sqft1904 Carriage Club Dr, Cedar Park, TX 78613Off Market
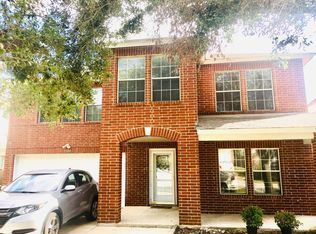
- $368,1003 bd3 ba2.8k sqft1912 Carriage Club Dr, Cedar Park, TX 78613Off Market

Similar homes
- $387,9004 bd3 ba2.8k sqft1635 Abbey Ln, Cedar Park, TX 78613Active

 MLS ID #9322155, Chris Venable, Mainstay Brokerage LLC. Unlock MLS
- $425,0004 bd3 ba2.2k sqft2114 Milan Dr, Cedar Park, TX 78613Active
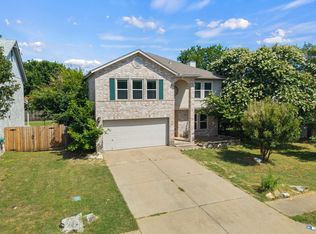 MLS ID #5605944, Monica DiSchiano, Redfin Corporation. Unlock MLS
- $420,0003 bd3 ba1.6k sqft2800 Little Elm Trl, Cedar Park, TX 78613Active
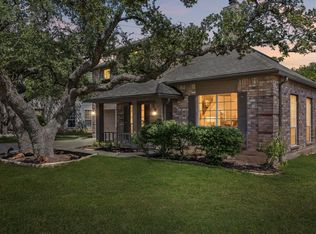 MLS ID #2907730, Kathleen Wainwright, Bramlett Partners. Unlock MLS
- $444,3655 bd3 ba2.8k sqft502 Woodford Dr, Cedar Park, TX 78613Active
 MLS ID #2327805, Alexander Nguyen, Orchard Brokerage. Unlock MLS
- $365,0003 bd3 ba1.5k sqft806 Brook Bnd, Cedar Park, TX 78613ActiveMLS ID #9930392, Travis Guebert, Keller Williams Realty. Unlock MLS
- $385,0003 bd3 ba2k sqft1201 Deer Grove Dr, Cedar Park, TX 78613ActiveMLS ID #2633637, Lindsay Neuren, Compass RE Texas, LLC. Unlock MLS
- $389,0004 bd2 ba1.8k sqft517 Paso Fino Trl, Cedar Park, TX 78613ActiveMLS ID #1965613, David Fisher, Redfin Corporation. Unlock MLS
- $480,0005 bd3 ba2.3k sqft1703 Mimosa Ln, Leander, TX 78641ActiveMLS ID #5964172, Ray Mungia, Mungia Real Estate. Unlock MLS
- $320,0004 bd2 ba1.6k sqft1721 Fairweather Way, Cedar Park, TX 78613ActiveMLS ID #7299321, Monica DiSchiano, Redfin Corporation. Unlock MLS
- $419,0003 bd3 ba2.4k sqft1613 Sonny Dr, Leander, TX 78641ActiveMLS ID #5278239, David Love- Moxham, Redfin Corporation. Unlock MLS
- $569,0005 bd4 ba3.2k sqft1902 Laminar Creek Rd, Cedar Park, TX 78613ActiveMLS ID #7691545, Matthew Baker, Baker Realty. Unlock MLS
- $464,9004 bd3 ba2.6k sqft1516 William Bee Dr, Leander, TX 78641ActiveMLS ID #1378922, John Martin, Keller Williams Realty. Unlock MLS
- $449,0003 bd3 ba2k sqft12410 Burlywood Trl, Austin, TX 78750ActiveMLS ID #9299993, Monica DiSchiano, Redfin Corporation. Unlock MLS
- $336,0003 bd3 ba1.8k sqft2423 Byfield Dr, Cedar Park, TX 78613ActiveMLS ID #7284380, Tony Qian, Golden Apple Realty LLC. Unlock MLS
- $499,0004 bd3 ba2.2k sqft14225 Canyon Trl, Austin, TX 78717ActiveMLS ID #7662011, Kirstin Cooney, Keller Williams Realty C. P.. Unlock MLS
- $425,0005 bd3 ba2.7k sqft3013 Hawks Swoop Trl, Pflugerville, TX 78660ActiveMLS ID #9749833, Scott Moore, Scott Moore Realty. Unlock MLS
- $455,0003 bd3 ba2.2k sqft1904 Oakridge Dr, Round Rock, TX 78681ActiveMLS ID #9621819, Jonny Wells, eXp Realty, LLC. Unlock MLS
- $469,0004 bd3 ba2.5k sqft608 Spanish Oak Ter, Round Rock, TX 78681ActiveMLS ID #1185117, Sean LeGrant, Goodrich Realty LLC. Unlock MLS
- $435,0005 bd3 ba2.9k sqft1013 Matheson Dr, Leander, TX 78641ActiveMLS ID #7150145, Ashley Hesch, LPT Realty, LLC. Unlock MLS
