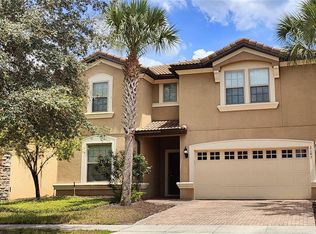
Welcome to this spectacular 9-bedroom, 6-bathroom fully furnished pool home located in the highly desirable Windsor at Westside Resort! Built in 2018, this spacious two-story residence offers approximately 4,391 square feet of living space, making it an ideal primary residence, vacation home, or income-producing investment. Step inside to an open and inviting floor plan designed for entertaining large groups. The well-appointed kitchen features abundant cabinetry, generous counter space, and overlooks the expansive living and dining areas. Multiple bedrooms, including spacious suites, provide comfort and privacy for family and guests alike. Enjoy Florida living at its finest in your own private screened-in pool and spa, perfect for relaxing after a day at the parks or entertaining outdoors. The home is offered fully furnished, allowing for an effortless move-in or immediate rental opportunity. Located just minutes from Walt Disney World, shopping, dining, golf, and major highways, Windsor at Westside offers outstanding resort-style amenities, including a clubhouse, resort pool with lazy river, fitness center, sports courts, playground, and more, making it one of Central Florida's premier vacation home communities. Don't miss this incredible opportunity to own a spacious, turnkey home in one of Kissimmee's most sought-after resort communities!
For sale
Price cut: $20K (9/5)
$669,990
1908 NICE COURT, KISSIMMEE, FL 34747
9beds
4,391sqft
Single Family Residence
Built in 2018
5,663 Square Feet Lot
$647,100 Zestimate®
$153/sqft
$698/mo HOA
What's special
- 91 days
- 95
- 5
Zillow last checked:
Listing updated:
Listed by:
James Song 407-405-3140,
MULTI CHOICE REALTY LLC 352-404-6542
Source: Stellar MLS,MLS#: S5153553 Originating MLS: Osceola
Originating MLS: Osceola
Facts & features
Interior
Bedrooms & bathrooms
- Bedrooms: 9
- Bathrooms: 6
- Full bathrooms: 6
Primary bedroom
- Features: Walk-In Closet(s)
- Level: First
Other
- Features: Built-in Closet
- Level: Second
Other
- Features: Built-in Closet
- Level: Second
Bedroom 1
- Features: Built-in Closet
- Level: First
Bedroom 3
- Features: Built-in Closet
- Level: Second
Bedroom 4
- Features: Walk-In Closet(s)
- Level: Second
Bedroom 5
- Features: Built-in Closet
- Level: Second
Primary bathroom
- Level: First
Bathroom 1
- Level: First
Bathroom 3
- Level: Second
Bathroom 4
- Level: Second
Bathroom 5
- Features: Built-in Closet
- Level: Second
Kitchen
- Level: Second
Laundry
- Level: First
Living room
- Level: First
Heating
- Central
Cooling
- Central Air
Appliances
- Included: Dishwasher, Disposal, Dryer, Microwave, Range, Refrigerator, Washer
- Laundry: Laundry Room
Features
- Ceiling Fan(s), Thermostat, Tray Ceiling(s), Vaulted Ceiling(s), Walk-In Closet(s)
- Flooring: Carpet, Ceramic Tile
- Doors: Sliding Doors
- Has fireplace: No
- Furnished: Yes
Interior area
- Total structure area: 5,214
- Total interior livable area: 4,391 sqft
Video & virtual tour
Property
Parking
- Total spaces: 2
- Parking features: Garage - Attached
- Attached garage spaces: 2
Features
- Levels: Two
- Stories: 2
- Exterior features: Sidewalk, Sprinkler Metered
- Has private pool: Yes
- Pool features: In Ground, Screen Enclosure
- Has spa: Yes
- Spa features: In Ground
Lot
- Size: 5,663 Square Feet
Details
- Parcel number: 182527558800011010
- Zoning: X
- Special conditions: None
Construction
Type & style
- Home type: SingleFamily
- Property subtype: Single Family Residence
Materials
- Stucco
- Foundation: Slab
- Roof: Shingle
Condition
- New construction: No
- Year built: 2018
Utilities & green energy
- Sewer: Public Sewer
- Water: Public
- Utilities for property: Cable Available, Electricity Available, Sewer Available, Sprinkler Meter, Sprinkler Recycled, Water Available
Community & HOA
Community
- Features: Clubhouse, Community Mailbox, Fitness Center, Park, Playground, Pool, Sidewalks
- Pet fee: $0 monthly
- Subdivision: WINDSOR AT WESTSIDE PH 2A
HOA
- Has HOA: Yes
- Amenities included: Clubhouse, Fitness Center, Park, Playground, Pool
- HOA fee: $698 monthly
- HOA name: Castle Group Management/Joseph Muniz
- HOA phone: 407-479-5500
Location
- Region: Kissimmee
Financial & listing details
- Price per square foot: $153/sqft
- Tax assessed value: $641,600
- Annual tax amount: $12,103
- Date on market: 7/15/2026
- Cumulative days on market: 92 days
- Listing terms: Cash,Conventional,FHA,VA Loan
- Ownership: Fee Simple
- Total actual rent: 0
- Electric utility on property: Yes
- Road surface type: Asphalt
Estimated market value
$647,100
$615,000 - $679,000
$7,280/mo
Price history
| Date | Event | Price |
|---|---|---|
| 9/5/2026 | Price change | $669,990-2.9%$153/sqft |
Source:  Stellar MLS #S5153553 Report a problem Stellar MLS #S5153553 Report a problem | ||
| 7/15/2026 | Listed for sale | $690,000+24.1%$157/sqft |
Source: Stellar MLS #S5153553 Report a problem | ||
| 7/2/2018 | Sold | $556,200$127/sqft |
Source: Public Record Report a problem | ||
Public tax history
| Year | Property taxes | Tax assessment |
|---|---|---|
| 2025 | $12,103 -5.3% | $641,600 -11.9% |
| 2024 | $12,786 +10.5% | $728,300 +6.3% |
| 2023 | $11,569 +9.1% | $685,300 +13.7% |
| 2022 | $10,605 +13.5% | $602,600 +20.4% |
| 2021 | $9,341 -2.5% | $500,600 -2.2% |
| 2020 | $9,577 +5.9% | $512,000 +8.8% |
| 2019 | $9,045 | $470,700 +1076.8% |
| 2018 | $9,045 +212.9% | $40,000 |
| 2017 | $2,890 +16.9% | $40,000 +100% |
| 2016 | $2,473 | $20,000 |
Find assessor info on the county website
Monthly payment
Est. payment
Payment breakdown
Explore the cost of this home by adjusting the details. Changes won't be saved.Climate risks
Neighborhood: 34747
Nearby schools
Schools provided by the listing agent
- Elementary: Westside K-8
- Middle: West Side
- High: Celebration High
Source: Stellar MLS. This data may not be complete. We recommend contacting the local school district to confirm school assignments for this home.

Similar homes
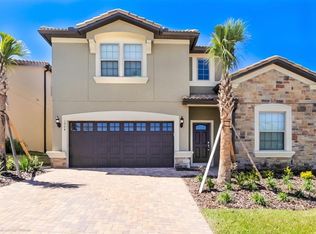
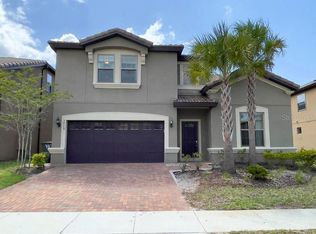
- $670,0008 bd6 ba4k sqft1941 NICE COURT, KISSIMMEE, FL 34747For Sale

 MLS ID #O6373602, Marcio Coelho, FLORIDA CONNEXION PROPERTIES. Stellar MLS
 - $680,0008 bd6 ba4k sqft8812 MACAPA DRIVE, KISSIMMEE, FL 34747For Sale
 MLS ID #O6428715, Yujie Jiang, INTOP REALTY LLC. Stellar MLS
 - $675,0008 bd6 ba4k sqft8825 RHODES STREET, KISSIMMEE, FL 34747For Sale
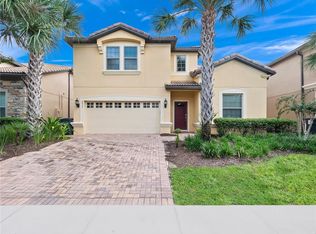 MLS ID #S5151659, Jaden Ortiz, KELLER WILLIAMS REALTY AT THE LAKES. Stellar MLS
 - $659,0009 bd6 ba4.3k sqft2183 TRIPOLI CT, KISSIMMEE, FL 34747For Sale
 MLS ID #S5130786, Ann Yu, AAA GLOBAL VENTURES PA. Stellar MLS
 - $658,0009 bd6 ba4.3k sqft2147 TRIPOLI COURT, KISSIMMEE, FL 34747For SaleMLS ID #S5149067, Shawn Huang, EMPIRE NETWORK REALTY. Stellar MLS
- $695,0008 bd6 ba4k sqft2137 MALTA TERRACE, KISSIMMEE, FL 34747For SaleMLS ID #O6431236, Lucia Wu, GOLDEN SUN REALTY INC. Stellar MLS
- $645,0009 bd6 ba4.3k sqft8853 RHODES STREET, KISSIMMEE, FL 34747For SaleMLS ID #O6437961, Peter Dang, ALLIANCE REAL ESTATE GROUP. Stellar MLS
- $699,0008 bd6 ba4k sqft2105 MALTA TERRACE, KISSIMMEE, FL 34747For SaleMLS ID #O6437549, Florentino Beltran, KELLER WILLIAMS ADVANTAGE 2 REALTY. Stellar MLS
- $678,0009 bd6 ba4.3k sqft8817 CORCOVADO DRIVE, KISSIMMEE, FL 34747For SaleMLS ID #O6423332, Dennesha Leachman, GLOBAL SAPPHIRE REALTY LLC. Stellar MLS
- $685,0009 bd7 ba4.3k sqft9034 SUNSHINE RIDGE LOOP, KISSIMMEE, FL 34747For SaleMLS ID #O6440573, Andre Kressler, KRESSLER REAL ESTATE. Stellar MLS
- $644,9008 bd6 ba4k sqft1690 LIMA AVENUE, KISSIMMEE, FL 34747For SaleMLS ID #O6436398, Juan Delgado, LA ROSA REALTY LLC. Stellar MLS
- $750,0009 bd6 ba3.7k sqft1835 CARIBBEAN VIEW TERRACE, KISSIMMEE, FL 34747For SaleMLS ID #O6448802, Sheryl Cury, PA, LA ROSA REALTY LLC. Stellar MLS
- $670,0007 bd7 ba3.5k sqft8923 COCONUT BREEZE DRIVE, KISSIMMEE, FL 34747For SaleMLS ID #O6448034, Tiago Martins, LA ROSA REALTY LLC. Stellar MLS
- $689,0008 bd6 ba4k sqft8815 MACAPA DRIVE, KISSIMMEE, FL 34747For SaleMLS ID #O6384144, Veronica Li, RATIO REAL ESTATE, LLC. Stellar MLS
- $570,0008 bd6 ba4k sqft2187 TRIPOLI COURT, KISSIMMEE, FL 34747For SaleMLS ID #O6447093, Mike Chen, P.A, LA ROSA REALTY LLC. Stellar MLS
- $570,0008 bd6 ba4k sqft2191 TRIPOLI COURT, KISSIMMEE, FL 34747For SaleMLS ID #O6447088, Mike Chen, P.A, LA ROSA REALTY LLC. Stellar MLS
- $655,0008 bd6 ba4k sqft1610 LIMA AVENUE, KISSIMMEE, FL 34747For SaleMLS ID #O6431809, Lauren Deem, RE/MAX TITANIUM GROUP. Stellar MLS
- $649,9008 bd6 ba4k sqft1599 LIMA AVENUE, KISSIMMEE, FL 34747For SaleMLS ID #O6436405, Juan Delgado, LA ROSA REALTY LLC. Stellar MLS
- $699,0008 bd6 ba4k sqft8832 MACAPA DRIVE, KISSIMMEE, FL 34747For SaleMLS ID #O6252445, Magdalena Danos, PLL, LAWHUN ENTERPRISES IV, LLC DBA: FLORIDA REALTY INVESTMENTS IV. Stellar MLS
- $629,9998 bd6 ba4k sqft1885 GOBI DRIVE, KISSIMMEE, FL 34747For SaleMLS ID #O6383464, Sunny Pabla, PABLA PROPERTIES. Stellar MLS
