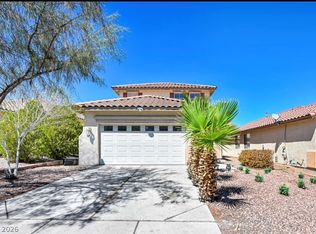
Charming single-story home in the desirable Peccole Ranch community, surrounded by lush mature trees and beautifully landscaped walking paths throughout the neighborhood. Freshly painted exterior and numerous updates, including a new A/C, newer water heater, new garage door and opener. This home features an enclosed patio, low-maintenance yard, 2 cozy fireplaces, reverse osmosis system and whole house water softener. All appliances are included! The spacious primary suite offers double-door entry, a walk-in closet, separate soaking tub and shower, dual sinks and raised toilets. Conveniently located near shopping, dining and everyday amenities. Enjoy the charm of an established community and the opportunity to make this home your own. Tons of potential in a fantastic location!
Coming soon 11/12
$475,000
1908 Tropical Breeze Dr, Las Vegas, NV 89117
3beds
1,949sqft
Single Family Residence
Built in 1995
5,227 Square Feet Lot
$490,000 Zestimate®
$244/sqft
$121/mo HOA
What's special
- 20 days
- 1,110
- 71
Zillow last checked:
Listing updated:
Listed by:
Jessie Sorani S.0068184 (702)481-5673,
Coldwell Banker Premier
Source: LVR,MLS#: 2828328 Originating MLS: Greater Las Vegas Association of Realtors Inc
Facts & features
Interior
Bedrooms & bathrooms
- Bedrooms: 3
- Bathrooms: 2
- Full bathrooms: 2
Primary bedroom
- Description: Closet
- Dimensions: 20x30
Bedroom 2
- Description: Closet
- Dimensions: 12x11
Bedroom 3
- Description: Closet
- Dimensions: 12x11
Primary bathroom
- Description: Double Sink
Family room
- Description: Downstairs
- Dimensions: 20x15
Kitchen
- Description: Custom Cabinets
Heating
- Central, Gas
Cooling
- Central Air, Electric
Appliances
- Included: Dryer, Dishwasher, Disposal, Gas Range, Refrigerator, Water Softener Owned, Water Heater, Washer
- Laundry: Gas Dryer Hookup, Main Level
Features
- Bathroom on Main Level, Bedroom on Main Level, Full Bath on Main Level, Primary Downstairs, None
- Flooring: Tile
- Number of fireplaces: 2
- Fireplace features: Family Room, Gas, Living Room
Interior area
- Total structure area: 1,949
- Total interior livable area: 1,949 sqft
Property
Parking
- Total spaces: 2
- Parking features: Attached, Garage, Private
- Attached garage spaces: 2
Features
- Stories: 1
- Exterior features: Private Yard
- Fencing: Block,Back Yard
Lot
- Size: 5,227 Square Feet
- Features: Desert Landscaping, Landscaped, < 1/4 Acre
Details
- Parcel number: 16306719005
- Zoning description: Single Family
- Horse amenities: None
Construction
Type & style
- Home type: SingleFamily
- Architectural style: One Story
- Property subtype: Single Family Residence
Materials
- Roof: Tile
Condition
- Year built: 1995
Utilities & green energy
- Electric: Photovoltaics None
- Sewer: Public Sewer
- Water: Public
- Utilities for property: Cable Available
Community & HOA
Community
- Subdivision: Summit At Peccole Ranch Phase 6
HOA
- Has HOA: Yes
- Services included: Association Management
- HOA fee: $121 monthly
- HOA name: Peccole Ranch
- HOA phone: 725-255-3351
Location
- Region: Las Vegas
Financial & listing details
- Price per square foot: $244/sqft
- Tax assessed value: $346,266
- Annual tax amount: $2,698
- Date on market: 11/12/2026
- Listing agreement: Exclusive Right To Sell
- Listing terms: Cash,Conventional,FHA,VA Loan
Estimated market value
$490,000
$466,000 - $515,000
$2,480/mo
Price history
| Date | Event | Price |
|---|---|---|
| 8/30/1994 | Sold | $156,000$80/sqft |
Source: Public Record Report a problem | ||
Public tax history
| Year | Property taxes | Tax assessment |
|---|---|---|
| 2026 | $2,700 +3% | $121,193 -0.6% |
| 2025 | $2,622 +3% | $121,886 +11.7% |
| 2024 | $2,546 +3% | $109,118 +14.4% |
| 2023 | $2,472 +3% | $95,348 +5.1% |
| 2022 | $2,400 +3% | $90,732 +2.3% |
| 2021 | $2,329 +3% | $88,684 +3.9% |
| 2020 | $2,261 +3% | $85,387 +8.7% |
| 2019 | $2,195 +5.7% | $78,565 |
| 2018 | $2,077 | $78,565 -1.1% |
| 2017 | $2,077 | $79,468 +8.5% |
| 2016 | $2,077 +0.2% | $73,264 +13.3% |
| 2015 | $2,073 +3% | $64,687 +7.5% |
| 2014 | $2,012 | $60,167 |
| 2013 | -- | $60,167 +4.1% |
| 2012 | -- | $57,803 -8.9% |
| 2011 | -- | $63,461 +11.8% |
| 2010 | -- | $56,751 -32.4% |
| 2009 | -- | $83,981 |
| 2008 | -- | $83,981 -34.3% |
| 2007 | -- | $127,813 +0.2% |
| 2006 | -- | $127,619 +55.8% |
| 2005 | -- | $81,918 +31.7% |
| 2004 | -- | $62,206 +3.5% |
| 2003 | -- | $60,081 +2.2% |
| 2002 | -- | $58,770 +8.5% |
| 2001 | -- | $54,190 |
Find assessor info on the county website
Monthly payment
Est. payment
Payment breakdown
Explore the cost of this home by adjusting the details. Changes won't be saved.Climate risks
Neighborhood: The Lakes
Nearby schools
Schools provided by the listing agent
- Elementary: Ober, D'Vorre & Hal,Ober, D'Vorre & Hal
- Middle: Johnson Walter
- High: Bonanza
Source: LVR. This data may not be complete. We recommend contacting the local school district to confirm school assignments for this home.
- $664,8004 bd3 ba2.2k sqft1912 Tropical Breeze Dr, Las Vegas, NV 89117Off Market
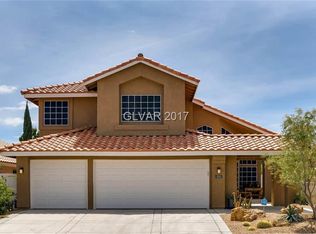
- $587,5004 bd3 ba2.2k sqft1904 Tropical Breeze Dr, Las Vegas, NV 89117Off Market
- $487,0003 bd2 ba1.9k sqft1916 Tropical Breeze Dr, Las Vegas, NV 89117Sold
- $503,8003 bd2 ba1.9k sqft1900 Tropical Breeze Dr, Las Vegas, NV 89117Off Market
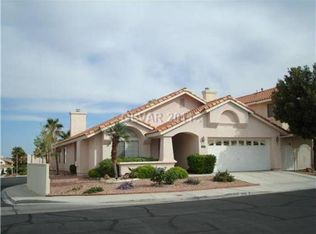
Similar homes
- $485,0003 bd2 ba1.5k sqft9017 Feather River Ct, Las Vegas, NV 89117For Sale
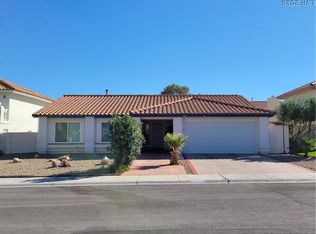 MLS ID #2825056, Eiwin Mark, Select Properties Group. LVR
- $570,0003 bd3 ba2.7k sqft9512 Emerald Breeze Dr, Las Vegas, NV 89117For Sale
 MLS ID #2831667, Tai-Keng Sang, Ideal Realty & Management. LVR
- $449,9003 bd2 ba1.6k sqft9817 Cross Creek Way, Las Vegas, NV 89117For Sale
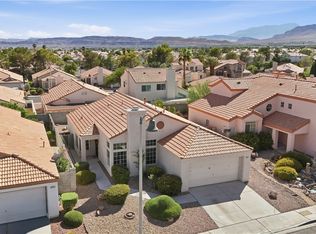 MLS ID #2813913, Danielle M. Hess, BHHS Nevada Properties. LVR
- $430,0004 bd3 ba1.7k sqft8438 Regal Hills Ct, Las Vegas, NV 89117For Sale
 MLS ID #2812446, Melissa Terrero, Realty of America LLC. LVR
