Lake Views, Refined Comfort & the Lake Wildwood Lifestyle. Welcome to 10980 Swallow Way, where peaceful lake views and thoughtful updates create an inviting Lake Wildwood retreat. The primary suite is designed as a private spa-like escape, featuring radiant-heated flooring in the bathroom, a jetted Jacuzzi tub, dual vanity, large tiled shower, remote-controlled blinds, and a spacious walk-in closet. The primary bedroom opens directly to an exterior deck, offering a wonderful place to relax and take in the lake views. The kitchen combines function and style with custom cabinetry, granite countertops, an island, and pantry storage. A separate dining area provides an inviting space for meals and entertaining, while the living room features a propane stove and convenient access to the outdoor deck. Outside, enjoy a dedicated dog run and raised garden beds ready for gardening enthusiasts. Located within the gated Lake Wildwood community, residents enjoy an exceptional recreational lifestyle centered around a private lake with boating, fishing, swimming, beaches, and water sports. Community amenities include an 18-hole golf course, tennis and pickleball courts, heated community pool, lakeside parks, picnic areas, clubhouse, community center, marina, and numerous recreation programs and activities. Golf and boating are available as member amenities.
Pending
$540,000
19080 Swallow Way, Penn Valley, CA 95946
3beds
1,800sqft
Single Family Residence
Built in 1986
0.4 Acres Lot
$532,000 Zestimate®
$300/sqft
$310/mo HOA
What's special
Custom cabinetryRemote-controlled blindsLake viewsRaised garden bedsSpacious walk-in closetPrivate spa-like escapeLarge tiled shower
- 19 days
- 785
- 40
Likely to sell faster than
Zillow last checked:
Listing updated:
Listed by:
Jeffrey Wood DRE #02143994 916-899-0144,
Sierra Homes Realty
Source: MetroList Services of CA,MLS#: 226117503Originating MLS: MetroList Services, Inc.
Facts & features
Interior
Bedrooms & bathrooms
- Bedrooms: 3
- Bathrooms: 2
- Full bathrooms: 2
Rooms
- Room types: Office, Dining Room, Possible Guest, Family Room, Kitchen, Laundry, Living Room
Primary bedroom
- Features: Balcony, Outside Access
Primary bathroom
- Features: Shower Stall(s), Granite Counters, Jetted Tub, Tile, Walk-In Closet(s), Radiant Heat, Window
Dining room
- Features: Formal Room, Formal Area
Kitchen
- Features: Breakfast Area, Pantry Closet, Granite Counters
Heating
- Propane, Central, Propane Stove, Radiant Floor, See Remarks
Cooling
- Ceiling Fan(s), Central Air
Appliances
- Included: Free-Standing Gas Range, Free-Standing Refrigerator, Gas Water Heater, Range Hood, Dishwasher, Disposal, Microwave, Plumbed For Ice Maker, Free-Standing Gas Oven
- Laundry: Laundry Room, In Garage, Inside
Features
- Central Vacuum
- Flooring: Carpet, Laminate, Tile
- Has fireplace: No
Interior area
- Total interior livable area: 1,800 sqft
Property
Parking
- Total spaces: 6
- Parking features: Garage Door Opener, Garage Faces Front, Uncovered Parking Spaces 2+, Workshop in Garage, Interior Access, Gentle Up Driveway/Sidewalks
- Garage spaces: 2
- Uncovered spaces: 4
Features
- Exterior features: Balcony, Dog Run
- Has private pool: Yes
- Pool features: Membership Fee, In Ground, Community, Gunite
- Has spa: Yes
- Spa features: Bath
- Fencing: See Remarks
Lot
- Size: 0.4 Acres
- Features: Auto Sprinkler F&R, Low Maintenance
- Topography: Lot Grade Varies,Lot Grade Varies
Details
- Additional structures: Kennel/Dog Run
- Parcel number: 033260023000
- Zoning: R1
- Special conditions: Standard
Construction
Type & style
- Home type: SingleFamily
- Architectural style: Traditional
- Property subtype: Single Family Residence
Materials
- Frame, Glass, Wood, Wood Siding
- Foundation: Raised
- Roof: Composition
Condition
- Year built: 1986
Utilities & green energy
- Electric: 220 Volts in Kitchen
- Sewer: Sewer in Street
- Water: Public
- Utilities for property: Cable Available, Public, Sewer Connected, Electric, Internet Available, Propane, Propane Tank Leased
Community & HOA
Community
- Features: Gated
- Subdivision: Lake Wildwood
HOA
- Has HOA: Yes
- Amenities included: Barbecue, Playground, Pool, Clubhouse, Putting Green(s), Golf Course, Tennis Court(s), Trail(s), Lake, See Remarks, Park
- Services included: Organized Activities, Common Areas, Pool, Recreation Facility, Road, Security, See Remarks, Maintenance Grounds, Management
- HOA fee: $3,717 annually
Location
- Region: Penn Valley
Financial & listing details
- Price per square foot: $300/sqft
- Tax assessed value: $463,066
- Price range: $540K - $540K
- Date on market: 9/22/2026
- Road surface type: Asphalt
Estimated market value
$532,000
$505,000 - $559,000
$2,860/mo
Price history
| Date | Event | Price |
|---|---|---|
| 10/7/2026 | Pending sale | $540,000$300/sqft |
Source: MetroList Services of CA #226117503 Report a problem | ||
| 9/22/2026 | Listed for sale | $540,000+35.3%$300/sqft |
Source: SFAR #226117503 Report a problem | ||
| 7/17/2017 | Sold | $399,000$222/sqft |
Source: MetroList Services of CA #17603070 Report a problem | ||
| 6/8/2017 | Listed for sale | $399,000+14%$222/sqft |
Source: CENTURY 21 Cornerstone Realty #20171608 Report a problem | ||
| 12/31/2009 | Sold | $350,000$194/sqft |
Source: MetroList Services of CA #90009207 Report a problem | ||
| 7/8/2009 | Sold | $350,000-29.9%$194/sqft |
Source: Public Record Report a problem | ||
| 11/26/2008 | Listing removed | $499,000$277/sqft |
Source: Postlets #1030018 Report a problem | ||
| 10/12/2008 | Listed for sale | $499,000$277/sqft |
Source: Postlets #1030018 Report a problem | ||
Public tax history
| Year | Property taxes | Tax assessment |
|---|---|---|
| 2026 | -- | $463,066 +2% |
| 2025 | $6,449 +2.4% | $453,988 +2% |
| 2024 | $6,297 +2.2% | $445,087 +2% |
| 2023 | $6,162 +4.2% | $436,361 +2% |
| 2022 | $5,912 +4.6% | $427,806 +2% |
| 2021 | $5,653 +2.3% | $419,418 +1% |
| 2020 | $5,524 +1.7% | $415,119 +2% |
| 2019 | $5,431 +0.3% | $406,980 +2% |
| 2018 | $5,417 +26% | $399,000 +33% |
| 2017 | $4,301 +10.1% | $299,900 +12.2% |
| 2016 | $3,906 +13.5% | $267,300 +20.2% |
| 2015 | $3,442 +3.2% | $222,400 +5.1% |
| 2014 | $3,335 | $211,600 +10.8% |
| 2013 | -- | $191,000 |
| 2012 | -- | $191,000 -37.6% |
| 2011 | -- | $306,000 -8.1% |
| 2010 | -- | $333,000 +63.2% |
| 2009 | -- | $204,049 +2% |
| 2008 | -- | $200,049 +2% |
| 2007 | -- | $196,128 +2% |
| 2006 | -- | $192,283 +2% |
| 2005 | -- | $188,514 +2% |
| 2004 | -- | $184,818 +1.9% |
| 2003 | -- | $181,432 +2% |
| 2002 | $146 | $177,875 +2% |
| 2001 | $146 | $174,388 |
Find assessor info on the county website
Monthly payment
Est. payment
Payment breakdown
Explore the cost of this home by adjusting the details. Changes won't be saved.Climate risks
Neighborhood: 95946

Similar homes
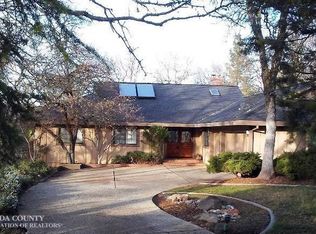
- $565,0003 bd3 ba2.6k sqft18717 Hummingbird Dr, Penn Valley, CA 95946For Sale
 MLS ID #226096807, Travis Keen. MetroList Services of CA
 - $499,9503 bd3 ba2.4k sqft11880 Goldfinch Ct, Penn Valley, CA 95946For Sale
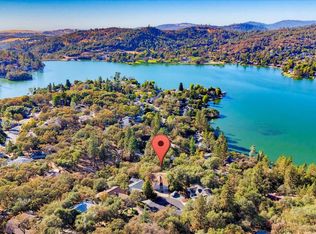 MLS ID #226121942, Tim Fahey. MetroList Services of CA
 - $550,0004 bd3 ba2.6k sqft11817 Warbler Way, Penn Valley, CA 95946For Sale
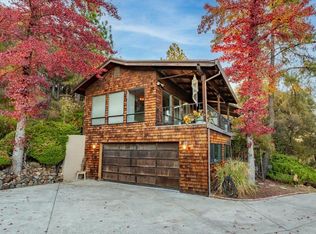 MLS ID #226119071, Allison Rellstab. MetroList Services of CA
 - $465,0004 bd3 ba2.1k sqft(Undisclosed Address), Penn Valley, CA 95946For Sale
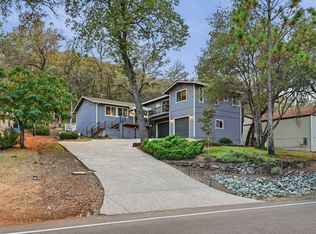 MLS ID #226122231, Dorothy Pina. MetroList Services of CA
Local buyer's agents are ready to help
