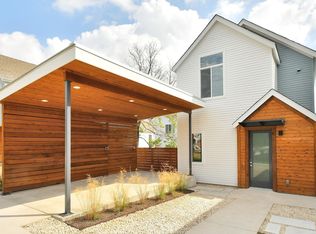
This home puts you right where you want to be! Walkable to Mueller and minutes from some of East Austin's favorite spots like Mercado Sin Nombre, Nixta, and so much more! Grab coffee at Palomino, spend your Sundays at the Mueller farmers market, catch a movie at Alamo Drafthouse, or hop on the nearby protected bike lanes and cruise over without ever dealing with traffic! The home itself feels open, airy, and easy to live in. Vaulted ceilings both upstairs and down create a sense of space that you don't often find, while natural light carries throughout. As a corner unit, you get something extra. Views of trees instead of neighboring walls, giving the home a more private and peaceful feel. Outside, you'll find your own yard and a backyard deck that extends your living space, perfect for relaxing, hosting, or just enjoying a quiet evening. Solar panels add efficiency and help keep utility costs low, low! Making the home as practical as it is comfortable.
Active under contract
Price cut: $20.5K (7/2)
$575,000
1909 E M Franklin Ave, Austin, TX 78723
3beds
1,521sqft
Single Family Residence
Built in 2017
4,778 Square Feet Lot
$-- Zestimate®
$378/sqft
$192/mo HOA
What's special
Own yardCorner unitSolar panels add efficiencyNatural light carries throughout
- 76 days |
- 733 |
- 58 |
Zillow last checked:
Listing updated:
Listed by:
Lisa Munoz (512) 575-3644,
Compass RE Texas, LLC (512) 575-3644,
Teel Warren (737) 900-3545,
Compass RE Texas, LLC
Source: Unlock MLS,MLS#: 7207516
Facts & features
Interior
Bedrooms & bathrooms
- Bedrooms: 3
- Bathrooms: 3
- Full bathrooms: 2
- 1/2 bathrooms: 1
Primary bedroom
- Features: Ceiling Fan(s), Vaulted Ceiling(s)
- Level: Second
Bedroom
- Features: None
- Level: Second
Bedroom
- Features: Ceiling Fan(s), Vaulted Ceiling(s)
- Level: Second
Primary bathroom
- Features: Double Vanity, Full Bath, Walk-In Closet(s), Walk-in Shower
- Level: Second
Bathroom
- Features: Half Bath
- Level: Main
Bathroom
- Features: Full Bath
- Level: Second
Dining room
- Features: Dining Area
- Level: Main
Kitchen
- Features: Kitchen Island, Quartz Counters, Storage
- Level: Main
Laundry
- Features: Stackable W/D Connections
- Level: Second
Living room
- Features: Ceiling Fan(s), Vaulted Ceiling(s)
- Level: Main
Heating
- Central, Solar
Cooling
- Ceiling Fan(s), Central Air
Appliances
- Included: Dishwasher, Disposal, ENERGY STAR Qualified Appliances, Exhaust Fan, Gas Range, Microwave, Refrigerator, Stainless Steel Appliance(s), Washer/Dryer Stacked, Gas Water Heater
Features
- Breakfast Bar, Ceiling Fan(s), High Ceilings, Vaulted Ceiling(s), Quartz Counters, Eat-in Kitchen, High Speed Internet, Interior Steps, Kitchen Island, Open Floorplan, Recessed Lighting, Stackable W/D Connections, Storage, Walk-In Closet(s)
- Flooring: Concrete, Wood
- Windows: Double Pane Windows, Plantation Shutters
Interior area
- Total interior livable area: 1,521 sqft
Property
Parking
- Total spaces: 1
- Parking features: Door-Single, Driveway, Garage, Garage Faces Front, Off Street
- Garage spaces: 1
Accessibility
- Accessibility features: None
Features
- Levels: Two
- Stories: 2
- Patio & porch: Deck, Rear Porch
- Exterior features: Exterior Steps, Gutters Full, Private Yard
- Pool features: None
- Fencing: Back Yard, Fenced
- Has view: Yes
- View description: Neighborhood, Trees/Woods
- Waterfront features: None
Lot
- Size: 4,778 Square Feet
- Features: Back Yard, Corner Lot, Curbs, Front Yard, Near Golf Course, Near Public Transit, Sprinkler - Automatic, Trees-Small (Under 20 Ft)
Details
- Additional structures: None
- Parcel number: 02131704010000
- Special conditions: Standard
Construction
Type & style
- Home type: SingleFamily
- Property subtype: Single Family Residence
- Attached to another structure: Yes
Materials
- Foundation: Slab
- Roof: Composition, Shingle
Condition
- Resale
- New construction: No
- Year built: 2017
Utilities & green energy
- Sewer: Public Sewer
- Water: Public
- Utilities for property: Electricity Connected, Natural Gas Connected, Sewer Connected, Solar, Water Connected
Community & HOA
Community
- Features: Curbs, Golf, Google Fiber, High Speed Internet, Lake, Park, Sidewalks
- Subdivision: Em Franklin 2nd Resub
HOA
- Has HOA: Yes
- Services included: Common Area Maintenance, Landscaping
- HOA fee: $575 quarterly
- HOA name: Franklin Grove
Location
- Region: Austin
Financial & listing details
- Price per square foot: $378/sqft
- Tax assessed value: $575,000
- Annual tax amount: $9,531
- Date on market: 5/7/2026
- Listing terms: Cash,Conventional,FHA,VA Loan
- Electric utility on property: Yes
Estimated market value
Not available
Estimated sales range
Not available
Not available
Price history
| Date | Event | Price |
|---|---|---|
| 7/16/2026 | Contingent | $575,000$378/sqft |
Source:  Unlock MLS #7207516 Report a problem Unlock MLS #7207516 Report a problem | ||
| 7/2/2026 | Price change | $575,000-3.4%$378/sqft |
Source: Unlock MLS #7207516 Report a problem | ||
| 6/2/2026 | Price change | $595,500-3.9%$392/sqft |
Source: Unlock MLS #7207516 Report a problem | ||
| 5/7/2026 | Listed for sale | $619,500-4.5%$407/sqft |
Source: Unlock MLS #7207516 Report a problem | ||
| 3/9/2025 | Listing removed | $649,000$427/sqft |
Source: Unlock MLS #2338428 Report a problem | ||
| 2/5/2025 | Contingent | $649,000$427/sqft |
Source: Unlock MLS #2338428 Report a problem | ||
| 12/9/2024 | Price change | $649,000-0.2%$427/sqft |
Source: Unlock MLS #2338428 Report a problem | ||
| 11/7/2024 | Price change | $650,000-3.7%$427/sqft |
Source: Unlock MLS #2338428 Report a problem | ||
| 10/4/2024 | Price change | $674,900-5.6%$444/sqft |
Source: Unlock MLS #2338428 Report a problem | ||
| 9/19/2024 | Price change | $714,900-1.9%$470/sqft |
Source: Unlock MLS #2338428 Report a problem | ||
| 9/12/2024 | Price change | $729,000-2.7%$479/sqft |
Source: Unlock MLS #2338428 Report a problem | ||
| 8/21/2024 | Listed for sale | $749,000$492/sqft |
Source: Unlock MLS #2338428 Report a problem | ||
Public tax history
| Year | Property taxes | Tax assessment |
|---|---|---|
| 2025 | $9,531 +55.2% | $575,000 -9.8% |
| 2024 | $6,142 +8.2% | $637,496 +10% |
| 2023 | $5,675 -21.7% | $579,542 +10% |
| 2022 | $7,245 | $526,856 +10% |
| 2021 | -- | $478,960 +4.3% |
| 2020 | $7,630 +3.2% | $459,103 |
| 2019 | $7,394 +968.7% | $459,103 -12.4% |
| 2018 | $692 | $524,185 |
Find assessor info on the county website
Monthly payment
Est. payment
Payment breakdown
Explore the cost of this home by adjusting the details. Changes won't be saved.Climate risks
Neighborhood: MLK
Nearby schools
GreatSchools rating
- 8/10Blanton Elementary SchoolGrades: PK-5Distance: 1.6 mi
- 9/10Lamar Middle SchoolGrades: 6-8Distance: 4.5 mi
- 3/10Northeast Early College High SchoolGrades: 9-12Distance: 2.7 mi
Schools provided by the listing agent
- Elementary: Blanton
- Middle: Lamar (Austin ISD)
- High: Northeast Early College
- District: Austin ISD
Source: Unlock MLS. This data may not be complete. We recommend contacting the local school district to confirm school assignments for this home.
- $448,9002 bd2 ba1.2k sqft1911 E M Franklin Ave, Austin, TX 78723Off Market
- $507,1002 bd2 ba1.2k sqft1902 Turtle Spring Ct, Austin, TX 78723Off Market
- $476,3002 bd2 ba1.2k sqft1908 Turtle Spring Ct, Austin, TX 78723Off Market
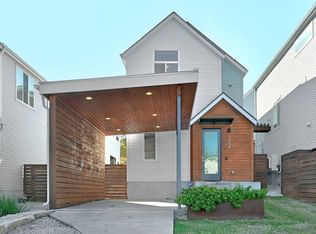
- $--3 bd2 ba1.4k sqft1913 E M Franklin Ave, Austin, TX 78723Sold
- $517,7002 bd2 ba1.4k sqft1900 Turtle Spring Ct, Austin, TX 78723Off Market
- $490,2002 bd2 ba1.2k sqft1904 Turtle Spring Ct #26, Austin, TX 78723Off Market
- $457,2002 bd2 ba1.2k sqft1915 E M Franklin Ave, Austin, TX 78723Off Market
- $528,6003 bd2 ba1.5k sqft1906 Turtle Spring Ct #25, Austin, TX 78723Off Market
A local agent can set up tours, give advice and negotiate with sellers.
A local lender can help you make sure your offer is ready when you are.
Similar homes
- $550,0003 bd3 ba1.5k sqft1705B Perez St, Austin, TX 78721Active

 MLS ID #1644195, Vikki Davis, Bramlett Partners. Unlock MLS
 - $579,9003 bd4 ba2.1k sqft6109 Cherrylawn Cir #A, Austin, TX 78723Active
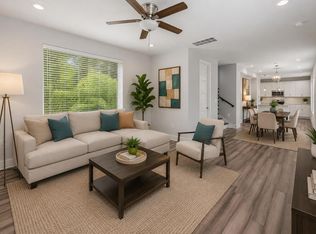 MLS ID #2332723, Parsa Koochak Kosari, Compass RE Texas, LLC. Unlock MLS
 - $599,9003 bd2 ba1.3k sqft3207 Carol Ann Dr, Austin, TX 78723Active
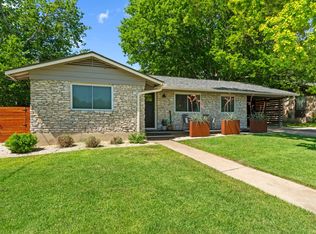 MLS ID #3881183, Sam Archer, Compass RE Texas, LLC. Unlock MLS
 - $499,0002 bd3 ba1k sqft1709 Perez St Unit 2, Austin, TX 78721Active
 MLS ID #6120874, Jeff Taylor, Kuper Sotheby's Int'l Realty. Unlock MLS
 - $649,0003 bd3 ba2.1k sqft5205 Rob Scott St, Austin, TX 78721ActiveMLS ID #1531852, Laura Olesen, Compass RE Texas, LLC. Unlock MLS
- $525,0002 bd3 ba1k sqft1312 E M Franklin Ave #2, Austin, TX 78721ActiveMLS ID #9814691, Brandi Wyman, Compass RE Texas, LLC. Unlock MLS
- $525,0004 bd3 ba1.9k sqft6205 Hylawn Dr, Austin, TX 78723ActiveMLS ID #6553165, Sumina Bhatti, Compass RE Texas, LLC. Unlock MLS
- $474,4003 bd3 ba1.6k sqft4707 Leslie Ave Unit A, Austin, TX 78721ActiveMLS ID #6444665, Adrianne Craft, Keller Williams Realty. Unlock MLS
- $549,5004 bd2 ba1.6k sqft1141 Berger St #A, Austin, TX 78721ActiveMLS ID #6959698, Jason Martin, Jason Martin. Unlock MLS
- $795,0003 bd3 ba1.9k sqft2103 Greenwood Ave Building 1, Austin, TX 78723ActiveMLS ID #1440870, Matt Zukauckas, Compass RE Texas, LLC. Unlock MLS
- $795,0003 bd3 ba1.7k sqft1706 Perez St #1, Austin, TX 78721ActiveMLS ID #3139650, William Haley, Sprout Realty. Unlock MLS
- $575,0002 bd3 ba938 sqft2901 Castro St #2, Austin, TX 78702ActiveMLS ID #9855054, Dillon Meek, Keller Williams Realty. Unlock MLS
- $449,9004 bd3 ba1.4k sqft6807 La Salle Dr, Austin, TX 78723ActiveMLS ID #2280221, Andrew Cavazos, Keller Williams Realty. Unlock MLS
- $549,0003 bd3 ba1.5k sqft303 Hackberry Ln, Austin, TX 78753ActiveMLS ID #8644735, Erica Balbay, Christies Intl Real Estate Lone Star. Unlock MLS
- $479,0002 bd1 ba770 sqft1803 Perez St, Austin, TX 78721ActiveMLS ID #2520379, Kimberly Fearon, Compass RE Texas, LLC. Unlock MLS
- $779,0003 bd4 ba1.9k sqft2000 Greenwood Ave #B, Austin, TX 78723ActiveMLS ID #4192268, Ashley Jackson, Compass RE Texas, LLC. Unlock MLS
- $550,0003 bd3 ba1.9k sqft2805 Sol Wilson Ave Unit B, Austin, TX 78702ActiveMLS ID #3644435, Sara Kogut, Christies Intl Real Estate Lone Star. Unlock MLS
- $725,0003 bd3 ba2.1k sqft4020 Airport Blvd #7, Austin, TX 78722ActiveMLS ID #8585100, Jamie Winkley, Epique Realty LLC. Unlock MLS
- $577,0002 bd3 ba1k sqft2703 E 3rd St #2, Austin, TX 78702ActiveMLS ID #4774521, Caitlyn Orona, Haven Homes. Unlock MLS
- $475,0003 bd2 ba1.2k sqft2513 Winchell Ln, Austin, TX 78725ActiveMLS ID #6915693, Alyssa Nguyen, Twelve Rivers Realty. Unlock MLS
