WATERVIEW/ IN-LAW SUITE SET UP/ SUNROOM/ HOT TUB/ DOUBLE-ATTACHED GARAGE. Welcome to this beautifully maintained home in Grande-Digue, where coastal living meets comfort and privacy. Set on a 1.27-acre lot with peaceful country surroundings, ocean views, and just minutes from the coast, this property offers the lifestyle buyers dream about. From the moment you arrive, you’ll be impressed by the stunning stone exterior, oversized windows, paved driveway, and double attached garage. Step inside to a bright, open-concept main level featuring soaring 13-foot cathedral ceilings, custom-built shelving, a built-in TV unit, and large windows that flood the home with natural light—creating the perfect space for both everyday living and entertaining. This level also offers 2 comfortable bedrooms and thoughtfully designed living spaces. The fully finished basement adds incredible flexibility with 9-foot ceilings and a 1-bedroom in-law suite setup—ideal for extended family, guests, or potential rental income. Step outside and enjoy even more—a 3-season sunroom perfect for morning coffee or evening unwinding while taking in the views, a hot tub for relaxing nights, and a spacious yard with endless possibilities. A property that offers space, style, income potential, and coastal charm—schedule your private showing today!
For sale
C$669,000
191 Grande Digue Rd, Dundas, NB E4R 4L3
3beds
3,156sqft
SingleFamily
Built in 2010
5,156 Square Feet Lot
$-- Zestimate®
C$212/sqft
C$-- HOA
What's special
In-law suite setupHot tubDouble attached garagePeaceful country surroundingsOcean viewsStunning stone exteriorOversized windows
- 120 days |
- 20 |
- 1 |
Zillow last checked:
Listing updated:
Listed by:
Caitlin Wallace, Salesperson 240000978,
EXIT Realty Associates Brokerage
Source: New Brunswick Real Estate Board,MLS®#: NB135877
Facts & features
Interior
Bedrooms & bathrooms
- Bedrooms: 3
- Bathrooms: 2
- Full bathrooms: 2
Bedroom
- Level: Main
Bedroom
- Level: Lower
Other
- Level: Main
Other
- Level: Main
Other
- Level: Lower
Dining room
- Level: Main
Foyer
- Level: Main
Kitchen
- Level: Main
Kitchen
- Level: Lower
Laundry
- Level: Lower
Living room
- Level: Main
Rec room
- Level: Lower
Sun room
- Level: Lower
Utility room
- Level: Lower
Heating
- Has Heating (Unspecified Type)
Cooling
- Heat Pump - Ducted
Appliances
- Laundry: Inside
Features
- Air Exchanger
- Flooring: Ceramic Tile, Porcelain
- Basement: Finished,Walk-Out Access
- Has fireplace: No
Interior area
- Total structure area: 3,156
- Total interior livable area: 3,156 sqft
- Finished area above ground: 1,594
Property
Parking
- Parking features: Paved, Width - Triple, Garage
- Garage spaces: 28
- Uncovered spaces: 3
- Details: Garage Size(28'8"x27'7")
Features
- Levels: Two
- Has view: Yes
- View description: Water
- Has water view: Yes
- Water view: Water
- Waterfront features: Other
Lot
- Size: 5,156 Square Feet
- Features: Cleared, Landscaped, 1.0 -2.99 Acres
Details
- Parcel number: 25110362, 25434564
Construction
Type & style
- Home type: SingleFamily
- Architectural style: Split Level
Materials
- Stone, Vinyl Siding
- Foundation: Concrete
- Roof: Asphalt
Condition
- Year built: 2010
Utilities & green energy
- Sewer: Septic Tank
- Water: Well
Community & HOA
Location
- Region: Dundas
Financial & listing details
- Price per square foot: C$212/sqft
- Annual tax amount: C$4,526
- Date on market: 4/7/2026
- Exclusions: Second Set Of Washer & Dryer, Island In Lower Level/Basement Kitchen
- Ownership: Freehold
C
Caitlin Wallace, Salesperson
(506) 543-2157
By pressing Contact Agent, you agree that the real estate professional identified above may call/text you about your search, which may involve use of automated means and pre-recorded/artificial voices. You don't need to consent as a condition of buying any property, goods, or services. Message/data rates may apply. You also agree to our Terms of Use. Zillow does not endorse any real estate professionals. We may share information about your recent and future site activity with your agent to help them understand what you're looking for in a home.
Price history
Price history is unavailable.
Public tax history
Tax history is unavailable.
Climate risks
Neighborhood: E4R
Nearby schools
GreatSchools rating
No schools nearby
We couldn't find any schools near this home.
- C$584,0005 bd2 ba2.5k sqft39 Georgine Rd, Dundas, NB E4R4K3For Sale

- C$1,150,0003 bd2 ba2.5k sqft113 Jean Marie, Dundas, NB E4R5Z7For Sale
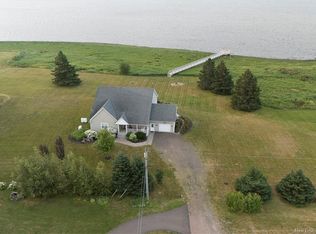
- C$19,5001,452 sqftLOT 11 Pierre St, Dundas, NB E4R4Z5Lot/Land
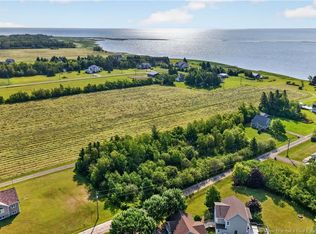
- C$19,5001,452 sqftLOT 10 Pierre St, Dundas, NB E4R4Z5Lot/Land
- C$589,0004 bd3 ba2.2k sqft20 Pierre St, Dundas, NB E4R4Z6For Sale
- C$799,9004 bd4 ba3.6k sqft75 Louis A Charles St, Dundas, NB E4R4S3For Sale
- C$95,0001 bd1 ba800 sqft41 De La Rochelle Ave, Dundas, NB E4R4C8For Sale
- C$224,9002 bd1 ba620 sqft7 Rons Ln, Dundas, NB E4R5B4For Sale
Similar homes
- C$600,0005 bd3 ba3.3k sqft162 Sawdust Rd, Shediac, NB E4P 3K1For Sale
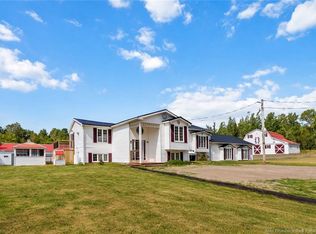 MLS ID #NB134737, Sean Power, Salesperson, eXp Realty Brokerage. New Brunswick Real Estate Board
 - C$649,9003 bd2 ba2.9k sqft19 Crescent Rd, Shediac, NB E4P 4B3For Sale
 MLS ID #NB140813, Danielle Johnson, Salesperson, Royal LePage Atlantic Brokerage. New Brunswick Real Estate Board
 - C$689,9003 bd4 ba2.7k sqft14 Millstone Ct, Moncton, NB E1G 0W5For Sale
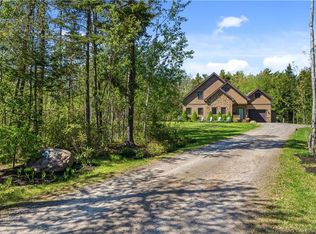 MLS ID #NB140223, Allain LeBlanc, Salesperson, Sotheby's International Realty Canada Brokerage. New Brunswick Real Estate Board
 - C$579,9004 bd3 ba2.9k sqft814 Julia Ct, Shediac, NB E4P 1X7For Sale
 MLS ID #NB145019, Jean-Francois Fournier, Salesperson, EXIT Realty Associates Brokerage. New Brunswick Real Estate Board
 - C$729,9004 bd4 ba4.4k sqft521 Wayne St, Shediac, NB E4P 2W8For SaleMLS ID #NB143856, Richard Wontorra, Salesperson, 3 Percent Realty Atlantic Inc. Brokerage. New Brunswick Real Estate Board
- C$749,0003 bd3 ba2.7k sqft18 Jimarie Ln, Beaubassin East, NB E4P 6M2For SaleMLS ID #NB141299, Colin Mollins, Salesperson, Keller Williams Capital Realty Brokerage. New Brunswick Real Estate Board
- C$639,9004 bd3 ba2.8k sqft58 Conservation Ct, Dieppe, NB E1A 9T7For SaleMLS ID #NB145068, Danielle Johnson, Salesperson, Royal LePage Atlantic Brokerage. New Brunswick Real Estate Board
- C$699,9004 bd3 ba2.8k sqft25 Secret Ct, Beaubassin East, NB E4P 0B3For SaleMLS ID #NB142613, Jocelyne LeBlanc, Associate Manager, RE/MAX Avante Brokerage. New Brunswick Real Estate Board
- C$579,0005 bd3 ba2.8k sqft116 Brown St, Shediac, NB E4P 1J7For SaleMLS ID #NB139652, Richard Pellerin, Salesperson, RE/MAX Quality Real Estate Inc. Brokerage. New Brunswick Real Estate Board
- C$544,9004 bd3 ba2.4k sqft18 Lajoie, Saint Antoine, NB E4V 1K2For SaleMLS ID #NB140759, Claude Lurette, Salesperson, Keller Williams Capital Realty Brokerage. New Brunswick Real Estate Board
- C$599,9005 bd2 ba2.8k sqft37 Guy St, Shediac, NB E4P 0L4For SaleMLS ID #NB138329, Heather Fitzgerald, Salesperson, Royal LePage Atlantic Brokerage. New Brunswick Real Estate Board
- C$749,0004 bd4 ba3.1k sqft499 Wayne St, Shediac, NB E4P 2W8For SaleMLS ID #NB135459, Tabitha Hogan, Salesperson, RE/MAX Quality Real Estate Inc. Brokerage. New Brunswick Real Estate Board
- C$649,5003 bd4 ba3.1k sqft98 Murielle Cres, Dieppe, NB E1A 7R3For SaleMLS ID #NB143354, Guy Duguay, Salesperson, EXIT Realty Associates Brokerage. New Brunswick Real Estate Board
- C$539,9003 bd2 ba2.1k sqft33 Robichaud Ct, Dieppe, NB E1A 7E4For SaleMLS ID #NB144810, Chantal Albert, Salesperson, EXIT Realty Associates Brokerage. New Brunswick Real Estate Board
- C$564,9005 bd2 ba2.5k sqft117 Beausejour St, Shediac, NB E4P 3M7For SaleMLS ID #NB132429, Camie Coulombe, Salesperson, Sotheby's International Realty Canada Brokerage. New Brunswick Real Estate Board
- C$619,9004 bd3 ba3.3k sqft268 Jacques St, Dieppe, NB E1A 1A9For SaleMLS ID #NB140989, Remi LeBlanc, Salesperson, EXIT Realty Associates Brokerage. New Brunswick Real Estate Board
- C$899,9003 bd3 ba2.7k sqft4249 Route 115, Moncton, NB E4V 2C2For SaleMLS ID #NB141668, Debbie Arsenault, Salesperson, RE/MAX Quality Real Estate Inc. Brokerage. New Brunswick Real Estate Board
- C$534,9004 bd2 ba1.7k sqft40 Coates Mills North Rd, Saint Mary, NB E4S 1Y1For SaleMLS ID #NB144692, Bethany Lane, Salesperson, eXp Realty Brokerage. New Brunswick Real Estate Board
- C$510,0002 bd2 ba1.8k sqft355 Cornwall Rd, Shediac, NB E4P 1N9For SaleMLS ID #NB144989, Pamela Rediker, Salesperson, Royal LePage Atlantic Brokerage. New Brunswick Real Estate Board
- C$669,0004 bd4 ba3k sqft113 Goldleaf Ct, Riverview, NB E1B 0L9For SaleMLS ID #NB141368, Haiming Niu, Salesperson, RE/MAX Quality Real Estate Inc. Brokerage. New Brunswick Real Estate Board
