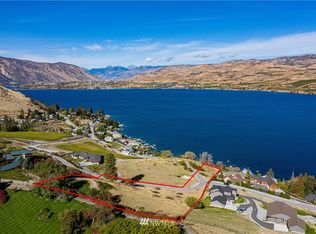
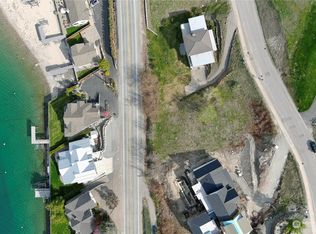
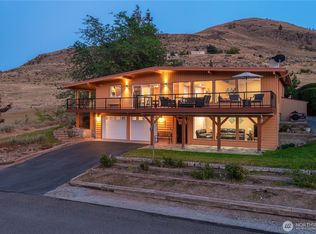
One of the most breathtaking, dramatic & expansive views of Lake Chelan! This beautifully cared for modern, open-concept home is an entertainer’s dream, with views from nearly every room! The home boasts an open-air game room/office, a spacious vaulted great room with walls of windows, covered deck w/ outdoor speakers + gas BBQ hookup, a large covered front porch & lower patio for multi-season outdoor entertaining! The lovely primary ensuite has a spacious walk-in w/ closet organizers. The lower level features an extra large rec-room w/ plush carpet, two additional lake-view bedrooms, full bath & large storage rm w/ a second washer/dryer hookup. 3rd car garage bay has been finished as a ping-pong room. This excellent Southshore location, only 8 min from town, is surrounded by vineyards, & within walking distance to multiple wineries. Direct access from the yard to 3 miles of paved trails through vineyards! Newer rockeries and easy-care landscaping has been added to make this a lower-maintenance yard, w/ a level lawn area perfect for outdoor fun. With laundry on the main floor & ample storage, single-level living is easy, while still having plenty of room for friends & guests! Best kept secret: Southshore homes offer a delightful escape from summer heat. Enjoy all that Chelan has to offer: great weather, water sports, golf, hiking, award-winning wineries, outdoor concerts, water park, surf pool, and so much more. Begin making memories this summer!
Pending
Listed by: Coldwell Banker Danforth • Colleen M Fischesser
Price cut: $80K (9/4)
$1,195,000
191 Grandview Lane, Chelan, WA 98816
3beds
3,220sqft
Single Family Residence
Built in 2016
0.69 Acres Lot
$1,158,100 Zestimate®
$371/sqft
$104/mo HOA
What's special
Single-level living is easyLovely primary ensuiteSurrounded by vineyardsLarge covered front porchTwo additional lake-view bedroomsAmple storage
- --
- on Zillow
- 191
- views
- 0
- saves
Zillow last checked:
Listing updated:
Listed by:
Colleen M Fischesser,
Coldwell Banker Danforth
Source: NWMLS as distributed by MLS GRID,MLS#: 2565892
Facts & features
Interior
Bedrooms & bathrooms
- Bedrooms: 3
- Bathrooms: 3
- Full bathrooms: 2
- 1/2 bathrooms: 1
- Main level bathrooms: 2
- Main level bedrooms: 1
Primary bedroom
- Level: Main
Bedroom
- Level: Lower
Bedroom
- Level: Lower
Bathroom full
- Level: Lower
Bathroom full
- Level: Main
Other
- Level: Main
Den office
- Level: Main
Dining room
- Level: Main
Entry hall
- Level: Main
Great room
- Level: Main
Kitchen with eating space
- Level: Main
Rec room
- Level: Lower
Utility room
- Level: Main
Heating
- Fireplace, Forced Air, Heat Pump, Electric
Cooling
- Forced Air, Heat Pump
Appliances
- Included: Dishwasher, Dryer, Microwave, Refrigerator, Stove(s)/Range(s), Washer, Dishwasher(s), Dryer(s), Microwave(s), Refrigerator(s), Washer(s), Water Heater: Electric, Water Heater Location: Mechanical Room
Features
- Bath Off Primary, Dining Room, Pantry
- Flooring: Ceramic Tile, Laminate, Carpet
- Windows: Dbl Pane/Storm Window
- Basement: Finished
- Number of fireplaces: 1
- Fireplace features: See Remarks, Main Level: 1, Fireplace
Interior area
- Total structure area: 3,220
- Total interior livable area: 3,220 sqft
Video & virtual tour
Property
Parking
- Total spaces: 6
- Parking features: Attached Garage
- Has attached garage: Yes
- Covered spaces: 3
- Uncovered spaces: 3
Features
- Levels: One
- Stories: 1
- Entry location: Main
- Patio & porch: Bath Off Primary, Dbl Pane/Storm Window, Dining Room, Fireplace, Pantry, Sprinkler System, Vaulted Ceiling(s), Walk-In Closet(s), Water Heater
- Has view: Yes
- View description: Lake, Mountain(s), See Remarks, Territorial
- Has water view: Yes
- Water view: Lake
Lot
- Size: 0.69 Acres
- Features: Dead End Street, Paved, Cable TV, Deck, High Speed Internet, Irrigation, Patio, Propane
- Topography: Level,Terraces
- Residential vegetation: Garden Space
Details
- Parcel number: 272208580110
- Zoning description: Jurisdiction: County
- Special conditions: Standard
- Other equipment: Leased Equipment: None
Construction
Type & style
- Home type: SingleFamily
- Architectural style: 1 Story w/Bsmnt.
- Property subtype: Single Family Residence
Materials
- Cement Planked, Cement Plank
- Foundation: Poured Concrete
- Roof: Composition
Condition
- Very Good
- Year built: 2016
- Major remodel year: 2016
Utilities & green energy
- Electric: Company: Chelan PUD
- Sewer: Sewer Connected, Company: City of Chelan
- Water: Public, Company: Bear Mountain
- Utilities for property: Localtel, Localtel
Community & HOA
Community
- Features: CCRs, Trail(s)
- Subdivision: South Shore
HOA
- Services included: Common Area Maintenance, Road Maintenance, Snow Removal
- HOA fee: $1,250 annually
Location
- Region: Chelan
Financial & listing details
- Price per square foot: $371/sqft
- Tax assessed value: $944,221
- Annual tax amount: $6,240
- Date on market: 8/6/2026
- Listing terms: Conventional
- Inclusions: Dishwasher(s), Dryer(s), Leased Equipment, Microwave(s), Refrigerator(s), Stove(s)/Range(s), Washer(s)
Estimated market value
$1,158,100
$1.10M - $1.22M
$3,218/mo
Price history
| Date | Event | Price |
|---|---|---|
| 9/10/2026 | Pending sale | $1,195,000$371/sqft |
Source:  NWMLS as distributed by MLS GRID #2565892 Report a problem NWMLS as distributed by MLS GRID #2565892 Report a problem | ||
| 9/4/2026 | Price change | $1,195,000-6.3%$371/sqft |
Source: NWMLS as distributed by MLS GRID #2565892 Report a problem | ||
| 8/6/2026 | Listed for sale | $1,275,000+61%$396/sqft |
Source: NWMLS as distributed by MLS GRID #2565892 Report a problem | ||
| 9/3/2019 | Sold | $792,000-0.4%$246/sqft |
Source: NWMLS as distributed by MLS GRID #1451639 Report a problem | ||
| 8/1/2019 | Pending sale | $795,000$247/sqft |
Source: Windermere Real Estate/Lake Chelan #1451639 Report a problem | ||
| 7/29/2019 | Price change | $795,000-4.1%$247/sqft |
Source: Windermere Real Estate/Lake Chelan #1451639 Report a problem | ||
| 5/8/2019 | Listed for sale | $829,000$257/sqft |
Source: Windermere Real Estate/Lake Chelan #1451639 Report a problem | ||
Public tax history
| Year | Property taxes | Tax assessment |
|---|---|---|
| 2025 | $6,239 -16.7% | $944,221 -11.9% |
| 2024 | $7,490 +21.3% | $1,071,153 +15.6% |
| 2023 | $6,177 +2% | $926,216 +9.1% |
| 2022 | $6,058 +0.9% | $849,349 +20.4% |
| 2021 | $6,002 +0.5% | $705,439 +4.3% |
| 2020 | $5,972 +34% | $676,044 +35.9% |
| 2018 | $4,456 -23.6% | $497,362 -15.9% |
| 2017 | $5,833 +399.2% | $591,340 -5.7% |
| 2016 | $1,169 | $626,858 +612.3% |
| 2015 | $1,169 | $88,000 |
| 2013 | $1,169 | $88,000 |
| 2012 | -- | $88,000 -26.7% |
| 2011 | $895 -45.5% | $120,000 +20% |
| 2010 | $1,641 | $100,000 -50% |
| 2008 | -- | $200,000 +207.7% |
| 2007 | -- | $65,000 |
| 2006 | -- | $65,000 |
Find assessor info on the county website
Monthly payment
Est. payment
Payment breakdown
Explore the cost of this home by adjusting the details. Changes won't be saved.Climate risks
Neighborhood: 98816

Similar homes
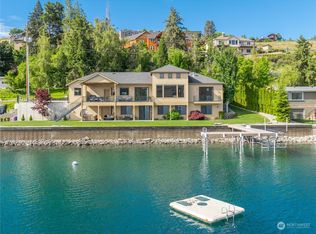
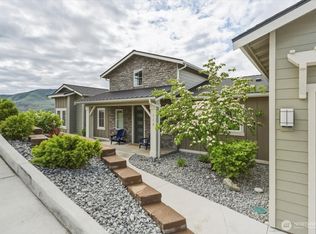
- $1,130,0003 bd4 ba3.2k sqft112 Mayer Drive, Chelan, WA 98816Active
 MLS ID #2592608, Julia Williams. NWMLS as distributed by MLS GRID
 - $1,234,5003 bd3 ba2.3k sqft621 Mountain View Dr, Chelan, WA 98816Active
 MLS ID #2579834, Izolda Khachaturova. NWMLS as distributed by MLS GRID
 - $1,099,0003 bd4 ba2.6k sqft4124 Lakeview Place, Chelan, WA 98816Active
 MLS ID #2579056, Melissa Morgan. NWMLS as distributed by MLS GRID
 - $1,150,0004 bd4 ba2.9k sqftCe# 2001-003 Sw Se, Chelan, WA 98816Active
 MLS ID #2524442, Arturo Zavala. NWMLS as distributed by MLS GRID
