Set back from the road on 7.84 acres, this 2024 four-bedroom, three-bath home offers privacy, spacious living, and inviting covered front and back porches. Inside, enjoy sheetrock walls, tile floors, a living room fireplace, and a kitchen featuring a large island, farmhouse sink, stainless steel appliances, pot filler, decorative wood beams, and an oversized pantry. The split-bedroom layout includes a spacious primary suite with a sitting area or office, dual sinks, a deep soaking tub, and a large walk-in shower. Generous walk-in closets and a large mudroom and laundry area with a utility sink add everyday convenience. A former residence on the property is currently used for storage. Deep Drilled well and a 2000 Gallon Septic!
Active
$365,000
191 Gregory Ln, Eatonton, GA 31024
4beds
2,280sqft
Single Family Residence
Built in 2024
7.84 Acres Lot
$354,000 Zestimate®
$160/sqft
$-- HOA
What's special
Sheetrock wallsSpacious livingDecorative wood beamsStainless steel appliancesOversized pantryTile floorsGenerous walk-in closets
- 7 days
- 309
- 20
Likely to sell faster than
Zillow last checked:
Listing updated:
Listed by:
Christine Frady 770-598-8945,
GA Realty LLC
Source: GAMLS,MLS#: 10880733
Facts & features
Interior
Bedrooms & bathrooms
- Bedrooms: 4
- Bathrooms: 3
- Full bathrooms: 3
- Main level bathrooms: 3
- Main level bedrooms: 4
Rooms
- Room types: Bonus Room, Laundry
Kitchen
- Features: Kitchen Island, Pantry, Solid Surface Counters, Walk-in Pantry
Heating
- Central, Heat Pump
Cooling
- Ceiling Fan(s), Central Air, Heat Pump
Appliances
- Included: Dishwasher, Dryer, Microwave, Oven/Range (Combo), Refrigerator, Stainless Steel Appliance(s), Washer
- Laundry: In Kitchen
Features
- Double Vanity, Master On Main Level, Separate Shower, Soaking Tub, Tile Bath, Walk-In Closet(s)
- Flooring: Laminate, Tile
- Basement: None
- Number of fireplaces: 1
- Fireplace features: Living Room
- Common walls with other units/homes: No Common Walls
Interior area
- Total structure area: 2,280
- Total interior livable area: 2,280 sqft
- Finished area above ground: 2,280
- Finished area below ground: 0
Property
Parking
- Parking features: Parking Pad
- Has uncovered spaces: Yes
Features
- Levels: One
- Stories: 1
- Patio & porch: Deck, Patio
Lot
- Size: 7.84 Acres
- Features: Level
- Residential vegetation: Grassed, Partially Wooded
Details
- Parcel number: 111A014
Construction
Type & style
- Home type: SingleFamily
- Architectural style: Modular Home
- Property subtype: Single Family Residence
Materials
- Vinyl Siding
- Foundation: Block
- Roof: Metal
Condition
- Resale
- New construction: No
- Year built: 2024
Utilities & green energy
- Sewer: Septic Tank
- Water: Well
- Utilities for property: Water Available
Community & HOA
Community
- Features: None
- Subdivision: Wildwood Estates
HOA
- Has HOA: No
- Services included: None
Location
- Region: Eatonton
Financial & listing details
- Price per square foot: $160/sqft
- Tax assessed value: $63,773
- Annual tax amount: $474
- Date on market: 10/28/2026
- Cumulative days on market: 7 days
- Listing agreement: Exclusive Right To Sell
- Listing terms: 1031 Exchange,Cash,Conventional,FHA,USDA Loan,VA Loan
Estimated market value
$354,000
$336,000 - $372,000
Not available
Price history
| Date | Event | Price |
|---|---|---|
| 10/29/2026 | Listed for sale | $365,000$160/sqft |
Source:  GAMLS #10880733 Report a problem | ||
Public tax history
| Year | Property taxes | Tax assessment |
|---|---|---|
| 2025 | $474 +21.1% | $25,509 +12.2% |
| 2024 | $392 +1.9% | $22,734 +6.8% |
| 2023 | $384 -18.2% | $21,288 -9% |
| 2022 | $470 +68.8% | $23,403 +91.6% |
| 2021 | $278 -14.4% | $12,217 -9% |
| 2020 | $325 -1.5% | $13,427 |
| 2019 | $330 +9.1% | $13,427 |
| 2018 | $303 -9.7% | $13,427 +0% |
| 2017 | $335 +10.7% | $13,425 |
| 2016 | $303 | $13,425 0% |
| 2015 | $303 | $13,426 |
Find assessor info on the county website
Monthly payment
Est. payment
Payment breakdown
Explore the cost of this home by adjusting the details. Changes won't be saved.Climate risks
Neighborhood: 31024
Nearby schools
Schools provided by the listing agent
- Elementary: Putnam
- Middle: Putnam County
- High: Putnam
Source: GAMLS. This data may not be complete. We recommend contacting the local school district to confirm school assignments for this home.

Similar homes
- $299,0004 bd2 ba1.7k sqft137 Woodland Acres, Eatonton, GA 31024Active

 MLS ID #10878741, Tonya M Scott, Gracepoint Realty. GAMLS
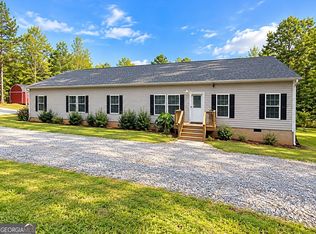
- $310,0004 bd2 ba2.2k sqft1188 Crooked Creek Rd, Eatonton, GA 31024Active
 MLS ID #10871490, Karen Hall, Keller Williams West Atlanta. GAMLS
- $299,0004 bd3 ba2.6k sqft208 Lakeshore Dr, Eatonton, GA 31024Active
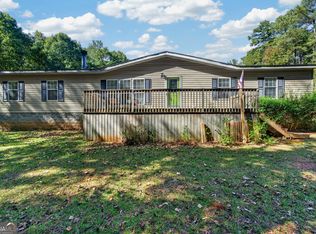 MLS ID #10874787, Christine Frady, GA Realty LLC. GAMLS
- $357,0003 bd2 ba2k sqft158 Pine Knoll Ln, Eatonton, GA 31024Active
 MLS ID #10797163, Rhonda McHan, Lake Sinclair-Oconee Realty. GAMLS
- $289,9004 bd3 ba2k sqft106 Rock Ln, Eatonton, GA 31024ActiveMLS ID #10824460, Cody Morris, Morris Realty Co LLC. GAMLS
- $419,9003 bd2 ba1.6k sqft321 S Steel Bridge Rd, Eatonton, GA 31024ActiveMLS ID #10849750, Adam Shields, Fickling Lake Country,LLC. GAMLS
- $409,0003 bd2 ba2k sqft104 Dogwood Point, Eatonton, GA 31024ActiveMLS ID #10755298, Madison Shawver, Southern Classic Realtors. GAMLS
- $349,0004 bd3 ba1.8k sqft628 Dennis Station Rd, Eatonton, GA 31024ActiveMLS ID #10622756, Tracey Worley, Keller Williams Lake Oconee. GAMLS
- $360,0003 bd2 ba1.2k sqft255 J Clubhouse Rd, Eatonton, GA 31024ActiveMLS ID #10847072, Scott W Fader, Joseph Walter Realty, LLC. GAMLS
- $334,9003 bd3 ba1.9k sqft915 Dennis Station Rd SW, Eatonton, GA 31024ActiveMLS ID #10843919, Julia S Thomas, Fickling Lake Country,LLC. GAMLS
- $245,0003 bd2 ba1.2k sqft279 Possum Point Dr, Eatonton, GA 31024ActiveMLS ID #10884417, Tonya M Scott, Gracepoint Realty. GAMLS
- $359,9904 bd3 ba2.2k sqft103 Creekside Rd Lot 1, Eatonton, GA 31024ActiveGAMLS
- $299,9903 bd2 ba1.5k sqft152 Pea Ridge Cir, Eatonton, GA 31024ActiveMLS ID #10878276, Raymond Mosley, Mosley & Company Real Estate. GAMLS
- $425,0004 bd2 ba1.3k sqft132 Bear Creek Rd #A, Eatonton, GA 31024ActiveMLS ID #10875323, Leigh Davis, Summit Realty Group. GAMLS
- $275,0003 bd2 ba1.4k sqft101 Cherry Point, Eatonton, GA 31024ActiveMLS ID #10874888, Blake Stinson, Lake Homes Realty LLC. GAMLS
- $525,0002 bd2 ba1.5k sqft393 Scuffleboro Rd, Eatonton, GA 31024ActiveMLS ID #10770899, Mandy Davis, Keller Williams Lake Oconee. GAMLS
