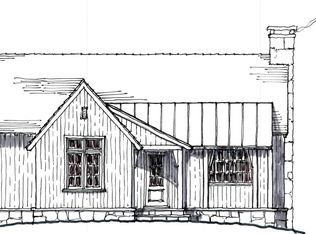
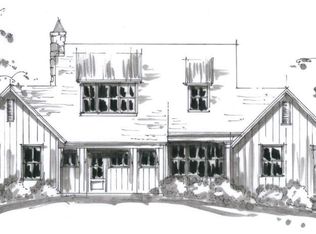
New to the Market: The Cabins at Silver Run Reserve. Intimate mountain hideaways thoughtfully positioned within walking distance of the Meadow House and Meadow Pool. Designed by TS Adams Studio, each cabin is named for the native trees that shape the land and reflects the timeless character of mountain architecture. This Cabin is estimated to be completed Early Spring 2027.
These thoughtfully crafted homes feature stone and timber exteriors, gracious stone porches, and finely detailed interiors that blend comfort with refined craftsmanship. Owners also have the option to participate in Silver Run Reserve’s concierge rental program, creating a seamless opportunity to enjoy their retreat while offering a curated rental experience within the community to fellow members or their guests.
Silver Run Reserve is a thoughtfully planned private community set across almost 300 acres with almost 100 acres preserved as green space; all just minutes from the center of Cashiers. Residents enjoy a collection of curated amenities including the Meadow House, Meadow Pool, The Water Plant fitness and recreation center, miles of hiking trails, three boutique lakes and Silver Run Creek, and expansive open meadows designed to celebrate the natural beauty of the Plateau. The community’s commitment to conservation and design creates an environment where architecture and landscape exist in perfect harmony.
New construction
$1,900,000
191 Meadow Knoll, Cashiers, NC 28717
3beds
--sqft
:
Get pre-qualified$10,907/mo
Single Family Residence
Built in 2026
2,613 Square Feet Lot
$-- Zestimate®
$--/sqft
$500/mo HOA
What's special
Gracious stone porchesStone and timber exteriorsFinely detailed interiors
- 8 days |
- 298 |
- 14 |
Likely to sell faster than
Zillow last checked:
Listing updated:
Listed by:
Liz Harris,
Cashiers Sotheby's International Realty
Source: HCMLS,MLS#: 1003763Originating MLS: Highlands Cashiers Board of Realtors
Facts & features
Interior
Bedrooms & bathrooms
- Bedrooms: 3
- Bathrooms: 3
- Full bathrooms: 3
Heating
- Central
Cooling
- Central Air
Appliances
- Included: Built-In Refrigerator, Washer/Dryer Stacked, Dishwasher, Gas Range, Range Hood
- Laundry: Laundry Closet, Main Level, Stacked
Features
- Open Floorplan, Vaulted Ceiling(s), Walk-In Closet(s)
- Flooring: Hardwood
- Basement: Crawl Space
- Number of fireplaces: 1
- Fireplace features: Gas Starter, Stone, Wood Burning
Interior area
- Living area range: 1501-2000 Square Feet
Property
Parking
- Parking features: Assigned
Features
- Levels: One
- Stories: 1
- Patio & porch: Rear Porch, Front Porch, Screened
- Exterior features: Garden
- Pool features: Community
- Has view: Yes
- View description: Garden, Trees/Woods
- Waterfront features: None
Lot
- Size: 2,613 Square Feet
- Features: Level, Flat
- Topography: Level
Details
- Parcel number: 7580694120
- Zoning description: Residential
Construction
Type & style
- Home type: SingleFamily
- Architectural style: Cottage
- Property subtype: Single Family Residence
Materials
- Foundation: Block
- Roof: Shake
Condition
- New construction: Yes
- Year built: 2026
Utilities & green energy
- Sewer: Septic Tank
- Water: Private
- Utilities for property: High Speed Internet Available, Underground Utilities
Community & HOA
Community
- Features: Clubhouse, Fitness Center, Fishing, Gated, Near National Forest, Playground, Pickleball, Pool, Tennis Court(s), Trails/Paths
- Subdivision: Silver Run Reserve
HOA
- Has HOA: Yes
- HOA fee: $6,000 annually
- HOA name: Silver Run Reserve Association Inc.
Location
- Region: Cashiers
Financial & listing details
- Date on market: 7/17/2026
- Cumulative days on market: 14 days
- Road surface type: Asphalt
Estimated market value
Not available
Estimated sales range
Not available
Not available
Price history
| Date | Event | Price |
|---|---|---|
| 7/17/2026 | Listed for sale | $1,900,000 |
Source: HCMLS #1003763 Report a problem | ||
Public tax history
Tax history is unavailable.
Monthly payment
Est. payment
Payment breakdown
Explore the cost of this home by adjusting the details. Changes won't be saved.Climate risks
Neighborhood: 28717
Nearby schools
GreatSchools rating
- 5/10Blue Ridge SchoolGrades: PK-6Distance: 4.8 mi
- 4/10Blue Ridge Virtual Early CollegeGrades: 7-12Distance: 4.8 mi
- 9/10Jackson County Early CollegeGrades: 9-12Distance: 20.3 mi
- $1,795,0003 bd3 ba-- sqft167 Meadow Knl, Cashiers, NC 28717Pending
- $1,795,0003 bd3 ba-- sqft183 Meadow Knl, Cashiers, NC 28717Pending
- $2,600,0004 bd5 ba-- sqftCt 18 Steelhead Way, Cashiers, NC 28717Sold

- $2,350,0004 bd5 ba-- sqftCt 15 Steelhead Way, Cashiers, NC 28717Sold
- $2,175,0004 bd5 ba-- sqftCt 10 Sweet Clover Way, Cashiers, NC 28717Sold
- $2,200,0004 bd5 ba-- sqftCt 11 Sweet Clover Way, Cashiers, NC 28717Sold
- $2,325,0004 bd5 ba-- sqftCt 16 Steelhead Way, Cashiers, NC 28717Sold
- $2,595,0004 bd5 ba-- sqftCt 14 Steelhead Way, Cashiers, NC 28717Sold
A local agent can set up tours, give advice and negotiate with sellers.
Similar homes
- $1,795,0003 bd5 ba-- sqft301 Ruffed Grouse Road, Cashiers, NC 28736For Sale
 MLS ID #1003721, Liz Harris. HCMLS
 - $2,250,0003 bd4 ba2.5k sqft1213 Bull Pen Rd, Cashiers, NC 28717For Sale
 MLS ID #4388035, Heather Scott, H Scott & Associates. Canopy MLS as distributed by MLS GRID
 - $1,999,0004 bd4 ba-- sqft132 Still Water Road, Cashiers, NC 28717For Sale
 MLS ID #1002419, Sarah Strawn. HCMLS
 - $1,795,0003 bd3 ba-- sqft804 Hwy 64, Cashiers, NC 28717For Sale
 MLS ID #1002081, Kristen Hitchcock. HCMLS
 - $1,895,0004 bd6 ba4.3k sqft315 Jocassee Trl, Sapphire, NC 28774For SaleMLS ID #4401027, Tracy Dowling, Homecoin.com. Canopy MLS as distributed by MLS GRID
- $2,500,0004 bd6 ba-- sqft401 Meadowcrest Drive, Cashiers, NC 28717For SaleMLS ID #1003005, Jochen Lucke. HCMLS
- $1,650,0004 bd4 ba-- sqft138 Belladonna Drive, Cashiers, NC 28717For SaleMLS ID #1002832, Brenda Beye. HCMLS
- $1,895,0003 bd3 ba-- sqft336 Firesong Lane, Glenville, NC 28736For SaleMLS ID #1003294, Kathryn Nicholson. HCMLS
- $2,300,0004 bd5 ba-- sqft521 Sheepcote Road, Cashiers, NC 28717For SaleMLS ID #1003179, Jochen Lucke. HCMLS
- $1,595,0004 bd5 ba-- sqft77 Headwater Drive, Cashiers, NC 28717For SaleMLS ID #1003176, Jochen Lucke. HCMLS
- $1,995,0002 bd3 ba-- sqft185 Hemlock Lane, Sapphire, NC 28774For SaleMLS ID #1003676, Dorothy Swearingen. HCMLS
- $2,450,0005 bd6 ba-- sqft364 Gristmill Ridge, Cashiers, NC 28717For SaleMLS ID #1003199, Beth Townsend. HCMLS
- $2,495,0004 bd5 ba-- sqft150 Old Hunters Run, Cashiers, NC 28717For SaleMLS ID #1001361, Sarah Jennings. HCMLS
- $1,235,0003 bd3 ba-- sqft53 Rockytop Drive, Cashiers, NC 28717For SaleMLS ID #1002504, Beth Townsend. HCMLS
- $1,195,0003 bd3 ba-- sqft12 Watch Hill Lane, Cashiers, NC 28717For SaleMLS ID #1003052, Jeffrey Kahn. HCMLS
- $2,100,0005 bd5 ba-- sqft517 Joshs Trail, Cashiers, NC 28717For SaleMLS ID #1002257, Sarah Strawn. HCMLS
- $1,775,0003 bd4 ba-- sqft1582 New Settlers Way, Glenville, NC 28736For SaleMLS ID #1003599, Julie Osborn. HCMLS
- $1,298,0003 bd3 ba-- sqft194 Tarragon Drive, Cashiers, NC 28717For SaleMLS ID #1002939, Philip Bradley. HCMLS
- $2,200,0006 bd7 ba-- sqft515 Stillmont Circle, Cashiers, NC 28717For SaleMLS ID #1002696, Lesley Howard. HCMLS
- $2,395,0003 bd4 ba-- sqft1109 Links Drive, Cashiers, NC 28717For SaleMLS ID #1003435, Susan Mills. HCMLS
