One of San Leandro's best-kept secrets, Cherrywood is a neighborhood many buyers may not even know exists. Welcome to 191 Napoleon Ct., a 3-bedroom, 2.5-bath, 2 car garage home built in 2000, offering a great opportunity for buyers looking for something newer than the traditional homes found throughout San Leandro. With fresh interior paint, new carpets and a practical floor plan, this home offers comfortable living spaces with plenty of possibilities to make it your own. What makes Cherrywood special is the neighborhood itself. Tucked away from the busy streets, it's a welcoming community where you'll often see neighbors out walking, people enjoying the community parks with their dogs, and residents simply enjoying their surroundings. It's a neighborhood worth discovering, especially if you've been searching for a place that offers both convenience and a sense of community. And speaking of convenience, you're just minutes from downtown San Leandro, with its restaurants, coffee shops, shopping, and local businesses. Costco, BART, and everyday shopping are nearby, along with easy access to I-880 and I-580 for commuting throughout the Bay Area. Whether you're a first-time buyer, looking for a home built in a more recent era, or simply wanting to enjoy a neighborhood you may have overlooked, 191 Napoleon Ct. deserves a closer look. With its convenient location, comfortable layout, and the charm of Cherrywood, this could be the opportunity you've been waiting for. Come see what you've been missing. Life is Sweeter in Cherrywood!
For sale
$799,000
191 Napoleon Ct, San Leandro, CA 94577
3beds
1,460sqft
Residential, Single Family Residence
Built in 2000
1,874 Square Feet Lot
$-- Zestimate®
$547/sqft
$145/mo HOA
What's special
Comfortable layoutFresh interior paintNew carpetsPractical floor planCommunity parksComfortable living spaces
- 1 day
- 320
- 23
Zillow last checked:
Listing updated:
Listed by:
Paul Wong DRE #01977499 510-918-8486,
Serhant California, Inc
Source: Bay East AOR,MLS#: 41152886
Facts & features
Interior
Bedrooms & bathrooms
- Bedrooms: 3
- Bathrooms: 3
- Full bathrooms: 2
- Partial bathrooms: 1
Rooms
- Room types: 0.5 Bath, Main Entry, 3 Bedrooms, 2 Baths, Kitchen, Laundry, Living Room
Kitchen
- Features: Tile Counters, Dishwasher, Disposal, Gas Range/Cooktop, Microwave, Refrigerator, Other
Heating
- Central
Cooling
- None
Appliances
- Included: Dishwasher, Gas Range, Microwave, Refrigerator, Gas Water Heater, Dryer, Washer
- Laundry: Gas Dryer Hookup, In Garage, Other
Features
- Flooring: Carpet, Wood
- Number of fireplaces: 1
- Fireplace features: Gas, Living Room
Interior area
- Total structure area: 1,460
- Total interior livable area: 1,460 sqft
Property
Parking
- Total spaces: 2
- Parking features: Attached
- Garage spaces: 2
Accessibility
- Accessibility features: None
Features
- Levels: Two
- Stories: 2
- Pool features: None
- Fencing: Wood
- View description: None
Lot
- Size: 1,874 Square Feet
- Features: Level
Details
- Parcel number: 7521012
- Special conditions: Standard
Construction
Type & style
- Home type: SingleFamily
- Architectural style: Contemporary
- Property subtype: Residential, Single Family Residence
Materials
- Stucco
- Roof: Tile
Condition
- Existing
- New construction: No
- Year built: 2000
Utilities & green energy
- Electric: No Solar
- Sewer: Public Sewer
- Water: Public
- Utilities for property: Cable Available, Natural Gas Available, Natural Gas Connected
Community & HOA
Community
- Subdivision: Cherrywood
HOA
- Has HOA: Yes
- Amenities included: Greenbelt, Playground, Other, BBQ Area, Park, Picnic Area
- Services included: Common Area Maint, Management Fee, Reserve Fund, Other
- HOA fee: $145 monthly
- HOA name: CHERRYWOOD HOA
- HOA phone: 510-487-3383
Location
- Region: San Leandro
Financial & listing details
- Price per square foot: $547/sqft
- Tax assessed value: $643,565
- Price range: $799K - $799K
- Date on market: 11/3/2026
- Listing agreement: Excl Right
- Listing terms: Cash,Conventional,FHA,VA Loan
Estimated market value
Not available
Estimated sales range
Not available
$3,737/mo
Price history
| Date | Event | Price |
|---|---|---|
| 11/3/2026 | Listed for sale | $799,000-4.8%$547/sqft |
Source:  Bay East AOR #41152886 Report a problem | ||
| 8/27/2025 | Listing removed | $3,380$2/sqft |
Source: Zillow Rentals Report a problem | ||
| 8/21/2025 | Price change | $3,380-6.1%$2/sqft |
Source: Zillow Rentals Report a problem | ||
| 8/4/2025 | Listed for rent | $3,600$2/sqft |
Source: Zillow Rentals Report a problem | ||
| 7/16/2025 | Listing removed | $839,000$575/sqft |
Source:  SDMLS #OC25020245 Report a problem | ||
| 6/23/2025 | Listed for sale | $839,000+59.8%$575/sqft |
Source: SDMLS #OC25020245 Report a problem | ||
| 6/30/2015 | Sold | $525,000+1%$360/sqft |
Source: Bay East AOR #40700011 Report a problem | ||
| 5/22/2015 | Price change | $520,000-1.1%$356/sqft |
Source: Jovian Realty Report a problem | ||
| 5/15/2015 | Price change | $525,600-2.7%$360/sqft |
Source: Jovian Realty Report a problem | ||
| 5/6/2015 | Listed for sale | $540,000+55.8%$370/sqft |
Source: Jovian Realty Report a problem | ||
| 11/15/2001 | Sold | $346,500$237/sqft |
Source: Public Record Report a problem | ||
Public tax history
| Year | Property taxes | Tax assessment |
|---|---|---|
| 2026 | -- | $643,565 +2% |
| 2025 | $8,898 +3.8% | $630,950 +2% |
| 2024 | $8,574 -10.9% | $618,580 +2% |
| 2023 | $9,624 +2.4% | $606,453 +2% |
| 2022 | $9,397 +0.4% | $594,561 +2% |
| 2021 | $9,360 +2.3% | $582,907 +1% |
| 2020 | $9,150 +2.5% | $576,932 +2% |
| 2019 | $8,923 +3.9% | $565,624 +2% |
| 2018 | $8,590 | $554,535 +2% |
| 2017 | $8,590 +4.8% | $543,663 +2% |
| 2016 | $8,200 +20.5% | $533,005 +25.2% |
| 2015 | $6,805 | $425,653 +2% |
| 2014 | $6,805 | $417,318 +14.3% |
| 2013 | -- | $365,000 +12.7% |
| 2012 | -- | $324,000 -12.4% |
| 2011 | -- | $370,000 -0.3% |
| 2010 | -- | $371,000 -6.6% |
| 2009 | -- | $397,264 +2% |
| 2008 | -- | $389,476 +2% |
| 2007 | -- | $381,840 +2% |
| 2006 | -- | $374,352 +2% |
| 2005 | -- | $367,015 +2% |
| 2004 | -- | $359,819 +1.9% |
| 2003 | -- | $353,226 +2% |
| 2002 | -- | $346,300 +1134.6% |
| 2001 | $1,332 | $28,050 |
Find assessor info on the county website
Monthly payment
Est. payment
Payment breakdown
Explore the cost of this home by adjusting the details. Changes won't be saved.Climate risks
Neighborhood: 94577
Similar homes
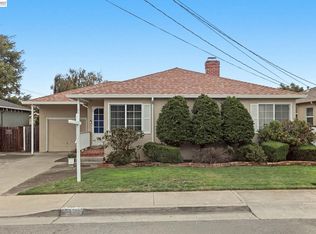
- $769,9503 bd1 ba1.3k sqft1242 Lillian Ave, San Leandro, CA 94578For Sale
 MLS ID #41152735, Bert Aranda. Bay East AOR
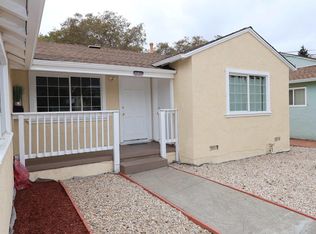
- $849,8882 bd2 ba1.5k sqft1356 Scenicview Dr, San Leandro, CA 94577For Sale
 MLS ID #41151938, Erik Mitlo. Bay East AOR
- $699,0002 bd1 ba805 sqft428 W Broadmoor Blvd, San Leandro, CA 94577For Sale
 MLS ID #41150881, Daniel Liang. Bay East AOR
- $768,0005 bd2 ba2k sqft16829 Daryl Ave, San Lorenzo, CA 94580For Sale
 MLS ID #41152851, Sameh Kedes. Bay East AOR
