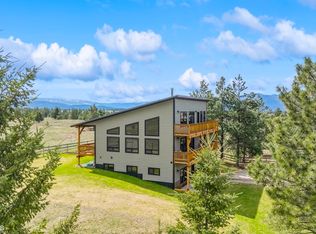
Welcome to Scenic Hills Drive, where breathtaking mountain views and spacious Montana living come together in a custom home designed for both everyday comfort and unforgettable entertaining. Offering four bedrooms, this thoughtfully designed residence blends rustic elegance with modern functionality, creating warm, inviting spaces that are as beautiful as they are livable. The heart of the home is an expansive open-concept living area bathed in natural light from oversized windows that frame the surrounding mountain landscape. A striking floor-to-ceiling fireplace anchors the space, while tongue-and-groove ceilings, exposed timber beams, wrought-iron accents, and sliding barn doors combine to create a timeless Montana aesthetic. Designed to keep everyone connected, the beautifully crafted kitchen enjoys spectacular views of its own and flows effortlessly into the dining and living areas before extending outdoors to the covered deck. Complete with an outdoor fireplace and power shades that transform the space into an enclosed outdoor retreat, it's the perfect setting for morning coffee, evening gatherings, or simply taking in the peaceful beauty that surrounds you. Thoughtful details throughout the home enhance both style and function, including a stylish entertaining bar, oversized storage closets, and a cable-railing staircase that complements the home's open design while adding a touch of contemporary flair. The main level continues the home's focus on gathering and relaxation with a dedicated theater room that's ready for movie nights, game days, or unwinding after a day of Montana adventure. Outside, mature landscaping surrounds a beautiful rock patio with a fire pit, creating yet another inviting space to relax beneath the wide Montana sky while taking in panoramic mountain views. An oversized attached garage provides ample room for vehicles, while the detached shop and additional carports offer space for hobbies, recreational equipment, workshops, and storage. A hot and cold water spigot at the exterior of the home is perfect for washing cars, pets and summer water play! Whether you're hosting family and friends around the outdoor fireplace, enjoying a quiet evening beneath the stars, or simply watching the seasons change through walls of glass, Scenic Hills Drive offers the rare opportunity to experience Montana exactly as it was meant to be lived.
Active
$699,900
191 Scenic Hills Dr, Eureka, MT 59917
4beds
2,760sqft
Single Family Residence
Built in 2012
3.16 Acres Lot
$663,500 Zestimate®
$254/sqft
$-- HOA
What's special
Outdoor fireplacePanoramic mountain viewsBreathtaking mountain viewsKitchen enjoys spectacular viewsDetached shopCovered deckExposed timber beams
- 32 days |
- 947 |
- 75 |
Likely to sell faster than
Zillow last checked:
Listing updated:
Listed by:
Gretchen Lancaster 406-291-7099,
Lancaster and Company, Premier Properties
Source: MRMLS,MLS#: 30073869
Facts & features
Interior
Bedrooms & bathrooms
- Bedrooms: 4
- Bathrooms: 3
- Full bathrooms: 1
- 3/4 bathrooms: 2
Heating
- Forced Air, Gas, Propane, Stove, Wood Stove, Wall Furnace
Cooling
- Central Air
Appliances
- Included: Dryer, Dishwasher, Microwave, Range, Refrigerator, Washer
- Laundry: Washer Hookup
Features
- Fireplace, Open Floorplan, Home Theater, Vaulted Ceiling(s), Walk-In Closet(s)
- Basement: Crawl Space
- Number of fireplaces: 2
Interior area
- Total interior livable area: 2,760 sqft
- Finished area below ground: 0
Property
Parking
- Total spaces: 7
- Parking features: Additional Parking, Boat, Garage, Garage Door Opener, Heated Garage, RV Access/Parking
- Attached garage spaces: 4
- Carport spaces: 3
- Covered spaces: 7
Features
- Levels: One and One Half,Multi/Split
- Patio & porch: Deck
- Exterior features: Fire Pit, RV Hookup, Storage, Propane Tank - Leased
- Has view: Yes
- View description: Meadow, Mountain(s), Valley, Trees/Woods
Lot
- Size: 3.16 Acres
- Features: Back Yard, Front Yard, Gentle Sloping, Landscaped, Meadow, Pasture, Views, Level
- Topography: Level
Details
- Additional structures: Barn(s), Workshop
- Parcel number: 56492812203150000
- Zoning: None
- Special conditions: Standard
Construction
Type & style
- Home type: SingleFamily
- Architectural style: Split Level
- Property subtype: Single Family Residence
Materials
- Foam Insulation, ICFs (Insulated Concrete Forms), Metal Siding, Wood Siding, Wood Frame
- Foundation: Slab
- Roof: Metal
Condition
- New construction: No
- Year built: 2012
Utilities & green energy
- Sewer: Private Sewer, Septic Tank
- Water: Well
- Utilities for property: Electricity Connected, High Speed Internet Available, Propane
Community & HOA
Community
- Subdivision: Scenic 2
HOA
- Has HOA: No
Location
- Region: Eureka
Financial & listing details
- Price per square foot: $254/sqft
- Tax assessed value: $470,700
- Annual tax amount: $1,543
- Date on market: 7/13/2026
- Listing agreement: Exclusive Right To Sell
- Listing terms: Cash,Conventional,FHA,VA Loan
- Road surface type: Gravel
Estimated market value
$663,500
$630,000 - $697,000
$4,100/mo
Price history
| Date | Event | Price |
|---|---|---|
| 7/13/2026 | Listed for sale | $699,900$254/sqft |
Source:  MRMLS #30073869 Report a problem MRMLS #30073869 Report a problem | ||
Public tax history
| Year | Property taxes | Tax assessment |
|---|---|---|
| 2025 | $1,420 -21.6% | $470,700 +21.2% |
| 2024 | $1,812 +7.8% | $388,400 |
| 2023 | $1,680 +9.3% | $388,400 +48.3% |
| 2022 | $1,538 +4.4% | $261,900 |
| 2021 | $1,473 +3.3% | $261,900 +10.8% |
| 2020 | $1,425 -3.5% | $236,300 |
| 2019 | $1,476 +0% | $236,300 +7.3% |
| 2018 | $1,476 +256% | $220,296 +232.9% |
| 2017 | $415 +0.6% | $66,176 +29.8% |
| 2016 | $412 +43.3% | $50,974 |
| 2015 | $288 -12.3% | $50,974 +74.4% |
| 2014 | $328 | $29,221 |
Find assessor info on the county website
Monthly payment
Est. payment
Payment breakdown
Explore the cost of this home by adjusting the details. Changes won't be saved.Climate risks
Neighborhood: 59917
Nearby schools
GreatSchools rating
- 6/10Eureka Elementary SchoolGrades: PK-4Distance: 7.1 mi
- 6/10Eureka Middle School 5-8Grades: 5-8Distance: 7.2 mi
- 2/10Lincoln Co High SchoolGrades: 9-12Distance: 7.1 mi
Schools provided by the listing agent
- District: District No. 13
Source: MRMLS. This data may not be complete. We recommend contacting the local school district to confirm school assignments for this home.
- $--3 bd3 ba3.1k sqft241 Scenic Hills Dr, Eureka, MT 59917Sold

- $449,4003 bd2 ba1.8k sqft81 Scenic Hills Dr, Eureka, MT 59917Off Market
- $---- bd-- ba-- sqft81 Scenic Dr, Eureka, MT 59917Off Market
- $667,8001 bd2 ba1.1k sqft180 Scenic Hills Dr, Eureka, MT 59917Off Market
- $558,9003 bd2 ba1.5k sqft29 Scenic Dr, Eureka, MT 59917Off Market
- $458,100-- bd-- ba-- sqft262 Rooster Rd, Eureka, MT 59917Off Market
- $44,8003 bd2 ba1.7k sqft262 Rooster Rd, Eureka, MT 59917Off Market
- $698,0006 bd3 ba3.5k sqft319 Scenic Dr, Eureka, MT 59917For Sale
A local agent can set up tours, give advice and negotiate with sellers.
Similar homes
- $698,0006 bd3 ba3.5k sqft319 Scenic Dr, Eureka, MT 59917Active

 MLS ID #30074280, Mikhail Volsky, National Parks Realty - Eureka. MRMLS
 - $625,0004 bd3 ba1.9k sqft74 Berger Ln, Eureka, MT 59917Active
 MLS ID #30073391, Charity Waldo, Engel & Völkers Western Frontier - Eureka. MRMLS
 - $744,0003 bd2 ba2.2k sqft87 Velvet Grv, Eureka, MT 59917Active
 MLS ID #30072496, Josie Lochridge, Lancaster and Company, Premier Properties. MRMLS
 - $689,0003 bd3 ba2.5k sqft217 Redwing Dr, Eureka, MT 59917Active
 MLS ID #30075749, Stephanie Winchester, REAL Broker Kalispell. MRMLS
 - $625,0003 bd3 ba2.8k sqft130 Hilltop Dr, Eureka, MT 59917Active Under ContractMLS ID #30066487, Erin Gilley, Engel & Völkers Western Frontier - Eureka. MRMLS
- $760,0003 bd3 ba2.5k sqft2874 Sophie Lake Rd, Eureka, MT 59917Active Under ContractMLS ID #30069074, Sandi Hall, National Parks Realty - Eureka. MRMLS
- $619,0003 bd2 ba1.7k sqft192 Leonard Ln, Eureka, MT 59917ActiveMLS ID #30076614, Sandi Hall, National Parks Realty - Eureka. MRMLS
- $675,0003 bd3 ba2.1k sqft117 Happy Holw, Eureka, MT 59917ActiveMLS ID #30073851, Susan Petersen, Century 21 Deaton and Company Real Estate. MRMLS
- $849,0003 bd2 ba1.8k sqft23 Dancing Prairie Ln, Eureka, MT 59917ActiveMLS ID #30073907, Leticia Frey, NW Montana Realty, LLC. MRMLS
- $699,0003 bd2 ba1.4k sqft171 Carpenter Ln, Eureka, MT 59917ActiveMLS ID #30068500, Sandi Hall, National Parks Realty - Eureka. MRMLS
- $795,0003 bd3 ba1.8k sqft233 Acres Ln, Eureka, MT 59917ActiveMLS ID #30057702, Charity Waldo, Engel & Völkers Western Frontier - Eureka. MRMLS
- $774,0004 bd3 ba2.7k sqft53 McCracken Trl, Eureka, MT 59917ActiveMLS ID #30055437, Mike Lancaster, Lancaster and Company, Premier Properties. MRMLS
- $499,0003 bd3 ba1.4k sqft169 Berger Ln, Eureka, MT 59917For Sale By Owner
- $579,0003 bd2 ba2.3k sqft1245 Airport Rd, Eureka, MT 59917ActiveMLS ID #30072360, Charity Waldo, Engel & Völkers Western Frontier - Eureka. MRMLS
- $699,0003 bd3 ba3k sqft247 Deer Path Ln, Rexford, MT 59930ActiveMLS ID #30071007, Sarah Judd, National Parks Realty - Eureka. MRMLS
- $849,0004 bd3 ba2.1k sqft377 Delta View Dr, Eureka, MT 59917ActiveMLS ID #30067720, Xyane Wilmont R. Vredenburg, Tobacco Plains Realty, Inc.. MRMLS
- $759,9003 bd2 ba1.9k sqft815 Velvet Grv, Eureka, MT 59917Active Under ContractMLS ID #30066117, Sarah Judd, National Parks Realty - Eureka. MRMLS
- $875,0003 bd3 ba2.7k sqft130 Glen Hills Dr, Eureka, MT 59917ActiveMLS ID #30070955, Gretchen Lancaster, Lancaster and Company, Premier Properties. MRMLS
- $650,0002 bd2 ba1.4k sqft11 Vista View Dr, Eureka, MT 59917ActiveMLS ID #30054327, Judy G Grambow, HomeSmart Realty Partners. MRMLS
- $635,9005 bd3 ba3k sqft4964 Us Highway 93 S, Eureka, MT 59917ActiveMLS ID #30038805, Charity Waldo, Engel & Völkers Western Frontier - Eureka. MRMLS
