If you're looking for a townhouse with no homeowners’ association, this beautifully maintained home in the desirable Peachtree Development of Whitehall Township is a must-see! This move-in-ready property offers 3 bedrooms, 2.5 bathrooms, a spacious one-car garage, a finished basement, a deck, and a small patio. The first floor features a spacious open-concept living room and dining area, with hardwood floors, a kitchen with plenty of cabinets, and a convenient half bath—ideal for everyday living, entertaining, and family gatherings. Step outside onto the deck to relax and enjoy your morning coffee. Upstairs, the generous primary suite offers a private full bathroom, two additional well-sized bedrooms, and another full bathroom completes the second floor. The finished basement provides additional living space that can be used as a family room, home office, gym, or recreation area. Conveniently located near US-22, Lehigh Valley Mall, hospitals, restaurants, parks, and shopping, this home offers both comfort and convenience. For added peace of mind, the seller will provide a Clear Certificate of Occupancy from Whitehall Township.
Don't miss this wonderful opportunity—schedule your private showing today and make this beautiful home yours!
For sale
Price cut: $10K (7/23)
$319,900
1910 Alberta Dr, Whitehall, PA 18052
3beds
1,670sqft
:
Get pre-qualified$2,107/mo
Townhouse
Built in 1987
3,049 Square Feet Lot
$315,000 Zestimate®
$192/sqft
$-- HOA
What's special
Finished basementConvenient half bathSpacious one-car garageSmall patioHardwood floorsTwo additional well-sized bedrooms
- 11 days |
- 1,128 |
- 47 |
Likely to sell faster than
Zillow last checked:
Listing updated:
Listed by:
Ana Claudia Lastres 610-216-5163,
Keller Williams Northampton 610-867-8888
Source: GLVR,MLS#: 780380 Originating MLS: Lehigh Valley MLS
Originating MLS: Lehigh Valley MLSFacts & features
Interior
Bedrooms & bathrooms
- Bedrooms: 3
- Bathrooms: 3
- Full bathrooms: 2
- 1/2 bathrooms: 1
Primary bedroom
- Description: Carpet and doble closet
- Level: Second
- Dimensions: 16.00 x 13.00
Bedroom
- Description: ceiling fan
- Level: Second
- Dimensions: 14.00 x 9.00
Bedroom
- Level: Second
- Dimensions: 11.00 x 10.00
Primary bathroom
- Description: Bathroom with shower
- Level: Second
- Dimensions: 4.00 x 7.00
Dining room
- Description: Hardwood floors and ceiling fan
- Level: First
- Dimensions: 15.00 x 8.00
Family room
- Description: Tile floors and laundry room
- Level: Lower
- Dimensions: 16.00 x 14.00
Other
- Level: Second
- Dimensions: 8.00 x 4.00
Half bath
- Level: First
- Dimensions: 6.00 x 3.00
Kitchen
- Description: Plenty of cabinets and pocket doors
- Level: First
- Dimensions: 15.00 x 11.00
Living room
- Description: Hardwood floors and wood burning fire place
- Level: First
- Dimensions: 14.00 x 19.00
Heating
- Baseboard, Electric, Forced Air, Heat Pump
Cooling
- Central Air
Appliances
- Included: Dishwasher, Electric Dryer, Electric Oven, Electric Range, Electric Water Heater, Refrigerator, Washer
- Laundry: Electric Dryer Hookup, Lower Level
Features
- Dining Area, Separate/Formal Dining Room, Eat-in Kitchen, Traditional Floorplan
- Flooring: Carpet, Ceramic Tile, Hardwood, Luxury Vinyl, Luxury VinylPlank
- Basement: Exterior Entry,Finished,Other,Rec/Family Area
- Has fireplace: Yes
- Fireplace features: Living Room, Wood Burning
Interior area
- Total interior livable area: 1,670 sqft
- Finished area above ground: 1,440
- Finished area below ground: 230
Video & virtual tour
Property
Parking
- Total spaces: 1
- Parking features: Built In, Garage, Garage Door Opener
- Garage spaces: 1
Features
- Stories: 2
- Patio & porch: Deck, Patio
- Exterior features: Deck, Patio
Lot
- Size: 3,049 Square Feet
Details
- Parcel number: 5498109882551
- Zoning: R-5
- Special conditions: None
Construction
Type & style
- Home type: Townhouse
- Architectural style: Colonial
- Property subtype: Townhouse
Materials
- Aluminum Siding, Brick
- Foundation: Block
- Roof: Asphalt,Fiberglass
Condition
- Year built: 1987
Utilities & green energy
- Electric: 200+ Amp Service, Circuit Breakers
- Sewer: Public Sewer
- Water: Public
Community & HOA
Community
- Subdivision: Peach Tree
Location
- Region: Whitehall
Financial & listing details
- Price per square foot: $192/sqft
- Tax assessed value: $137,500
- Annual tax amount: $4,292
- Date on market: 7/14/2026
- Ownership type: Fee Simple
Estimated market value
$315,000
$299,000 - $331,000
$2,393/mo
Price history
| Date | Event | Price |
|---|---|---|
| 7/23/2026 | Price change | $319,900-3%$192/sqft |
Source:  GLVR #780380 Report a problem GLVR #780380 Report a problem | ||
| 7/14/2026 | Listed for sale | $329,900+96.4%$198/sqft |
Source: GLVR #780380 Report a problem | ||
| 8/19/2016 | Sold | $168,000+3.7%$101/sqft |
Source: GLVR #521482 Report a problem | ||
| 5/20/2016 | Listed for sale | $162,000+40.9%$97/sqft |
Source: CENTURY 21 Keim Realtors #521482 Report a problem | ||
| 1/20/2016 | Sold | $115,000-9.1%$69/sqft |
Source: GLVR #509870 Report a problem | ||
| 12/12/2015 | Listed for sale | $126,500-18.4%$76/sqft |
Source: REO Complete Real Estate, Inc. #509870 Report a problem | ||
| 10/18/2012 | Listing removed | $155,000$93/sqft |
Source: Prudential Patt, White Real Estate #419231 Report a problem | ||
| 8/17/2012 | Price change | $155,000-3.1%$93/sqft |
Source: Prudential Patt, White Real Estate #419231 Report a problem | ||
| 8/7/2012 | Listed for sale | $160,000$96/sqft |
Source: PW Fox Real Estate LP #419231 Report a problem | ||
| 6/13/2012 | Listing removed | $160,000$96/sqft |
Source: Prudential Patt, White Real Estate #419231 Report a problem | ||
| 4/19/2012 | Price change | $160,000-8.6%$96/sqft |
Source: Prudential Patt, White Real Estate #419231 Report a problem | ||
| 10/22/2011 | Listed for sale | $175,000-0.6%$105/sqft |
Source: PW Fox Real Estate LP #419231 Report a problem | ||
| 3/13/2007 | Sold | $176,000+18.1%$105/sqft |
Source: Public Record Report a problem | ||
| 7/9/2004 | Sold | $149,000+39.3%$89/sqft |
Source: Public Record Report a problem | ||
| 7/27/2000 | Sold | $107,000$64/sqft |
Source: Public Record Report a problem | ||
Public tax history
| Year | Property taxes | Tax assessment |
|---|---|---|
| 2025 | $4,169 +7% | $137,500 |
| 2024 | $3,896 +2.1% | $137,500 |
| 2023 | $3,816 | $137,500 |
| 2022 | $3,816 +4% | $137,500 |
| 2021 | $3,667 +4% | $137,500 |
| 2020 | $3,527 +11035.4% | $137,500 |
| 2019 | $32 | $137,500 |
| 2018 | $32 | $137,500 |
| 2017 | -- | $137,500 |
| 2016 | -- | $137,500 |
| 2015 | -- | $137,500 |
| 2014 | -- | $137,500 +229.7% |
| 2012 | -- | $41,700 |
| 2011 | -- | $41,700 |
| 2010 | -- | $41,700 |
| 2009 | -- | $41,700 |
| 2008 | -- | $41,700 |
| 2007 | -- | $41,700 |
| 2006 | -- | $41,700 |
| 2005 | -- | $41,700 |
| 2004 | -- | $41,700 |
| 2003 | -- | $41,700 |
| 2002 | -- | $41,700 |
| 2000 | -- | $41,700 |
Find assessor info on the county website
Monthly payment
Est. payment
Payment breakdown
Explore the cost of this home by adjusting the details. Changes won't be saved.Climate risks
Neighborhood: Fullerton
Getting around
13 / 100
Car-DependentNearby schools
GreatSchools rating
- NAClarence M Gockley El SchoolGrades: K-1Distance: 0.9 mi
- 6/10Whitehall-Coplay Middle SchoolGrades: 6-8Distance: 1 mi
- 6/10Whitehall High SchoolGrades: 9-12Distance: 1.2 mi
Schools provided by the listing agent
- Elementary: Clarence M. Gockley - George D. Stecke
- Middle: Whitehall - Coplay
- High: Whitehall - Coplay
- District: Whitehall-Coplay
Source: GLVR. This data may not be complete. We recommend contacting the local school district to confirm school assignments for this home.
- $304,3003 bd2 ba1.4k sqft1908 Alberta Dr, Whitehall, PA 18052Off Market

- $358,9003 bd2 ba1.4k sqft1912 Alberta Dr, Whitehall, PA 18052Off Market
- $321,0003 bd2 ba1.4k sqft1906 Alberta Dr, Whitehall, PA 18052Off Market
- $316,3003 bd2 ba1.4k sqft1904 Alberta Dr, Whitehall, PA 18052Off Market
- $328,5003 bd2 ba1.4k sqft1914 Alberta Dr, Whitehall, PA 18052Off Market
- $300,0003 bd3 ba1.4k sqft1902 Alberta Dr, Whitehall, PA 18052Sold
- $295,1003 bd2 ba1.4k sqft1916 Alberta Dr, Whitehall, PA 18052Off Market
- $310,4003 bd2 ba1.4k sqft1918 Alberta Dr, Whitehall, PA 18052Off Market
A local agent can set up tours, give advice and negotiate with sellers.
A local lender can help you make sure your offer is ready when you are.
Similar homes
- $339,9003 bd2 ba1.6k sqft129 Johnson Ct, Whitehall, PA 18052For Sale
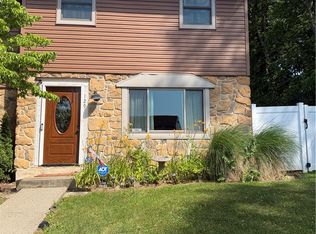 MLS ID #781302, Elizabeth Ubri Montero, Allentown City Realty. GLVR
 - $--3 bd2 ba2.2k sqft351 Hawthorne Ln, Whitehall, PA 18052Auction
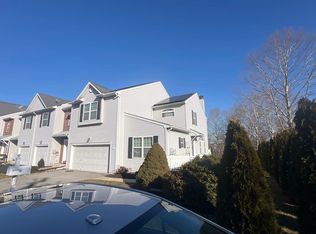 ServiceLink Auction
 - $349,9003 bd3 ba1.5k sqft138 Jordan Dr Lot 10, Allentown City, PA 18102New Construction
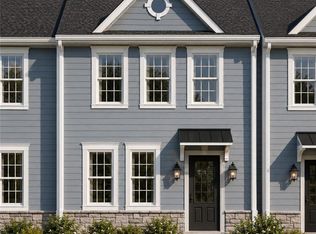 MLS ID #781453, Megan K. Miller, Morganelli Properties LLC. GLVR
 - $--3 bd1 ba1k sqft1935 Whitehall Ave, Allentown, PA 18104Auction
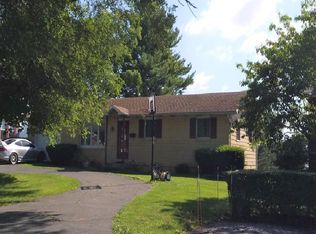 ServiceLink Auction
 - $314,9004 bd2 ba1.9k sqft765 3rd St, Whitehall, PA 18052For SaleMLS ID #780301, John J. Acevedo, IronValley RE of Lehigh Valley. GLVR
- $327,0003 bd2 ba1.3k sqft3121 N Hobson St, Whitehall, PA 18052For SaleMLS ID #780394, Frank A. Morici I, Morganelli Properties LLC. GLVR
- $330,0002 bd2 ba1.2k sqft218 7th St, Whitehall, PA 18052For SaleMLS ID #780741, Nick Smith, Coldwell Banker Hearthside. GLVR
- $362,5003 bd3 ba1.5k sqft136 Jordan Dr Lot 11, Allentown City, PA 18102New ConstructionMLS ID #781035, Megan K. Miller, Morganelli Properties LLC. GLVR
- $310,0003 bd3 ba1.6k sqft1136 W Washington St, Allentown, PA 18102For SaleMLS ID #780397, Arnaldo Gutierrez, Allentown City Realty. GLVR
- $300,0004 bd2 ba2k sqft1222 W Gordon St, Allentown, PA 18102For SaleMLS ID #781188, Jacqueline Romero, IronValley RE of Lehigh Valley. GLVR
- $299,0003 bd2 ba2k sqft2230 N Lehigh Ave, Whitehall, PA 18052For SaleMLS ID #778910, Jay Marquez Jr, Haven Real Estate Collective. GLVR
- $299,0003 bd2 ba1.1k sqft2122 2nd Ave, Whitehall, PA 18052For SaleMLS ID #775513, Michael J. Flok, BHHS Regency Real Estate. GLVR
- $354,9003 bd2 ba1.9k sqft2442 Lisa Ln, Allentown, PA 18104For SaleMLS ID #780434, Shabana Pathan, Keller Williams Northampton. GLVR
- $284,9003 bd1 ba1.3k sqft1545 W Tremont St, Allentown, PA 18102For SaleMLS ID #781196, Brandon Urzua, BHHS Fox & Roach Macungie. GLVR
- $300,0003 bd2 ba2k sqft129 S 12th St, Allentown, PA 18102For SaleMLS ID #780924, Carlos A. Nunez, Allentown City Realty. GLVR
- $385,0003 bd4 ba2.4k sqft743 6th St, Whitehall, PA 18052For SaleMLS ID #776219, Iris M. Delgado, Allentown City Realty. GLVR
- $329,9002 bd1 ba1k sqft3325 Edinburgh Rd, Allentown, PA 18104For SaleMLS ID #781322, Pat Spitzer, Weichert Realtors - Allentown. GLVR
- $425,0003 bd2 ba1.6k sqft232 Virginia Ave, Whitehall, PA 18052For SaleMLS ID #779964, Jenn Moll, Weichert Realtors. GLVR
- $305,0003 bd2 ba1.9k sqft519 N Saint George St, Allentown, PA 18104For SaleMLS ID #778416, Shawn Dullavin Sr, EXP Realty LLC. GLVR
- $345,0004 bd2 ba2.3k sqft746 Front St, Catasauqua, PA 18032For SaleMLS ID #777675, Dana K. Cardona, Keller Williams Allentown. GLVR
