By appointment only. Escape to the mountains in this beautifully renovated post-and-beam cabin, where rustic character meets modern comfort and breathtaking natural beauty. Perfectly positioned to take in panoramic mountain views, this exceptional retreat offers the privacy and tranquility you've been looking for while directly adjoining the George Washington National Forest. The distinctive post-and-beam construction creates a warm, inviting atmosphere and showcases the craftsmanship and character that make a true mountain cabin special. Thoughtfully and fully renovated, the home offers the charm of a classic mountain retreat with the updates and conveniences today's buyer desires. A paved driveway provides easy year-round access, while the property's location along the national forest creates an unparalleled opportunity to enjoy hiking, exploring, wildlife, and the great outdoors right beyond your doorstep.
Pending
$525,000
1910 Campbells Mountain Rd, Tyro, VA 22976
3beds
1,662sqft
Single Family Residence
Built in 1996
9.22 Acres Lot
$525,700 Zestimate®
$316/sqft
$-- HOA
What's special
Panoramic mountain viewsCraftsmanship and characterDistinctive post-and-beam constructionBeautifully renovated post-and-beam cabinThoughtfully and fully renovatedWarm inviting atmosphereBreathtaking natural beauty
- 18 days
- 1,461
- 165
Likely to sell faster than
Zillow last checked:
Listing updated:
Listed by:
WAYNE FLOOD 804-297-5040,
PEAK REALTY VIRGINIA, LLC 434-325-3335
Source: CAAR,MLS#: 681994 Originating MLS: Charlottesville Area Association of Realtors
Originating MLS: Charlottesville Area Association of RealtorsFacts & features
Interior
Bedrooms & bathrooms
- Bedrooms: 3
- Bathrooms: 2
- Full bathrooms: 2
- Main level bathrooms: 1
- Main level bedrooms: 1
Rooms
- Room types: Bathroom, Bedroom, Dining Room, Family Room, Full Bath, Foyer, Kitchen, Laundry
Primary bedroom
- Level: First
Bedroom
- Level: Second
Bedroom
- Level: Basement
Primary bathroom
- Level: First
Bathroom
- Level: Basement
Dining room
- Level: First
Family room
- Level: First
Foyer
- Level: First
Kitchen
- Level: First
Laundry
- Level: Basement
Heating
- Electric, Heat Pump
Cooling
- Central Air, Heat Pump
Appliances
- Included: Dishwasher, Electric Range, Microwave, Refrigerator, Dryer, Washer
Features
- Primary Downstairs, Entrance Foyer, Vaulted Ceiling(s)
- Flooring: Carpet, Ceramic Tile, Hardwood
- Windows: Insulated Windows
- Basement: Full,Finished
- Has fireplace: Yes
- Fireplace features: Wood Burning Stove
Interior area
- Total structure area: 1,662
- Total interior livable area: 1,662 sqft
- Finished area above ground: 1,062
- Finished area below ground: 600
Video & virtual tour
Property
Features
- Levels: One and One Half
- Stories: 1.5
- Patio & porch: Deck, Front Porch, Porch
- Has view: Yes
- View description: Panoramic
Lot
- Size: 9.22 Acres
- Features: Wooded
Details
- Parcel number: 29A8
- Zoning description: R Residential
Construction
Type & style
- Home type: SingleFamily
- Architectural style: Post and Beam
- Property subtype: Single Family Residence
Materials
- Stick Built
- Foundation: Block
- Roof: Architectural
Condition
- New construction: No
- Year built: 1996
Utilities & green energy
- Sewer: Septic Tank
- Water: Private, Well
- Utilities for property: Fiber Optic Available
Community & HOA
Community
- Security: Smoke Detector(s)
- Subdivision: NONE
HOA
- Has HOA: No
Location
- Region: Tyro
Financial & listing details
- Price per square foot: $316/sqft
- Tax assessed value: $351,900
- Annual tax amount: $2,287
- Date on market: 9/16/2026
- Cumulative days on market: 18 days
- Exclusions: All items not on conveyance list do not convey.
Estimated market value
$525,700
$499,000 - $552,000
$2,074/mo
Price history
| Date | Event | Price |
|---|---|---|
| 9/21/2026 | Pending sale | $525,000$316/sqft |
Source:  CAAR #681994 Report a problem CAAR #681994 Report a problem | ||
| 9/16/2026 | Listed for sale | $525,000+88.2%$316/sqft |
Source: CAAR #681994 Report a problem | ||
| 12/27/2018 | Sold | $279,000-3.5%$168/sqft |
Source: Public Record Report a problem | ||
| 11/30/2018 | Price change | $289,000-3.3%$174/sqft |
Source: MOUNTAIN AREA REALTY #579981 Report a problem | ||
| 8/6/2018 | Listed for sale | $299,000-2%$180/sqft |
Source: MOUNTAIN AREA REALTY #579981 Report a problem | ||
| 1/13/2006 | Sold | $305,000+10.9%$184/sqft |
Source: Agent Provided Report a problem | ||
| 7/5/2005 | Sold | $275,000$165/sqft |
Source: Public Record Report a problem | ||
Public tax history
| Year | Property taxes | Tax assessment |
|---|---|---|
| 2025 | $1,857 | $351,900 +23.2% |
| 2024 | $1,857 | $285,700 |
| 2023 | $1,857 | $285,700 |
| 2022 | $1,857 +16.8% | $285,700 +29.4% |
| 2021 | $1,590 | $220,800 |
| 2020 | $1,590 | $220,800 |
| 2019 | $1,590 | $220,800 |
| 2018 | -- | $220,800 +2.1% |
| 2017 | -- | $216,200 |
| 2016 | $1,557 | $216,200 |
| 2015 | $1,557 | $216,200 |
| 2014 | $1,557 | $216,200 -10.2% |
| 2012 | -- | $240,800 |
| 2011 | -- | $240,800 |
| 2010 | -- | $240,800 |
Find assessor info on the county website
Monthly payment
Est. payment
Payment breakdown
Explore the cost of this home by adjusting the details. Changes won't be saved.Climate risks
Neighborhood: 22976
Nearby schools
Schools provided by the listing agent
- Elementary: Rockfish
- Middle: Nelson
- High: Nelson
Source: CAAR. This data may not be complete. We recommend contacting the local school district to confirm school assignments for this home.
- $343,7003 bd1 ba2.2k sqft979 Campbells Mountain Rd, Tyro, VA 22976Off Market
- $450,0002 bd1 ba1.2k sqft1095 Campbells Mountain Rd, Tyro, VA 22976Sold
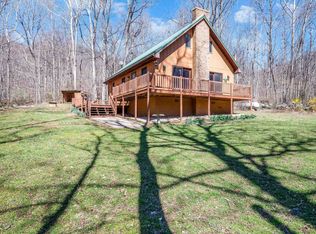
- $373,0003 bd1 ba1.4k sqft1203 Campbells Mountain Rd, Tyro, VA 22976Off Market
- $461,5003 bd2 ba1.2k sqft1478 Campbells Mountain Rd, Tyro, VA 22976Off Market
Similar homes
- $569,0004 bd3 ba2.1k sqft27 Veery Ln, Roseland, VA 22967For Sale

 MLS ID #682600, DIMA HOLMES, PEAK REALTY VIRGINIA, LLC. CAAR
 - $289,0002 bd1 ba856 sqft989 Battery Hill Ln, Tyro, VA 22976For Sale
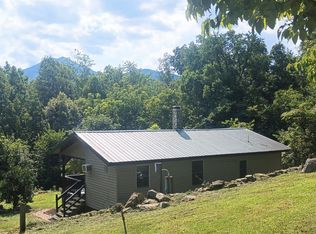 MLS ID #368553, Anne Buteau, Montague Miller And Co.-Amher. LMLS
 - $529,9003 bd3 ba1.6k sqft426 Laurel Springs Dr, Wintergreen Resort, VA 22967For Sale
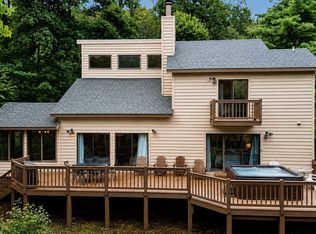 MLS ID #680506, DIMA HOLMES, PEAK REALTY VIRGINIA, LLC. CAAR
 - $475,0003 bd3 ba2.2k sqft268 Cedar Hill Dr, Amherst, VA 24521For Sale
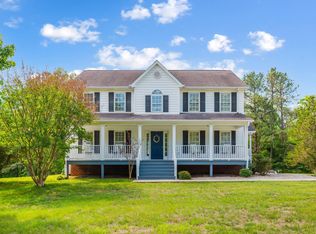 MLS ID #369347, Kristin Wood, Montague Miller And Co.-Amher. LMLS
 - $619,0003 bd2 ba2.3k sqft134 Saddle Ridge Ln, Nellysford, VA 22958For SaleMLS ID #682601, STEVE MARIANELLA, WINTERGREEN REALTY, LLC. CAAR
- $385,0003 bd2 ba1.5k sqft16 Chestnut Ln, Wintergreen Resort, VA 22967For SaleMLS ID #682655, DIMA HOLMES, PEAK REALTY VIRGINIA, LLC. CAAR
- $599,9993 bd2 ba1.1k sqft142 Squirrel Tree Ln, Wintergreen Resort, VA 22967For Sale
 MLS ID #VANL2000734, Jimmy Snyder, Real Broker, LLC. Bright MLS
 - $560,0003 bd3 ba2.3k sqft781 Devils Knob Loop, Wintergreen Resort, VA 22967For SaleMLS ID #669248, ON POINT PROPERTIES LLC TEAM, EPIQUE REALTY. CAAR
- $657,0004 bd4 ba2.4k sqft911 Devils Knob Loop, Wintergreen Resort, VA 22967For SaleMLS ID #682638, CHASTITY MORGAN, MOUNTAIN AREA NEST REALTY. CAAR
- $450,0003 bd3 ba1.9k sqft44 Ladyslipper Ln, Wintergreen Resort, VA 22967For SaleMLS ID #681841, TIM MERRICK, WINTERGREEN REALTY, LLC. CAAR
- $475,0003 bd3 ba1.9k sqft39 Cranberry Dr, Stuarts Draft, VA 24477For SaleMLS ID #680299, CHARITY COX, PAUL WESLEY REAL ESTATE. CAAR
- $549,9993 bd3 ba1.6k sqft1300 Blue Ridge Dr, Wintergreen Resort, VA 22967For SaleMLS ID #678821, DIMA HOLMES, PEAK REALTY VIRGINIA, LLC. CAAR
- $498,0003 bd3 ba2.1k sqft6602 Middlebrook Rd, Raphine, VA 24472For SaleMLS ID #678692, MYRA BEAMS, REAL BROKER LLC. CAAR
- $489,0003 bd3 ba1.3k sqft138 Oak Ln, Wintergreen Resort, VA 22967For SaleMLS ID #677731, LISA FLOOD, PEAK REALTY VIRGINIA, LLC. CAAR
- $450,0003 bd2 ba1.8k sqft1821 White Hill Rd, Stuarts Draft, VA 24477For SaleMLS ID #681618, KATIE GRIFFIN, MCCLURE REALTY COMPANY. CAAR
- $495,0003 bd1 ba1.8k sqft53 & 13 Siding Ln, Vesuvius, VA 24483For Sale
 MLS ID #930404, PAULA J MARTIN. RVAR
 - $460,0003 bd3 ba1.4k sqft1802 High Ridge Ct, Wintergreen Resort, VA 22967For SaleMLS ID #682491, WAYNE FLOOD, PEAK REALTY VIRGINIA, LLC. CAAR
