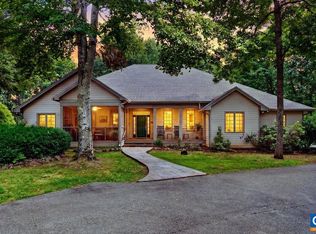
Come check out this lovely Golf front 3 bedroom home in Stoney Creek at Wintergreen! Great location in quiet cul de sac off the first hole of Stoney Creeks Monacan course. Within walking distance of clubhouse, Iron and Ale restaurant, pool, tennis exercise room and practice facility. One level living, perfect for retiring couple or small family. Minimal steps for anyone with restricted mobility. Nice sun room and family room with two sided stone fireplace to relax by. Decks overlook golf, recently re stained. Two car garage , level parking and large one acre lot. All original quest piping replaced with new piping.
Pending
$619,000
134 Saddle Ridge Ln, Nellysford, VA 22958
3beds
2,364sqft
Single Family Residence
Built in 1986
1.02 Acres Lot
$618,800 Zestimate®
$262/sqft
$-- HOA
What's special
- 30 days
- 286
- 16
Likely to sell faster than
Zillow last checked:
Listing updated:
Listed by:
STEVE MARIANELLA 434-566-1293,
WINTERGREEN REALTY, LLC 434-361-0500
Source: CAAR,MLS#: 682601 Originating MLS: Charlottesville Area Association of Realtors
Facts & features
Interior
Bedrooms & bathrooms
- Bedrooms: 3
- Bathrooms: 2
- Full bathrooms: 2
- Main level bathrooms: 2
- Main level bedrooms: 3
Rooms
- Room types: Bathroom, Bedroom, Dining Room, Family Room, Full Bath, Great Room, Kitchen, Sunroom
Primary bedroom
- Level: First
Bedroom
- Level: First
Primary bathroom
- Level: First
Bathroom
- Level: First
Dining room
- Level: First
Family room
- Level: First
Great room
- Level: First
Kitchen
- Level: First
Sunroom
- Level: First
Sunroom
- Level: First
Heating
- Heat Pump
Cooling
- Central Air
Appliances
- Included: Electric Cooktop, Electric Range, Microwave, Refrigerator, Dryer, Washer
Features
- Primary Downstairs, Breakfast Bar
- Flooring: Carpet, Hardwood
- Has basement: No
- Number of fireplaces: 2
- Fireplace features: Two, Stone, Wood Burning
Interior area
- Total structure area: 2,940
- Total interior livable area: 2,364 sqft
- Finished area above ground: 2,364
- Finished area below ground: 0
Video & virtual tour
Property
Parking
- Total spaces: 2
- Parking features: Attached, Garage, Garage Door Opener, Garage Faces Side
- Attached garage spaces: 2
Features
- Levels: One
- Stories: 1
- Patio & porch: Deck
- Pool features: Association
- Has view: Yes
- View description: Golf Course, Mountain(s)
Lot
- Size: 1.02 Acres
- Features: Cul-De-Sac, Landscaped, Level, On Golf Course
Details
- Parcel number: 11I B 9
- Zoning description: RPC Residential Planned Community
Construction
Type & style
- Home type: SingleFamily
- Property subtype: Single Family Residence
Materials
- Stick Built
- Foundation: Block
- Roof: Architectural
Condition
- New construction: No
- Year built: 1986
Utilities & green energy
- Water: Public
- Utilities for property: Cable Available, Fiber Optic Available
Community & HOA
Community
- Subdivision: STONEY CREEK
HOA
- Has HOA: Yes
- Amenities included: Beach Rights, Clubhouse, Fitness Center, Golf Course, Library, Picnic Area, Pool, Tennis Court(s), Trail(s), Water
- Services included: Association Management, Clubhouse, Pool(s), Reserve Fund, Road Maintenance, Security
Location
- Region: Nellysford
Financial & listing details
- Price per square foot: $262/sqft
- Tax assessed value: $527,000
- Annual tax amount: $3,794
- Date on market: 10/1/2026
- Cumulative days on market: 7 days
- Exclusions: Furniture and furnishings
Estimated market value
$618,800
$588,000 - $650,000
$2,630/mo
Price history
| Date | Event | Price |
|---|---|---|
| 10/6/2026 | Pending sale | $619,000$262/sqft |
Source:  CAAR #682601 Report a problem | ||
| 10/4/2026 | Listed for sale | $619,000$262/sqft |
Source: CAAR #682601 Report a problem | ||
Public tax history
| Year | Property taxes | Tax assessment |
|---|---|---|
| 2025 | $2,590 | $527,000 +32.2% |
| 2024 | $2,590 | $398,500 |
| 2023 | $2,590 | $398,500 |
| 2022 | $2,590 +10.2% | $398,500 +22% |
| 2021 | $2,352 | $326,600 |
| 2020 | $2,352 | $326,600 |
| 2019 | $2,352 | $326,600 |
| 2018 | -- | $326,600 +2.7% |
| 2017 | -- | $318,100 |
| 2016 | $2,290 | $318,100 |
| 2015 | $2,290 | $318,100 |
| 2014 | $2,290 | $318,100 -30.2% |
| 2012 | -- | $455,900 |
| 2011 | -- | $455,900 |
| 2010 | -- | $455,900 |
Find assessor info on the county website
Monthly payment
Est. payment
Payment breakdown
Explore the cost of this home by adjusting the details. Changes won't be saved.Climate risks
Neighborhood: 22958
Nearby schools
Schools provided by the listing agent
- Elementary: Rockfish
- Middle: Nelson
- High: Nelson
Source: CAAR. This data may not be complete. We recommend contacting the local school district to confirm school assignments for this home.


Similar homes
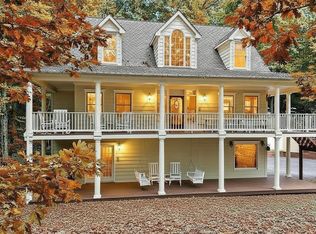
- $725,0003 bd3 ba3.3k sqft385 Wood Nettle Ln, Nellysford, VA 22958For Sale
 MLS ID #681345, LINDA BAKER, FOUR SEASONS REALTY 1 LLC/HOWARD HANNA REAL ESTATE SERVICES. CAAR
- $769,0003 bd4 ba3.1k sqft177 May Apple Ln, Nellysford, VA 22958For Sale
 MLS ID #681993, WAYNE FLOOD, PEAK REALTY VIRGINIA, LLC. CAAR
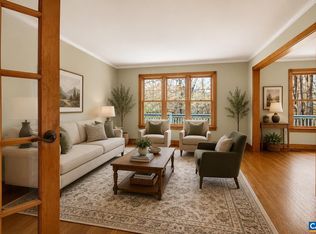
- $789,0004 bd4 ba2.9k sqft118 Stoney Crk W, Nellysford, VA 22958For Sale
 MLS ID #679950, KATE FARLEY, PEAK REALTY VIRGINIA, LLC. CAAR
- $625,0004 bd4 ba2.8k sqft472 Horseshoe Mountain Rd, Roseland, VA 22967For Sale
 MLS ID #675913, YVETTE STAFFORD, MOUNTAIN AREA NEST REALTY. CAAR
- $599,0003 bd3 ba2.7k sqft377 Devils Knob Loop, Roseland, VA 22967For SaleMLS ID #678962, STEVE MARIANELLA, WINTERGREEN REALTY, LLC. CAAR
- $569,0004 bd4 ba2.3k sqft67 S Forest Dr, Wintergreen Resort, VA 22967For SaleMLS ID #676949, STEVEN MARTIN, RE/MAX NEW HORIZONS. CAAR
- $585,0003 bd2 ba2k sqft210 Turks Mountain Trl, Afton, VA 22920For SaleMLS ID #682029, IVY HAINES, NEST REALTY GROUP. CAAR
- $560,0003 bd3 ba2.3k sqft781 Devils Knob Loop, Wintergreen Resort, VA 22967For SaleMLS ID #669248, ON POINT PROPERTIES LLC TEAM, EPIQUE REALTY. CAAR
- $545,0003 bd3 ba2.7k sqft28 Little Chestnut Ln, Lyndhurst, VA 22952For SaleMLS ID #682209, DANNY MORRIS, REAL ESTATE PLUS. CAAR
- $525,0004 bd3 ba2.2k sqft1299 Grape Lawn Dr, Lovingston, VA 22949For SaleMLS ID #682618, LINDA WILLER, RE/MAX REALTY SPECIALISTS-CHARLOTTESVILLE. CAAR
- $640,0003 bd4 ba3k sqft7330 Batesville Rd, Afton, VA 22920For SaleMLS ID #682679, JAY FENNELL, STEVENS & COMPANY-CHARLOTTESVILLE. CAAR
- $539,9753 bd3 ba1.6k sqft160 Firtree Dr, Wintergreen Resort, VA 22967For SaleMLS ID #682754, ROBERT CRAIG, WINTERGREEN REALTY, LLC. CAAR
- $589,0005 bd3 ba2.2k sqft17 Pine Siskin Ln, Roseland, VA 22967For SaleMLS ID #677998, BETTY GREEN, WINTERGREEN REALTY, LLC. CAAR
- $439,9003 bd2 ba2k sqft336 George Home Rd, Waynesboro, VA 22980For SaleMLS ID #683591, JESSICA SMITH, WESTHILLS LTD. REALTORS. CAAR
- $580,0003 bd3 ba2k sqft158 Mountain Star Dr, Shipman, VA 22971For SaleMLS ID #679990, MELINDA HOLMES, RE/MAX ADVANTAGE-WAYNESBORO. CAAR
- $649,0003 bd2 ba2.2k sqft1200 Red Pine Ct, Crozet, VA 22932For SaleMLS ID #681335, AMY STEVENS, STEVENS & COMPANY-CROZET. CAAR
- $595,0003 bd3 ba2.6k sqft965 Horseshoe Rd, Arrington, VA 22922For SaleMLS ID #679953, DIMA HOLMES, PEAK REALTY VIRGINIA, LLC. CAAR
- $605,0004 bd3 ba3.3k sqft100 Stonecrest Ave, Waynesboro, VA 22980For SaleMLS ID #682054, HEATHER BROGDEN, KLINE & CO. REAL ESTATE. CAAR
- $579,9004 bd4 ba2.9k sqft17 Pine Ridge Rd, Faber, VA 22938For SaleMLS ID #680156, MATTHEW PETTWAY, NEST REALTY GROUP STAUNTON. CAAR
