Executive all brick ranch home with an exceptional view of the valley below. Kitchen is loaded with features, lots of cabinets, breakfast bar, pantry and inviting open concept. Sunken living room has a gas fireplace. The primary bedroom has patio access, walk-in closet with organizers, and en suite with jetted tub and deluxe walk-in tiled shower. The third bedroom currently is set up for home office. The finished basement offers so much more. A large wet bar is effectively a second kitchen where you can gather your snacks and head to the media room. Fitness room is equipped already with wood floor for the dancer in your home. And rounding out this lower level is a fourth bedroom. Walk through the three car attached garage out to the large patio area made private by the natural landscape of the hillside. An exceptional opportunity with a little room to add your personal updates. Call for your viewing today.
Active
$510,000
1910 Crestwood Dr, Plain, WI 53577
4beds
3,214sqft
Single Family Residence
Built in 2005
1.05 Acres Lot
$503,900 Zestimate®
$159/sqft
$-- HOA
What's special
- --
- on Zillow
- 1,363
- views
- 81
- saves
Zillow last checked:
Listing updated:
Listed by:
Jonathan Miles,
Jon Miles Real Estate
Source: SCWMLS,MLS#: 2035402
Facts & features
Interior
Bedrooms & bathrooms
- Bedrooms: 4
- Bathrooms: 3
- Full bathrooms: 3
- Main level bathrooms: 2
Primary bedroom
- Level: Main
- Area: 238
- Dimensions: 14 x 17
Bedroom 2
- Level: Main
- Area: 143
- Dimensions: 11 x 13
Bedroom 3
- Level: Main
- Area: 154
- Dimensions: 11 x 14
Bedroom 4
- Level: Lower
- Area: 255
- Dimensions: 15 x 17
Dining room
- Level: Main
- Area: 77
- Dimensions: 7 x 11
Kitchen
- Features: Breakfast Bar, Pantry, Disposal
- Level: Main
- Area: 198
- Dimensions: 11 x 18
Living room
- Level: Main
- Area: 238
- Dimensions: 14 x 17
Heating
- Forced Air
Cooling
- Central Air
Appliances
- Included: Water Softener Included
- Laundry: Main Level
Features
- Walk-In Closet(s), Vaulted Ceiling(s), Central Vacuum, Jetted bathtub, Wet Bar, At Least 1 tub, Primary Bath, Exercise Room, Theater
- Windows: Window Coverings
- Basement: Full,Full Size Windows/Exposed,Finished,8'+ Ceiling,Storage Space
- Number of fireplaces: 1
- Fireplace features: Gas, 1 fireplace
Interior area
- Total structure area: 3,214
- Total interior livable area: 3,214 sqft
- Finished area above ground: 1,816
Property
Parking
- Total spaces: 3
- Parking features: Additional Parking, Attached
- Attached garage spaces: 3
- Has uncovered spaces: Yes
Features
- Levels: One
- Stories: 1
- Patio & porch: Patio, Front Porch
Lot
- Size: 1.05 Acres
Details
- Parcel number: 171042000000
- Zoning: Res
- Special conditions: Real Estate Owned
Construction
Type & style
- Home type: SingleFamily
- Architectural style: Ranch,Contemporary
- Property subtype: Single Family Residence
Materials
- Brick
Condition
- Year built: 2005
Utilities & green energy
- Sewer: Public Sewer
- Water: Public
- Utilities for property: Cable Available, Internet - Cable
Community & HOA
Location
- Region: Plain
Financial & listing details
- Price per square foot: $159/sqft
- Tax assessed value: $306,100
- Annual tax amount: $8,329
- Date on market: 10/27/2026
Foreclosure details
Estimated market value
$503,900
$479,000 - $529,000
$3,288/mo
Price history
| Date | Event | Price |
|---|---|---|
| 6/10/2026 | Sold | $485,450+1818.8%$151/sqft |
Source: Public Record Report a problem | ||
| 7/26/2005 | Sold | $25,300$8/sqft |
Source: Public Record Report a problem | ||
Public tax history
| Year | Property taxes | Tax assessment |
|---|---|---|
| 2025 | $8,330 +6.6% | $306,100 |
| 2024 | $7,811 -0.6% | $306,100 |
| 2023 | $7,856 -0.4% | $306,100 |
| 2022 | $7,889 +3.6% | $306,100 |
| 2021 | $7,616 +2.7% | $306,100 |
| 2020 | $7,415 +1.8% | $306,100 |
| 2019 | $7,287 +10.6% | $306,100 |
| 2018 | $6,589 -1.3% | $306,100 |
| 2017 | $6,675 -0.6% | $306,100 |
| 2016 | $6,719 +0.9% | $306,100 |
| 2015 | $6,656 -1.7% | $306,100 |
| 2014 | $6,768 -0.9% | $306,100 |
| 2013 | $6,831 +0.2% | $306,100 |
| 2012 | $6,816 +4.1% | $306,100 |
| 2011 | $6,547 +2.7% | $306,100 |
| 2010 | $6,375 +0.3% | $306,100 -2.4% |
| 2009 | $6,356 +4.8% | $313,500 |
| 2008 | $6,067 +1.8% | $313,500 |
| 2007 | $5,961 +245.5% | $313,500 +236.4% |
| 2006 | $1,725 | $93,200 |
Find assessor info on the county website
Monthly payment
Climate risks
Neighborhood: 53577
Nearby schools
Schools provided by the listing agent
- Elementary: River Valley
- Middle: River Valley
- High: River Valley
- District: River Valley
Source: SCWMLS. This data may not be complete. We recommend contacting the local school district to confirm school assignments for this home.

Similar homes
- $379,9004 bd3 ba2.4k sqft1810 Crestwood Dr, Plain, WI 53577For Sale
 MLS ID #2036148, Sommer Von Behren. SCWMLS
- $549,9004 bd2 ba4.7k sqftE4495 County Road Gg, Hillpoint, WI 53937For Sale
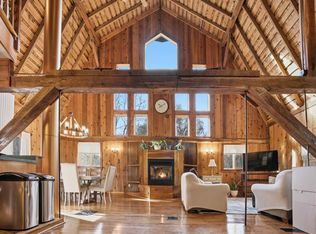 MLS ID #2036410, Nathan Weyh. SCWMLS
- $275,0003 bd2 ba1.9k sqft1170 Spruce St, Plain, WI 53577For Sale
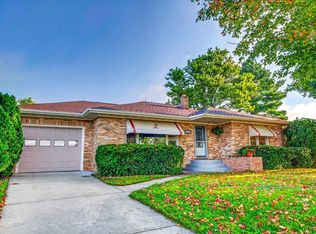 MLS ID #2029560, Rich Roberts. SCWMLS
- $315,0004 bd2 ba2.7k sqftE3884 County Rd N, Plain, WI 53577For Sale
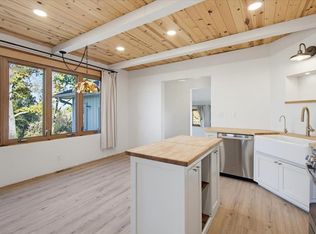 MLS ID #2034919, Matt Winzenried Real Estate Team. SCWMLS
