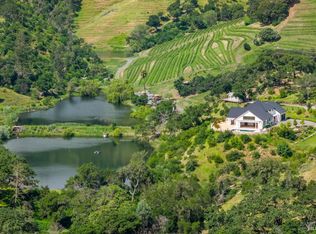
Majestically set high on a hilltop, this significant St. Helena estate on 13+ acres is a legacy property that promises absolute privacy, lifestyle compression, and enjoyment of the fabulous Napa Valley lifestyle. It is just minutes from downtown St. Helena for shopping & fine dining, near Meadowood & Auberge Resort, and minutes from world-class Michelin-starred dining in Yountville & luxury resorts in Calistoga. Beautifully executed with sweeping slate roofs, curved stone walls, and bow windows throughout. Enter through a leaded-glass double door into a grand foyer that opens to formal living spaces defined by intricate bow windows and Rumford fireplaces. Adjacent to it, the expansive family room is bathed in natural light, with a circle of windows and a fireplace, and overlooks serene estate grounds. The grand formal dining room flows effortlessly into a spacious chef's kitchen featuring a built-in indoor grill, custom cabinets, marble countertops, Wolf appliances, a walk-in pantry, and a large eat-in area for casual family dining. The private primary suite is a sanctuary of luxury, featuring high ceilings, a fireplace, two elegant walk-in closets, and a spa-inspired bath with radiant-heated floors, a tumbled-marble shower, a soaking tub, and a dual vanity. The library, recreation room, and additional bedrooms are generously sized and complemented by beautifully appointed baths, a separate guest house, and an outdoor kitchen. The basement is the ultimate underground man-cave, a modern subterranean luxury space, a cave-like wine cellar, and an art/treasure/collector's sanctuary with a heavy vaulted safe, plus an extensive western salon or high-end lounge, finished with rustic copper & tin-stamped ceilings, dark wood floors, and moody ambient lighting. Outdoor living is equally spectacular, featuring expansive patios, beautiful waterfalls cascading to the pool and spa, meticulously maintained grounds framed by the estate's timeless slate roof and copper gutters, a variety of fruit & olive trees, and extensive walking trails, all of which complete this extraordinary property.
Active
$7,500,000
1910 Ridgeview Lane, St. Helena, CA 94574
5beds
7,700sqft
Single Family Residence
Built in 1992
13.31 Acres Lot
$-- Zestimate®
$974/sqft
$-- HOA
What's special
Meticulously maintained groundsWolf appliancesModern subterranean luxury spaceCurved stone wallsOverlooks serene estate groundsBow windows throughoutCircle of windows
- 68 days
- 338
- 16
Zillow last checked:
Listing updated:
Listed by:
Yvonne Rich DRE #01045780 707-486-9229,
Yvonne Rich Real Estate 707-968-9888,
Evan Payne DRE #01295418,
Yvonne Rich Real Estate
Source: BAREIS,MLS#: 326049832 Originating MLS: Napa
Originating MLS: NapaFacts & features
Interior
Bedrooms & bathrooms
- Bedrooms: 5
- Bathrooms: 6
- Full bathrooms: 5
- 1/2 bathrooms: 1
Rooms
- Room types: Bonus Room, Dining Room, Family Room, Game Room, Guest Quarters, Library, Living Room, Media Room, Possible Guest, Wine Storage Area
Primary bedroom
- Features: Sitting Area, Walk-In Closet 2+
- Level: Upper
Bedroom
- Level: Main,Upper
Primary bathroom
- Features: Double Vanity, Marble, Multiple Shower Heads, Radiant Heat, Shower Stall(s), Soaking Tub, Walk-In Closet(s), Window
Bathroom
- Features: Closet, Double Vanity, Radiant Heat, Shower Stall(s), Tile, Tub, Window
- Level: Lower,Main,Upper
Dining room
- Features: Formal Area
- Level: Main
Family room
- Features: View
- Level: Main
Kitchen
- Features: Breakfast Area, Breakfast Room, Kitchen Island, Marble Counter, Pantry Closet
- Level: Main
Living room
- Features: Great Room
- Level: Main
Heating
- Central, MultiZone, Radiant, Radiant Floor, Solar
Cooling
- Central Air
Appliances
- Included: Built-In Gas Oven, Built-In Gas Range, Trash Compactor, Dishwasher, Disposal, Range Hood, Microwave, Solar Hot Water, Tankless Water Heater, Warming Drawer, Dryer, Washer
- Laundry: Ground Floor, Inside Area, Inside Room, Laundry Closet
Features
- Formal Entry, Storage, Wet Bar
- Flooring: Carpet, Tile, Wood
- Windows: Bay Window(s), Dual Pane Full
- Basement: Walk-Out Access
- Number of fireplaces: 6
- Fireplace features: Dining Room, Family Room, Kitchen, Living Room, Master Bedroom
Interior area
- Total structure area: 7,700
- Total interior livable area: 7,700 sqft
Video & virtual tour
Property
Parking
- Total spaces: 5
- Parking features: Attached, Uncovered Parking Spaces 2+
- Attached garage spaces: 4
- Has uncovered spaces: Yes
Features
- Levels: Two
- Stories: 2
- Patio & porch: Patio
- Exterior features: Outdoor Kitchen
- Pool features: Pool Sweep
- Has view: Yes
- View description: City, City Lights, Downtown, Mountain(s), Panoramic, Valley, Vineyard
Lot
- Size: 13.31 Acres
- Features: Landscaped, Landscape Front, Landscape Misc, Meadow West, Private, Irregular Lot
Details
- Parcel number: 025140035000
- Special conditions: Standard
Construction
Type & style
- Home type: SingleFamily
- Architectural style: French
- Property subtype: Single Family Residence
Materials
- Stucco
- Roof: Slate
Condition
- Year built: 1992
Utilities & green energy
- Sewer: Septic Tank
- Water: Private, Well
- Utilities for property: Internet Available
Green energy
- Energy generation: Solar
Community & HOA
Community
- Features: Gated
HOA
- Has HOA: No
Location
- Region: Saint Helena
Financial & listing details
- Price per square foot: $974/sqft
- Tax assessed value: $3,350,178
- Date on market: 7/20/2026
Estimated market value
Not available
Estimated sales range
Not available
Not available
Price history
| Date | Event | Price |
|---|---|---|
| 7/20/2026 | Listed for sale | $7,500,000$974/sqft |
Source:  BAREIS #326049832 Report a problem BAREIS #326049832 Report a problem | ||
Public tax history
| Year | Property taxes | Tax assessment |
|---|---|---|
| 2026 | -- | $3,350,178 +2% |
| 2025 | $37,741 +10.4% | $3,284,489 +2% |
| 2024 | $34,188 +1.2% | $3,220,088 +2% |
| 2023 | $33,766 +4% | $3,156,950 +2% |
| 2022 | $32,472 +1.3% | $3,095,050 +2% |
| 2021 | $32,050 +1% | $3,034,364 +1% |
| 2020 | $31,733 +1.8% | $3,003,251 +2% |
| 2019 | $31,182 +1.6% | $2,944,365 +2% |
| 2018 | $30,677 | $2,886,633 +2% |
| 2017 | -- | $2,830,033 +2% |
| 2016 | -- | $2,774,543 +1.5% |
| 2015 | -- | $2,732,867 +2% |
| 2014 | $28,948 | $2,679,335 +0.5% |
| 2013 | $28,948 +4.4% | $2,667,227 +2% |
| 2012 | $27,741 +2% | $2,614,930 +2% |
| 2011 | $27,197 +2% | $2,563,658 +0.8% |
| 2010 | $26,655 -1.1% | $2,544,499 -0.2% |
| 2009 | $26,958 +2.2% | $2,550,543 +2% |
| 2008 | $26,365 +1.7% | $2,500,534 +2% |
| 2007 | $25,929 +2.7% | $2,451,505 +2% |
| 2006 | $25,237 | $2,403,437 +2% |
| 2005 | -- | $2,356,312 +2% |
| 2004 | -- | $2,310,111 +1.9% |
| 2003 | -- | $2,267,773 +2% |
| 2002 | -- | $2,223,308 +4.5% |
| 2001 | $22,618 | $2,126,871 |
Find assessor info on the county website
Monthly payment
Est. payment
Payment breakdown
Explore the cost of this home by adjusting the details. Changes won't be saved.Climate risks
Neighborhood: 94574
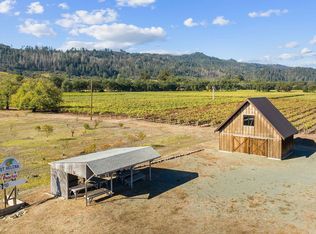
Similar homes
- $8,000,0005 bd7 ba7k sqft3620 Spring Mountain Road, St. Helena, CA 94574For Sale
 MLS ID #326075245, Erin Lail, Coldwell Banker BofV ST Helena. BAREIS
 - $7,000,0005 bd4 ba4.6k sqft1105 Lodi Lane, St. Helena, CA 94574For Sale
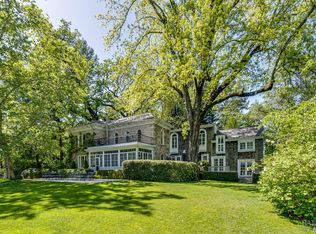 MLS ID #326078380, Cyd Greer, Coldwell Banker BofV ST Helena. BAREIS
 - $7,995,0005 bd8 ba6.2k sqft1626 Whitehall Lane, St. Helena, CA 94574For Sale
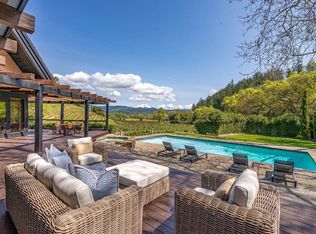 MLS ID #326016601, Cyd Greer, Coldwell Banker BofV ST Helena. BAREIS
 - $7,499,9994 bd5 ba4.7k sqft2509 Madrona Avenue, St. Helena, CA 94574For Sale
 MLS ID #326038405, Monica Cline, Compass. BAREIS
