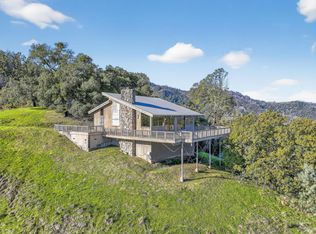
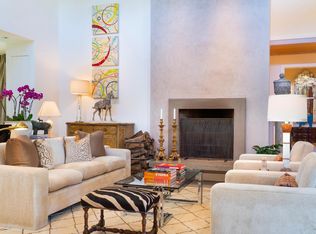
Perched at the top of Whitehall Lane, this beautiful single-story Napa Valley residence captures the very best of wine country living. Set against a backdrop of sweeping vineyard and valley views, the five-bedroom home offers a rare combination of privacy, charm, and effortless indoor-outdoor living. Designed for comfort and ease, the single-level floor plan is ideal for both full-time living and relaxed weekend escapes. Generous living spaces are filled with natural light, while large windows frame the surrounding landscape and bring the beauty of Napa Valley indoors. The home's inviting character, thoughtful layout, and warm wine country atmosphere create a setting that feels both elegant and approachable. Outside, a hobby vineyard enhances the property's sense of place and offers the romance of owning a piece of Napa Valley's agricultural heritage. Whether enjoyed as a personal passion project, a scenic backdrop, or a defining feature of the estate, the vineyard adds authenticity and charm to the property. From sunrise over the valley to golden evenings overlooking the vines, every part of this home is designed to celebrate its remarkable setting. Located moments from St. Helena's renowned restaurants, wineries, and boutiques, the property offers a peaceful retreat with convenient access to the heart of wine country. Additionally, the barn has been converted into a two bedroom guest house
Active
$6,500,000
1975 Whitehall Lane, St. Helena, CA 94574
5beds
4,333sqft
:
Get pre-qualified$43,123/mo
Single Family Residence
Built in 1957
40 Acres Lot
$4,058,600 Zestimate®
$1,500/sqft
$-- HOA
What's special
- 66 days |
- 367 |
- 20 |
Zillow last checked:
Listing updated:
Listed by:
Jeff E Warren DRE #00981449 707-486-1025,
Sotheby's International Realty 707-935-2288,
Cody Avetoom DRE #02154230 707-815-0814,
Sotheby's International Realty
Source: BAREIS,MLS#: 326030972 Originating MLS: Napa
Originating MLS: NapaFacts & features
Interior
Bedrooms & bathrooms
- Bedrooms: 5
- Bathrooms: 6
- Full bathrooms: 5
- 1/2 bathrooms: 1
Rooms
- Room types: Family Room, Guest Quarters, Kitchen, Living Room, Master Bathroom, Primary Bedroom 2+, Office, Possible Guest, Storage, Wine Cellar
Primary bedroom
- Features: Balcony, Ground Floor, Outside Access, Walk-In Closet 2+
- Level: Main
Bedroom
- Level: Main
Primary bathroom
- Features: Double Vanity, Shower Stall(s), Sitting Area, Tub, Walk-In Closet 2+, Window
Bathroom
- Features: Double Vanity, Tile, Tub, Tub w/Shower Over
- Level: Main
Dining room
- Level: Main
Family room
- Features: Cathedral/Vaulted, Deck Attached, View
- Level: Main
Kitchen
- Features: Breakfast Area, Kitchen Island, Island w/Sink, Kitchen/Family Combo, Metal/Steel Counter, Space in Kitchen
- Level: Main
Living room
- Features: Cathedral/Vaulted, Deck Attached, View
- Level: Main
Heating
- Central, Fireplace(s), MultiZone, Propane
Cooling
- Ceiling Fan(s), Central Air, MultiZone
Appliances
- Included: Built-In Gas Oven, Built-In Refrigerator, Dishwasher, Disposal, Double Oven, Range Hood, Microwave, Self Cleaning Oven, Tankless Water Heater, Dryer, Washer
- Laundry: In Garage
Features
- Cathedral Ceiling(s), Formal Entry, Open Beam Ceiling, Storage
- Flooring: Carpet, Tile, Wood
- Windows: Dual Pane Full
- Basement: Partial
- Number of fireplaces: 5
- Fireplace features: Brick, Family Room, Outside, Master Bedroom, Wood Burning
Interior area
- Total structure area: 4,333
- Total interior livable area: 4,333 sqft
Video & virtual tour
Property
Parking
- Total spaces: 4
- Parking features: Attached, Covered, Guest, RV Possible, Uncovered Parking Spaces 2+
- Attached garage spaces: 2
- Has uncovered spaces: Yes
Features
- Stories: 1
- Patio & porch: Rear Porch, Patio, Deck
- Exterior features: Balcony
- Pool features: In Ground, Heat None
- Fencing: Partial
- Has view: Yes
- View description: Hills, Mountain(s), Valley, Vineyard
Lot
- Size: 40 Acres
- Features: Auto Sprinkler F&R, Dead End, Land Locked, Landscaped, Manual Sprinkler F&R, Private
Details
- Additional structures: Barn(s), Guest House, Shed(s), Storage, Workshop
- Parcel number: 027040040000
- Special conditions: Offer As Is
Construction
Type & style
- Home type: SingleFamily
- Architectural style: Craftsman,Farmhouse,Apartment,Traditional
- Property subtype: Single Family Residence
Materials
- Plaster, Stucco
- Foundation: Concrete Perimeter
- Roof: Metal,Other,See Remarks
Condition
- Year built: 1957
Utilities & green energy
- Electric: 220 Volts in Laundry
- Gas: Propane Tank Owned
- Sewer: Septic Tank
- Water: Cistern, Well
- Utilities for property: Internet Available, Natural Gas Connected, Propane
Community & HOA
HOA
- Has HOA: No
Location
- Region: Saint Helena
Financial & listing details
- Price per square foot: $1,500/sqft
- Tax assessed value: $2,368,141
- Annual tax amount: $25,040
- Date on market: 5/26/2026
Estimated market value
$4,058,600
$3.00M - $5.48M
$9,096/mo
Price history
| Date | Event | Price |
|---|---|---|
| 5/26/2026 | Listed for sale | $6,500,000+486.6%$1,500/sqft |
Source:  BAREIS #326030972 Report a problem BAREIS #326030972 Report a problem | ||
| 9/5/2025 | Listing removed | $15,000$3/sqft |
Source: Zillow Rentals Report a problem | ||
| 4/18/2025 | Price change | $15,000-25%$3/sqft |
Source: Zillow Rentals Report a problem | ||
| 2/25/2025 | Listed for rent | $20,000$5/sqft |
Source: Zillow Rentals Report a problem | ||
| 11/7/2000 | Sold | $1,108,000$256/sqft |
Source: Public Record Report a problem | ||
Public tax history
| Year | Property taxes | Tax assessment |
|---|---|---|
| 2025 | $25,040 +2% | $2,368,141 +2% |
| 2024 | $24,540 +1.3% | $2,321,708 +2% |
| 2023 | $24,225 +2.9% | $2,276,185 +2% |
| 2022 | $23,534 +1.3% | $2,231,555 +2% |
| 2021 | $23,225 +1.1% | $2,187,800 +1% |
| 2020 | $22,972 +1.8% | $2,165,368 +2% |
| 2019 | $22,573 +1.6% | $2,122,910 +2% |
| 2018 | $22,209 +1.9% | $2,081,285 +2% |
| 2017 | $21,795 +2.2% | $2,040,476 +2% |
| 2016 | $21,331 +1% | $2,000,468 +1.5% |
| 2015 | $21,128 +1.7% | $1,970,420 +2% |
| 2014 | $20,767 +0.2% | $1,931,823 +0.5% |
| 2013 | $20,718 +4.4% | $1,923,093 +2% |
| 2012 | $19,851 +2% | $1,885,386 +2% |
| 2011 | $19,462 +1.6% | $1,848,419 +0.8% |
| 2010 | $19,158 -1% | $1,834,606 -0.2% |
| 2009 | $19,358 +2.2% | $1,838,964 +2% |
| 2008 | $18,933 +1.9% | $1,802,907 +2% |
| 2007 | $18,577 +2.9% | $1,767,557 +2% |
| 2006 | $18,058 | $1,732,900 +2% |
| 2005 | -- | $1,698,922 +2% |
| 2004 | -- | $1,665,610 +1.9% |
| 2003 | -- | $1,635,084 +17.1% |
| 2002 | -- | $1,395,860 +35.5% |
| 2001 | $10,738 | $1,030,505 +2% |
| 2000 | -- | $1,010,300 |
Find assessor info on the county website
Monthly payment
Est. payment
Payment breakdown
Explore the cost of this home by adjusting the details. Changes won't be saved.Climate risks
Neighborhood: 94574
Nearby schools
GreatSchools rating
- NASaint Helena Primary SchoolGrades: K-2Distance: 1.9 mi
- 4/10Robert Louis Stevenson Intermediate SchoolGrades: 6-8Distance: 2.8 mi
- 8/10Saint Helena High SchoolGrades: 9-12Distance: 2.2 mi
- $841,5001 bd2 ba1.5k sqft2000 Whitehall Ln, Saint Helena, CA 94574Sold
- $1,045,9001 bd-- ba1.1k sqft1980 Whitehall Ln, Saint Helena, CA 94574Off Market
- $3,138,5005 bd5 ba4.3k sqft1800 Whitehall Ln, Saint Helena, CA 94574Off Market

- $1,177,6002 bd1 ba905 sqft1790 Whitehall Ln, Saint Helena, CA 94574Off Market
- $6,186,100-- bd-- ba-- sqft2333 Whitehall Ln, Saint Helena, CA 94574Off Market
- $5,852,281-- bd-- ba-- sqft1775 Whitehall Ln, Saint Helena, CA 94574Off Market
- $3,488,5004 bd3 ba1.8k sqft1780 Whitehall Ln, Saint Helena, CA 94574Off Market
- $4,491,0004 bd-- ba1.9k sqft1771 Whitehall Ln, Saint Helena, CA 94574Off Market
A local agent can set up tours, give advice and negotiate with sellers.
A local lender can help you make sure your offer is ready when you are.
Similar homes
- $6,750,0005 bd5 ba4.5k sqft1670 Cabernet Lane, St. Helena, CA 94574For Sale
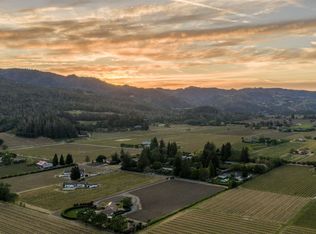 MLS ID #326023976, Erin Lail, Coldwell Banker BofV ST Helena. BAREIS
 - $5,995,0004 bd3 ba4.6k sqft391 Crystal Springs Road, St. Helena, CA 94574For Sale
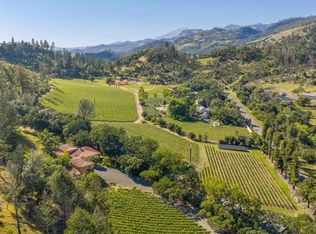 MLS ID #326040631, Jill Levy, Golden Gate Sotheby's. BAREIS
 - $7,995,0005 bd8 ba6.2k sqft1626 Whitehall Lane, St. Helena, CA 94574For Sale
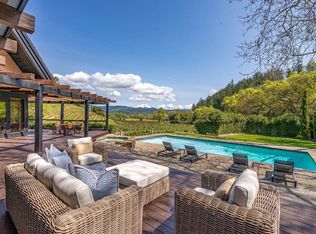 MLS ID #326016601, Cyd Greer, Coldwell Banker BofV ST Helena. BAREIS
 - $5,895,0004 bd5 ba4.3k sqft1551 Spring Street, St. Helena, CA 94574For Sale
 MLS ID #326021805, Erin Lail, Coldwell Banker BofV ST Helena. BAREIS
 - $6,395,0005 bd5 ba3.8k sqft1547 Allyn Avenue, St. Helena, CA 94574New ConstructionMLS ID #326057897, Ginger Martin, Sotheby's International Realty. BAREIS
- $5,500,0003 bd3 ba4.4k sqft1181 York Lane, St. Helena, CA 94574For SaleMLS ID #326023994, Erin Lail, Coldwell Banker BofV ST Helena. BAREIS
- $5,295,0004 bd6 ba3.6k sqft1417 Kearney Street, St. Helena, CA 94574For SaleMLS ID #326047202, Federico Parlagreco, Sotheby's International Realty. BAREIS
- $7,499,9994 bd5 ba4.7k sqft2509 Madrona Avenue, St. Helena, CA 94574For SaleMLS ID #326038405, Monica Cline, Compass. BAREIS
- $4,995,0004 bd6 ba5.5k sqft3630 Spring Mountain Road, St. Helena, CA 94574For SaleMLS ID #326000752, Yvonne Rich, Yvonne Rich Real Estate. BAREIS
- $5,450,0004 bd7 ba5.8k sqft9 Bournemouth Road, St. Helena, CA 94574For SaleMLS ID #326023935, Erin Lail, Coldwell Banker BofV ST Helena. BAREIS
- $3,995,0004 bd5 ba3.3k sqft1615 Scott Street, St. Helena, CA 94574For SaleMLS ID #326054526, Cyd Greer, Coldwell Banker BofV ST Helena. BAREIS
- $4,250,0004 bd5 ba4.7k sqft466 Pratt Avenue, St. Helena, CA 94574For SaleMLS ID #325103760, Rene R Barrett, Compass. BAREIS
- $3,499,0005 bd4 ba3.5k sqft2501 Pinot Way, Saint Helena, CA 94574For SaleMLS ID #326012118, David S. Costello DRE #01947195, Compass. SFAR
- $6,300,0006 bd7 ba5.7k sqft1315 Crestmont Drive, Angwin, CA 94508For SaleMLS ID #326026895, Yvonne Rich, Yvonne Rich Real Estate. BAREIS
- $5,798,0006 bd6 ba4.5k sqft1195 Partrick Rd, Napa, CA 94558For SaleMLS ID #ML82054962, Jordan Mott. MLSListings Inc
- $3,500,0004 bd3 ba2.7k sqft3393 Saint Helena Highway N, St. Helena, CA 94574For SaleMLS ID #326047017, Jeff E Warren, Sotheby's International Realty. BAREIS
- $6,499,0003 bd5 ba3.7k sqft2395 Pickett Road, Calistoga, CA 94515For SaleMLS ID #326020749, Carolyn D Roberts, Coldwell Banker Brokers of the. BAREIS
- $6,800,0003 bd4 ba3.8k sqft4447 N St. Helena Highway, Calistoga, CA 94515For SaleMLS ID #326006071, Yvonne Rich, Yvonne Rich Real Estate. BAREIS
- $5,995,0005 bd5 ba4.9k sqft3525 Wood Valley Road, Sonoma, CA 95476For SaleMLS ID #326020537, Matt R Sevenau, Compass. BAREIS
- $6,000,0005 bd4 ba2.6k sqft4500 Redwood Road, Napa, CA 94558For SaleMLS ID #326033662, Erin Lail, Coldwell Banker BofV ST Helena. BAREIS
Local buyer's agents are ready to help
